
532 Pheasant Road, Saylorsburg, PA 18353
Local realty services provided by:Better Homes and Gardens Real Estate Cassidon Realty
532 Pheasant Road,Saylorsburg, PA 18353
$239,000
- 4 Beds
- 3 Baths
- 2,358 sq. ft.
- Single family
- Active
Listed by: james galligan
Office: keller williams real estate - stroudsburg 803 main
MLS#:PM-144759
Source:PA_PMAR
Price summary
- Price:$239,000
- Price per sq. ft.:$101.36
About this home
HIGHEST AND BEST due by Sunday, 9/20 @ 5pm. OPPORTUNITY IS KNOCKING in Ross Twp! OFFERED FOR THE FIRST TIME, this SPACIOUS 4bd/2.5ba Bi-Level sits on a full acre & offers a GREAT LAYOUT w/ plenty of room to make it your own. The main level features a Living Room w/ fireplace that flows into the Dining Area, where sliders lead to the deck overlooking the PEACEFUL BACKYARD. The Kitchen is open to the Dining Area & offers a nice amount of cabinet/counter space. 3bds, a full bath, & laundry complete this level. The FINISHED WALKOUT LOWER LEVEL adds even more flexibility, w/ a huge Family Room featuring 2 deep closets, a private bath, & a bedroom, an ideal setup for extended family, guests, a home office, recreation space, or whatever fits your needs. Another large storage closet & half bath provide even more usable space. This home gives you the opportunity to add your own style & updates while building equity along the way. W/ easy access to Routes 33, 209, I-80, shopping, dining, parks, & everything the Poconos have to offer, this is a GREAT OPPORTUNITY to create something special in a convenient location. PRICED TO SELL!...
Contact an agent
Home facts
- Year built:1996
- Subdivision & Development:Stone Hill, Estates At
- Listing ID #:PM-144759
- Added:3 day(s) ago
- Updated:September 19, 2026 at 03:56 PM
Rooms and interior
- Bedrooms:4
- Total bathrooms:3
- Full bathrooms:2
- Half bathrooms:1
- Flooring:Carpet, Ceramic Tile, Vinyl
- Kitchen Description:Dishwasher, Electric Oven, Electric Range, Range, Refrigerator
- Basement:Yes
- Living area:2,358 sq. ft.
Heating and cooling
- Cooling:Ceiling Fan(s)
- Heating:Baseboard, Electric, Heating
Structure and exterior
- Year built:1996
- Building area:2,358 sq. ft.
- Lot area:1 Acres
- Lot Features:Level, Wooded Lot
- Architectural Style:Bi-Level
- Construction Materials:Frame, Vinyl Siding
Utilities
- Water:Well
- Sewer:Mound Septic, Private Sewer
Finances and disclosures
- Price:$239,000
- Price per sq. ft.:$101.36
- Tax amount:$5,340
Features and amenities
- Appliances:Dishwasher, Dryer, Electric Oven, Electric Range, Range, Refrigerator, Washer, Water Heater
- Laundry features:Dryer, Electric Dryer Hookup, Washer, Washer Hookup
- Amenities:Ceiling Fan(s), In-Law Floorplan, Walk-In Closet(s)
Parking
- Parking description:Attached Garage
- Garage:Yes
New listings near 532 Pheasant Road
- Coming Soon
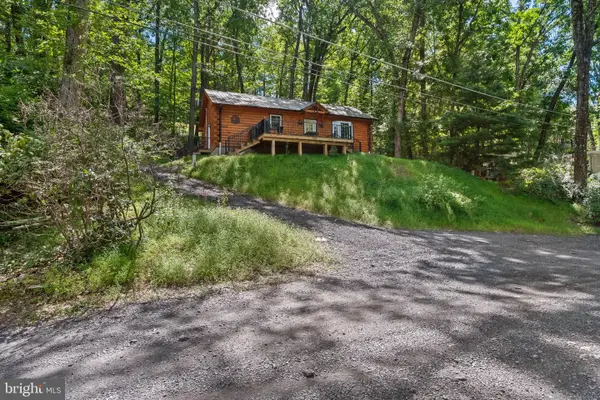 $394,900Coming Soon2 beds 2 baths1,081 sq. ft.
375 Rustic, SAYLORSBURG, PA 18353
MLS# PAMR2007378Listed by: REALTY ONE GROUP SUPREME - New
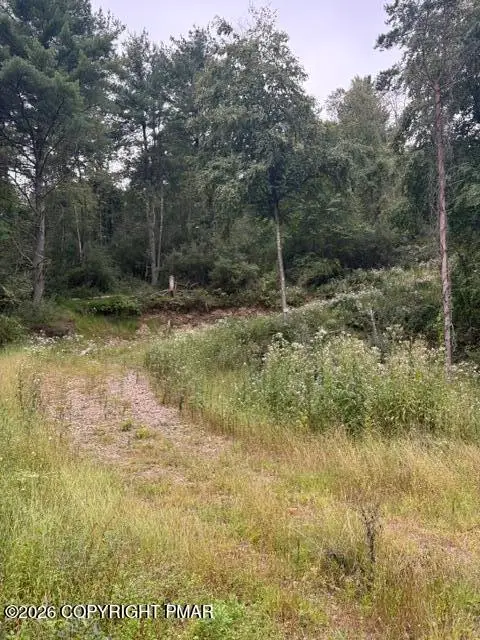 $120,000Active11.45 Acres
00 Ross Rd Road, Saylorsburg, PA 18353
MLS# PM-144873Listed by: WEICHERT REALTORS ACCLAIM - TANNERSVILLE - New
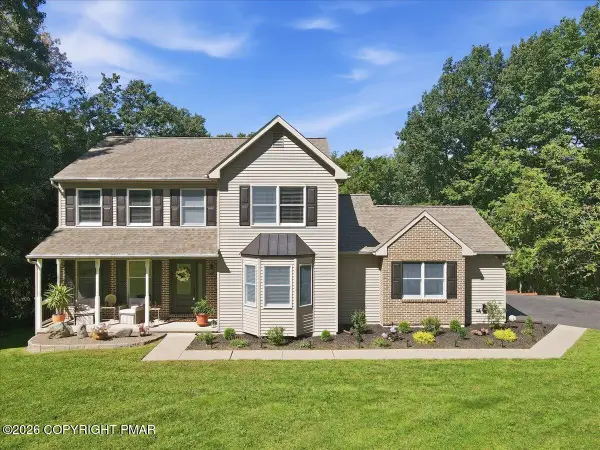 $499,000Active4 beds 4 baths2,988 sq. ft.
227 Evergreen Court, Saylorsburg, PA 18353
MLS# PM-144829Listed by: CHRISTIAN SAUNDERS REAL ESTATE - New
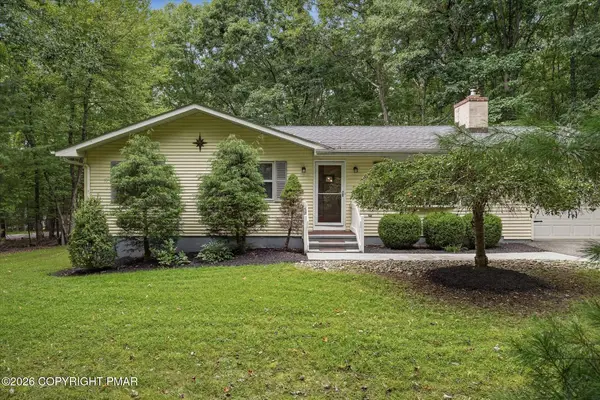 $325,000Active3 beds 2 baths2,061 sq. ft.
149 Pine Hollow Road, Saylorsburg, PA 18353
MLS# PM-144790Listed by: KELLER WILLIAMS REAL ESTATE - STROUDSBURG - New
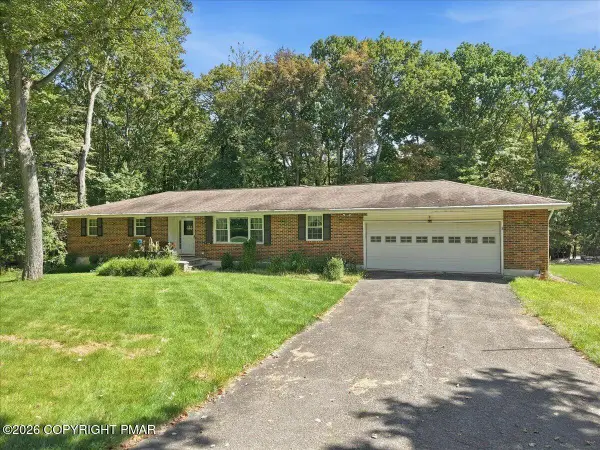 $375,000Active3 beds 3 baths2,508 sq. ft.
321 Maple Terrace, Saylorsburg, PA 18353
MLS# PM-144783Listed by: POCONO MOUNTAINS REAL ESTATE, INC - BRODHEADSVILLE - Open Sat, 1 to 4pmNew
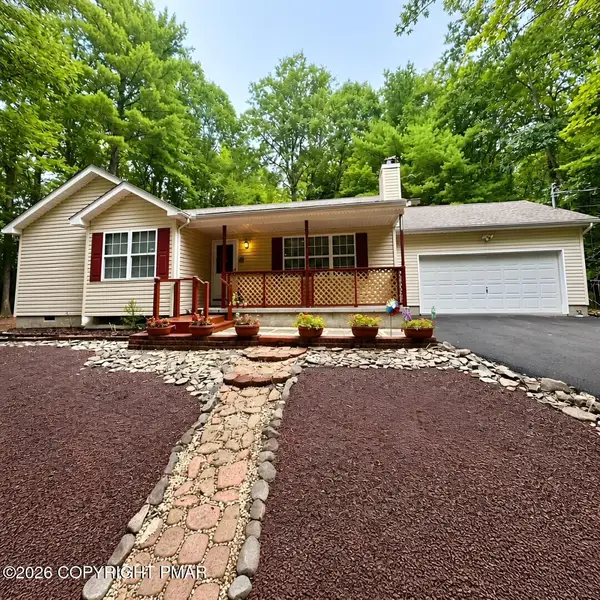 $349,000Active3 beds 2 baths1,482 sq. ft.
2733 Aspen Way, Saylorsburg, PA 18353
MLS# PM-144668Listed by: SELL YOUR HOME SERVICES - New
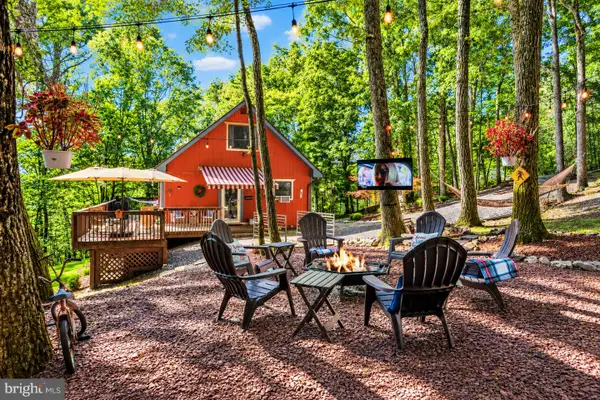 $419,999Active4 beds 3 baths1,681 sq. ft.
175 Deer Trail Dr, SAYLORSBURG, PA 18353
MLS# PAMR2007390Listed by: KELLER WILLIAMS REAL ESTATE - BETHLEHEM 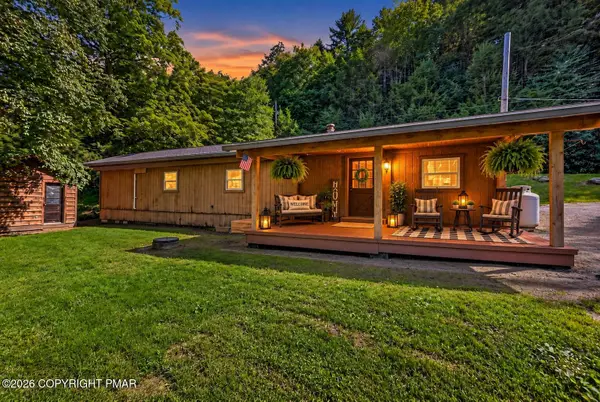 $125,000Pending3 beds 2 baths1,240 sq. ft.
3583 Lakewood Road, Saylorsburg, PA 18353
MLS# PM-144507Listed by: KELLER WILLIAMS REAL ESTATE - STROUDSBURG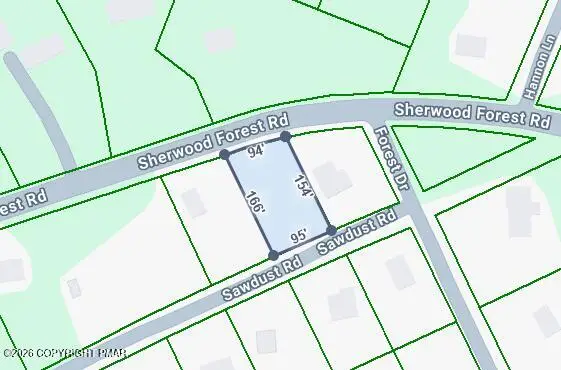 $35,000Active0.45 Acres
Lot 316 Sherwood Forest Road, Saylorsburg, PA 18353
MLS# PM-144379Listed by: WILKINS & ASSOCIATES REAL ESTATE, INC.


Protect your home and budget from life's surprises with an Assurant Home Warranty, backed by a partner that supports you through every step of homeownership. Explore Plans.
© 2026 Better Homes and Gardens Real Estate LLC. An Anywhere Real Estate company. All rights reserved. Better Homes and Gardens® Real Estate is a registered trademark owned by Meredith Operations Corporation, licensed to Better Homes and Gardens Real Estate LLC and used with permission. Better Homes and Gardens Real Estate LLC fully supports the principles of the Fair Housing Act and the Equal Opportunity Act. Listing information is deemed reliable but is not guaranteed accurate.
Each office is independently owned and operated.
Any services or products provided by third parties are not provided by, affiliated with or related to Better Homes and Gardens Real Estate LLC, or its affiliated companies.