
3511 Neffs Laurys Rd, Schnecksville, PA 18078
Local realty services provided by:Better Homes and Gardens Real Estate Murphy & Co.
3511 Neffs Laurys Rd,Schnecksville, PA 18078
$700,000
- 4 Beds
- 3 Baths
- 3,759 sq. ft.
- Single family
- Active
Listed by: martin j hacker
Office: re/max unlimited real estate
MLS#:PALH2017176
Source:BRIGHTMLS
Price summary
- Price:$700,000
- Price per sq. ft.:$186.22
About this home
Classic Brick and vinyl siding architecture defines the exterior of this 2 Story home located at 3511 Neffs Laurys RD. The home sits behind an expansive paved and concrete driveway leading to a three-car garage equipped with a garage door openers. The serene setting features expansive green lawns and a covered porch that overlooks the property. Inside, an Entrance Foyer detailed with Hardwood flooring and Oversized Clear Stained Wood trim with many pocket doors, welcomes you into the home. The kitchen is equipped with a Brand New Stainless Dishwasher, Microwave, Range, Refrigerator, and a central kitchen island. Wood cabinetry and vinyl flooring anchor this functional cooking space, which transitions into an adjacent dining area featuring a sliding glass door to the covered patio area and polished hardwood floors. The Formal Dining Room has French Doors and gleaming Hardwood floors. The home offers multiple versatile areas for relaxation, including a living room centered around a classic brick wood burning fireplace. This space is accented by vaulted ceilings with exposed beams, wood trim, baseboard heating, and carpeting. An expansive recreation room or a 4th bedroom on another level provides further flexible space with exposed wooden ceiling beams, recessed lighting, and textured carpeting. That area is also plumbed for a wet bar. Comfortable bedrooms feature carpeting, closets, and wood trim. The bathrooms are finished with tile flooring, wood vanities, baseboard heat, and hot water heating, with some layouts featuring a corner soaking tub and double vanity. A functional laundry area on the first level provides a double washer, dryer hookup, while an unfinished basement with concrete floors offers a separate entrance from the garage, plumbing installed for a full bath, sump pump, circuit breakers, and central vacuum system. Outside, a covered patio overlooks the rear lawn, providing a quiet space to enjoy the tranquil outdoors. There is a large concrete pad at the rear of the lot that could be a private outdoor oasis. Within walking distance is the newly re-created, Neffs Valley Park with walking trails, picnic areas, disc golf course and the meandering Coplay Creek. For a private tour of this North Whitehall Township residence, contact us today....
Contact an agent
Home facts
- Year built:1998
- Subdivision & Development:PARK VALLEY FARMS
- Listing ID #:PALH2017176
- Added:1 day(s) ago
- Updated:October 14, 2026 at 10:12 AM
Rooms and interior
- Bedrooms:4
- Total bathrooms:3
- Full bathrooms:2
- Half bathrooms:1
- Rooms Total:14
- Flooring:Carpet, Hardwood, Tile/Brick, Vinyl
- Dining Description:Combination Kitchen/Dining, Dining Area, Dining Room
- Bathrooms Description:Bathroom 3, Full Bath, Half Bath, Primary Bath(s), Primary Bathroom
- Kitchen Description:Breakfast Area, Built-In Microwave, Built-Ins, Carpet, Dishwasher, Disposal, Kitchen - Eat-In, Kitchen - Island, Microwave, Oven/Range - Electric, Pantry, Recessed Lighting, Refrigerator, Stainless Steel Appliances
- Bedroom Description:Carpet, Primary Bedroom, Walk In Closet(s)
- Living area:3,759 sq. ft.
Heating and cooling
- Cooling:Central A/C
- Heating:Baseboard - Hot Water, Oil
Structure and exterior
- Roof:Asphalt
- Year built:1998
- Building area:3,759 sq. ft.
- Lot area:1.31 Acres
- Lot Features:Cleared, Front Yard, Level, Middle Of Block, Open
- Architectural Style:Colonial
- Construction Materials:Brick Front
- Exterior Features:Exterior Lighting, Flood Lights, Patio(s), Sidewalks
- Foundation Description:Concrete Perimeter
- Levels:2 Stories
Schools
- High school:PARKLAND SHS
- Middle school:OREFIELD
Utilities
- Water:Public, Well
- Sewer:On Site Septic
Finances and disclosures
- Price:$700,000
- Price per sq. ft.:$186.22
- Tax amount:$9,329 (2026)
Features and amenities
- Laundry features:Dryer - Electric, Dryer In Unit, Has Laundry, Hookup, Laundry, Washer, Washer In Unit
- Amenities:200+ Amp Service, Built-Ins, Cable TV, Carpet, Ceiling Fan(s), Central Vacuum, Double Hung Windows, Double Pane Windows, Electric Available, Humidifer, Insulated Windows, Phone, Recessed Lighting, Smoke Detector, Water Treat System
Parking
- Parking description:Attached Garage, Concrete Driveway, Garage - Side Entry, Garage Door Opener, Lighted Parking, Off Street, Oversized, Paved Driveway
- Garage:Yes
- Garage spaces:3
New listings near 3511 Neffs Laurys Rd
- New
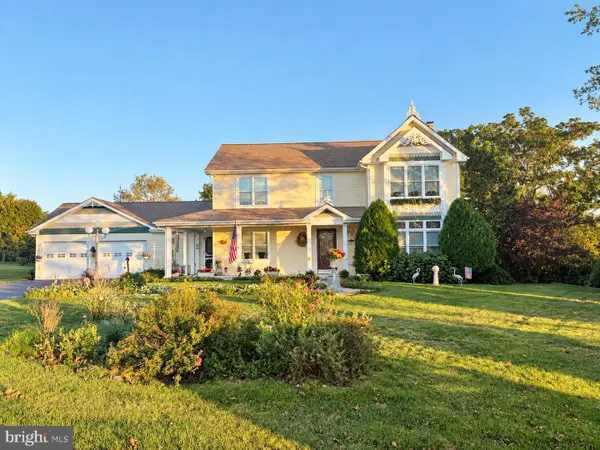 $575,000Active-- beds -- baths2,104 sq. ft.
5135 Stahley, SCHNECKSVILLE, PA 18078
MLS# PALH2017166Listed by: IRON VALLEY REAL ESTATE NORTHEAST - New
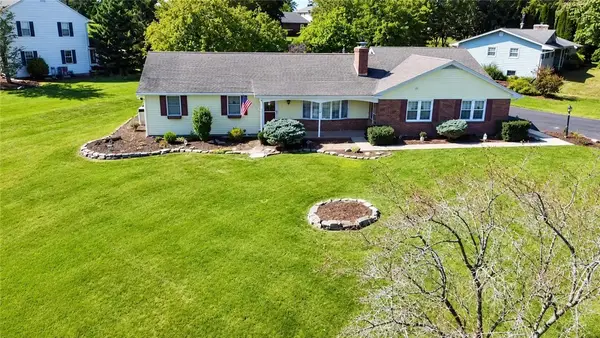 $449,900Active4 beds 2 baths2,463 sq. ft.
3966 Washington Street, North Whitehall Twp, PA 18078
MLS# 786082Listed by: RE/MAX UNLIMITED REAL ESTATE  $1,099,900Active5 beds 7 baths8,840 sq. ft.
2224 Meadow Brook Dr, SCHNECKSVILLE, PA 18078
MLS# PALH2016914Listed by: RE/MAX UNLIMITED REAL ESTATE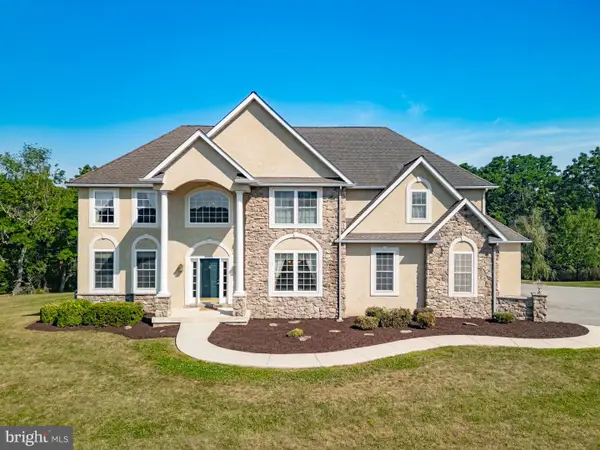 $839,900Active3 beds 4 baths4,037 sq. ft.
3940 Whitetail Ct, SCHNECKSVILLE, PA 18078
MLS# PALH2016906Listed by: WEICHERT REALTORS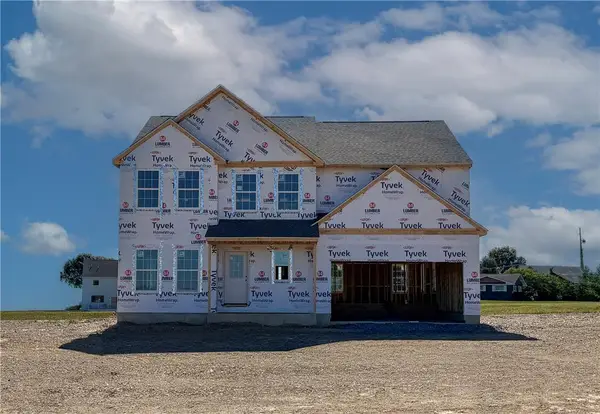 $719,900Active4 beds 3 baths2,648 sq. ft.
5170 Timber Loop #83, North Whitehall Twp, PA 18078
MLS# 784140Listed by: TUSKES REALTY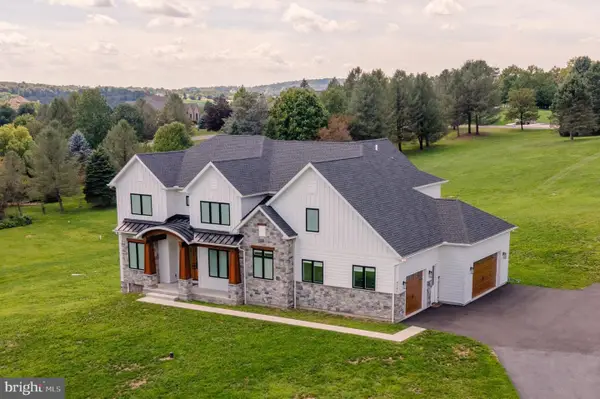 $1,649,400Active6 beds 5 baths5,636 sq. ft.
4280 E Wyndemere Cir, SCHNECKSVILLE, PA 18078
MLS# PALH2016788Listed by: BHHS FOX & ROACH-MACUNGIE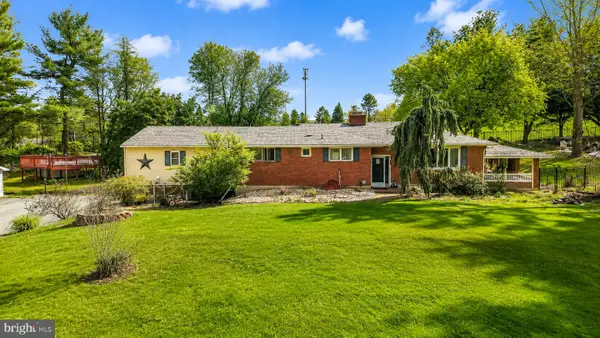 $489,900Active4 beds 4 baths2,944 sq. ft.
1042 Neffs Laurys Rd, SCHNECKSVILLE, PA 18078
MLS# PALH2016742Listed by: KELLER WILLIAMS REAL ESTATE - BETHLEHEM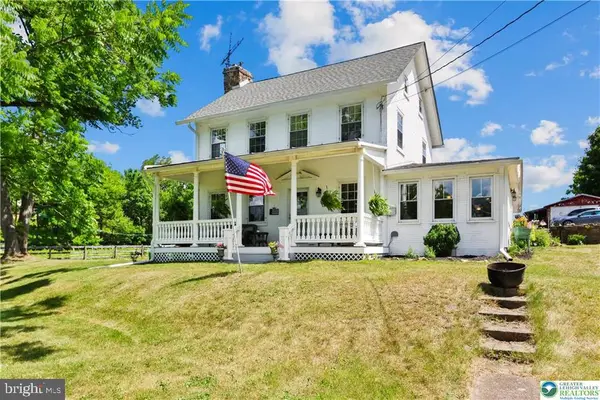 $665,000Pending3 beds 2 baths
5247 Route 309, SCHNECKSVILLE, PA 18078
MLS# PALH2016350Listed by: RE/MAX UNLIMITED REAL ESTATE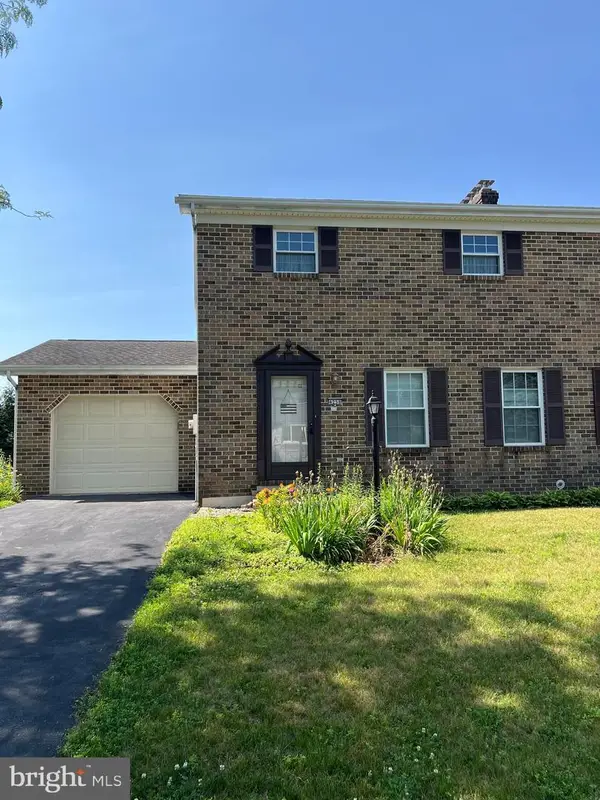 $339,900Active3 beds 3 baths1,440 sq. ft.
4258 Iroquois St, SCHNECKSVILLE, PA 18078
MLS# PALH2016180Listed by: REALTY ONE GROUP EXCLUSIVE


Protect your home and budget from life's surprises with an Assurant Home Warranty, backed by a partner that supports you through every step of homeownership. Explore Plans.
© 2026 Better Homes and Gardens Real Estate LLC. An Anywhere Real Estate company. All rights reserved. Better Homes and Gardens® Real Estate is a registered trademark owned by Meredith Operations Corporation, licensed to Better Homes and Gardens Real Estate LLC and used with permission. Better Homes and Gardens Real Estate LLC fully supports the principles of the Fair Housing Act and the Equal Opportunity Act. Listing information is deemed reliable but is not guaranteed accurate.
Each office is independently owned and operated.
Any services or products provided by third parties are not provided by, affiliated with or related to Better Homes and Gardens Real Estate LLC, or its affiliated companies.