
3966 Washington Street, North Whitehall, PA 18078
Local realty services provided by:Better Homes and Gardens Real Estate Cassidon Realty
3966 Washington Street,North Whitehall Twp, PA 18078
$449,900
- 4 Beds
- 2 Baths
- 2,463 sq. ft.
- Single family
- Active
Listed by: karl a schmidt
Office: re/max unlimited real estate
MLS#:786082
Source:PA_LVAR
Price summary
- Price:$449,900
- Price per sq. ft.:$182.66
About this home
The classic brick and vinyl siding ranch-style residence at 3966 Washington St is set back on an expansive green lawn in North Whitehall Twp. An inviting covered front porch with classic brick detailing and storm doors transitions smoothly to the entryway of this brick-accented home and private In-Law Suite.
Inside, warm hardwood floors extend throughout the home, starting with a main living area centered around a brick fireplace and a broad bay window. The kitchen features wood cabinetry, granite countertops, a range, a refrigerator, and a dishwasher, with an adjacent dining space that has sliding glass doors leading to a bright and expansive 3 Season Sunroom. Additional spaces include an In-Law Suite with private entrance, spacious living room, carpeted bedroom with baseboard heating and drapes, a primary suite featuring an attached bath and a walk-in closet. It can be easily used as a primary suite instead of an In-Law suite. Separated by an existing door. The lower level offers a finished basement with wood paneling, tiled floors, and baseboard heating, alongside an unfinished concrete workshop area.
Outside, sliding glass doors lead to a 3 Season Sunroom overlooking the grassy yard, complemented by an adjacent brick patio. Quiet neighborhood streets with sidewalks offer views of the surrounding North Whitehall Township countryside.
Located close to the newly recreated Neffs Valley Park with Walking Trails, picnic areas and the wooded area around the meadering Coplay Creek. Don't miss out on this one of a kind Ranch Style Home with the built-in In-Law Suite....
Contact an agent
Home facts
- Year built:1978
- Subdivision & Development:Crestwood Heights
- Listing ID #:786082
- Added:2 day(s) ago
- Updated:October 12, 2026 at 12:51 AM
Rooms and interior
- Bedrooms:4
- Total bathrooms:2
- Full bathrooms:2
- Rooms Total:12
- Flooring:Carpet, Hardwood, Tile, Vinyl
- Dining Description:Dining Area, Entrance Foyer, Handicap Accessible, Separate Formal Dining Room
- Kitchen Description:Dishwasher, Electric Oven, Electric Range, Refrigerator
- Basement:Yes
- Basement Description:Partial, Partially Finished
- Living area:2,463 sq. ft.
Heating and cooling
- Cooling:Ceiling Fans, Central Air
- Heating:Baseboard, Hot Water, Oil, Wood Stove
- Central air:Yes
Structure and exterior
- Roof:Asphalt, Fiberglass
- Year built:1978
- Building area:2,463 sq. ft.
- Lot area:0.42 Acres
- Lot Features:Corner Lot, Flat, Views
- Architectural Style:Ranch
- Construction Materials:Aluminum Siding, Brick
- Exterior Features:Covered, Enclosed, Patio, Porch
- Foundation Description:Block
- Levels:1 Story
Schools
- High school:PARKLAND
- Middle school:OREFIELD
- Elementary school:SCHNECKSVILLE
Utilities
- Water:Public
- Sewer:Septic Tank
Finances and disclosures
- Price:$449,900
- Price per sq. ft.:$182.66
- Tax amount:$5,294
Features and amenities
- Appliances:Dishwasher, Electric Oven, Oil Water Heater, Refrigerator, Washer, Water Softener - Owned
- Laundry features:Electric Dryer Hookup, Main Level, Washer, Washer Hookup
Parking
- Parking description:Driveway, Garage, Off Street, On Street
- Garage:Yes
- Garage spaces:2
New listings near 3966 Washington Street
- New
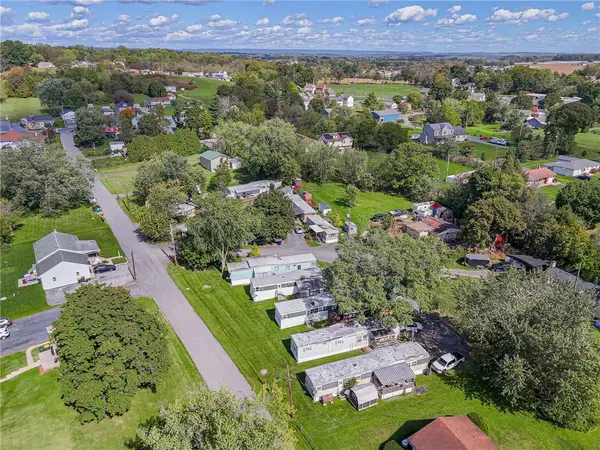 $1,150,000Active26 beds 14 baths
2864 Pacific Avenue, North Whitehall Twp, PA 18069
MLS# 786091Listed by: RE/MAX REAL ESTATE - New
 $284,900Active2 beds 1 baths1,096 sq. ft.
4112 Penn Street, Coplay Boro, PA 18037
MLS# 785724Listed by: KELLER WILLIAMS PLATINUMREALTY - New
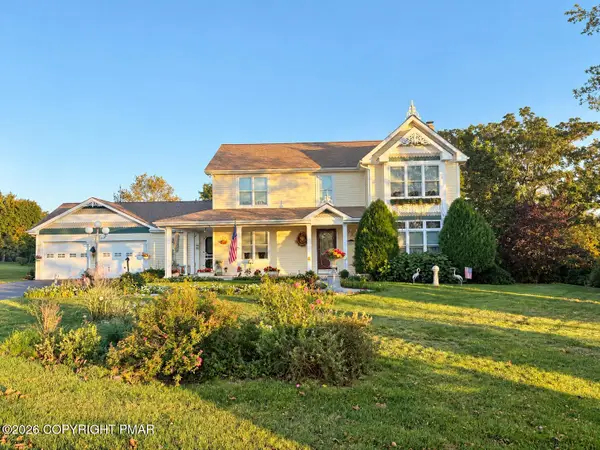 $575,000Active3 beds 3 baths2,104 sq. ft.
5135 Stahley Drive, Schnecksville, PA 18078
MLS# PM-145363Listed by: IRON VALLEY REAL ESTATE NORTHEAST - New
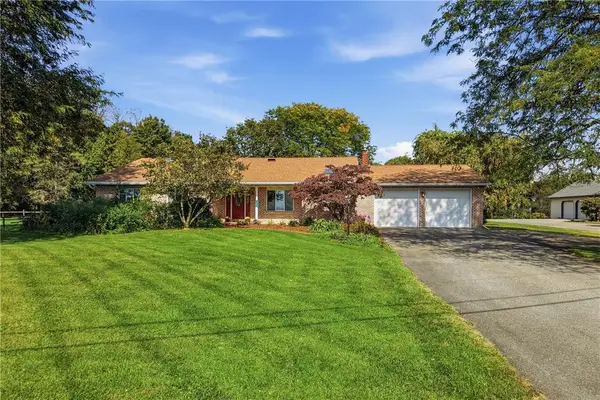 $549,000Active3 beds 3 baths2,425 sq. ft.
4732 Cardinal Street, North Whitehall Twp, PA 18078
MLS# 785454Listed by: REALTY ONE GROUP SUPREME - New
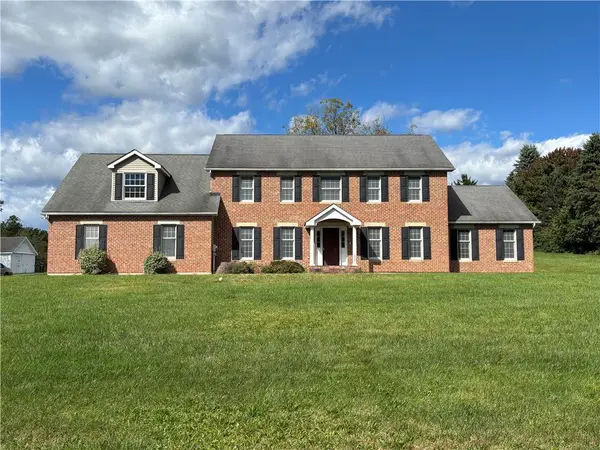 $700,000Active4 beds 3 baths3,759 sq. ft.
3511 Neffs Laurys Road, North Whitehall Twp, PA 18078
MLS# 785793Listed by: RE/MAX UNLIMITED REAL ESTATE - New
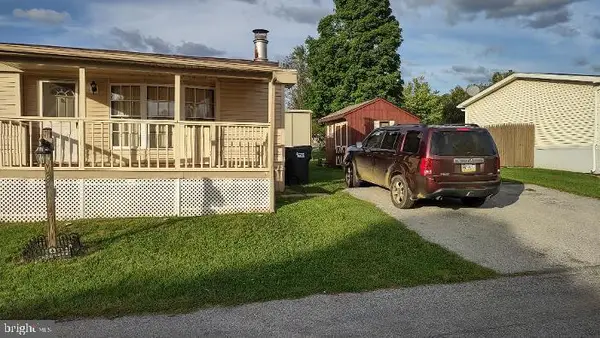 $39,900Active2 beds 2 baths1,000 sq. ft.
3480 Cougar Cir, OREFIELD, PA 18069
MLS# PALH2017098Listed by: MULLEN REALTY ASSOCIATES - New
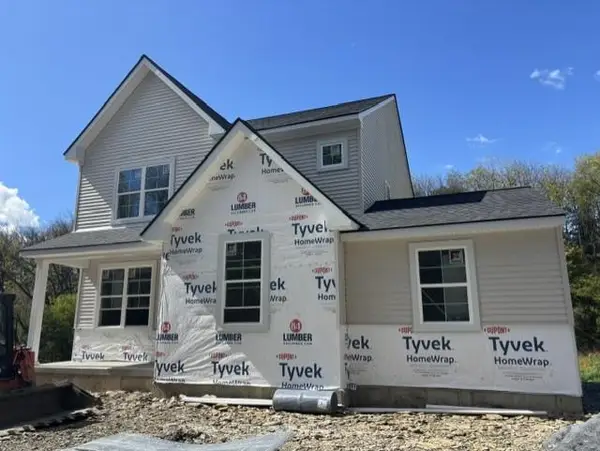 $645,000Active4 beds 4 baths2,368 sq. ft.
4890 Mulberry Street, North Whitehall Twp, PA 18037
MLS# 785381Listed by: IRONVALLEY RE OF LEHIGH VALLEY  $722,500Active3 beds 4 baths3,073 sq. ft.
1255 Clearview Road, North Whitehall Twp, PA 18037
MLS# 785071Listed by: IRONVALLEY RE OF LEHIGH VALLEY $1,150,000Active5 beds 7 baths8,840 sq. ft.
2224 Meadow Brook Dr, SCHNECKSVILLE, PA 18078
MLS# PALH2016914Listed by: RE/MAX UNLIMITED REAL ESTATE


Protect your home and budget from life's surprises with an Assurant Home Warranty, backed by a partner that supports you through every step of homeownership. Explore Plans.
© 2026 Better Homes and Gardens Real Estate LLC. An Anywhere Real Estate company. All rights reserved. Better Homes and Gardens® Real Estate is a registered trademark owned by Meredith Operations Corporation, licensed to Better Homes and Gardens Real Estate LLC and used with permission. Better Homes and Gardens Real Estate LLC fully supports the principles of the Fair Housing Act and the Equal Opportunity Act. Listing information is deemed reliable but is not guaranteed accurate.
Each office is independently owned and operated.
Any services or products provided by third parties are not provided by, affiliated with or related to Better Homes and Gardens Real Estate LLC, or its affiliated companies.