
119 Bradford Dr, Schwenksville, PA 19473
Local realty services provided by:Better Homes and Gardens Real Estate Reserve
Listed by: monica m gardner
Office: bhhs keystone properties
MLS#:PAMC2180976
Source:BRIGHTMLS
Price summary
- Price:$850,000
- Price per sq. ft.:$198.46
- Monthly HOA dues:$60.83
About this home
Welcome to desirable Bradford Woods! This beautifully updated 4-bedroom, 2.5-bath single home offers the perfect blend of elegance, comfort, and functionality. Step through the front door and immediately notice the gorgeous hardwood flooring that flows throughout the first floor. The formal dining room and formal living room provide the perfect spaces for entertaining and gatherings.
The heart of the home is the stunning updated kitchen featuring quartz countertops, a huge center island, stainless steel appliances, barn doors leading to a spacious pantry, and an attached sunroom with a Palladian window and French doors that fill the space with natural light.
The breathtaking two-story family room is sure to impress with its dramatic wall of windows accented by plantation shutters, gas fireplace with built-in shelving, and rear staircase, creating the perfect place to relax and unwind. Completing the first floor is a versatile den ideal for a home office or playroom, along with a powder room and convenient laundry room.
Upstairs, retreat to the luxurious primary suite featuring a sitting room, two walk-in closets, and a beautifully updated spa-like bathroom with double sinks, freestanding tub, stall shower, and linen closet. Three additional generously sized bedrooms and an updated hall bath complete the second floor.
The finished basement provides incredible additional living space with a media room, exercise area, game area, storage room, and plenty of closet space. Step outside onto the deck and enjoy the fully fenced, flat, private backyard complete with a shed.
Additional highlights include new carpeting throughout the second floor, two-zoned HVAC, security system, and a 3-car garage. This exceptional home has it all — space, updates, and an unbeatable location!...
Contact an agent
Home facts
- Year built:2001
- Listing ID #:PAMC2180976
- Added:44 day(s) ago
- Updated:July 07, 2026 at 08:45 AM
Rooms and interior
- Bedrooms:4
- Total bathrooms:3
- Full bathrooms:2
- Half bathrooms:1
- Dining Description:Dining Area, Formal/Separate Dining Room
- Bathrooms Description:Primary Bath(s)
- Kitchen Description:Breakfast Area, Built-Ins, Carpet, Crown Moldings, Dishwasher, Disposal, Double/Dual Staircase, Kitchen - Eat-In, Kitchen - Gourmet, Kitchen - Island, Pantry, Recessed Lighting
- Bedroom Description:Carpet, Walk In Closet(s)
- Basement:Yes
- Basement Description:Fully Finished
- Living area:4,283 sq. ft.
Heating and cooling
- Cooling:Central A/C
- Heating:Central, Natural Gas
Structure and exterior
- Roof:Asphalt
- Year built:2001
- Building area:4,283 sq. ft.
- Lot area:0.41 Acres
- Architectural Style:Colonial
- Construction Materials:Stone, Vinyl Siding
- Foundation Description:Concrete Perimeter
- Levels:2 Stories
Schools
- High school:SPRING-FORD SENIOR
- Middle school:SPRING-FORD INTERMEDIATESCHOOL 5TH-6TH
- Elementary school:EVANS
Utilities
- Water:Public
- Sewer:Public Sewer
Finances and disclosures
- Price:$850,000
- Price per sq. ft.:$198.46
- Tax amount:$10,533 (2025)
Features and amenities
- Amenities:Built-Ins, Carpet, Ceiling Fan(s), Crown Moldings, Double/Dual Staircase, Recessed Lighting
Parking
- Parking description:Attached Garage, Garage - Side Entry, Garage Door Opener, Inside Access
- Garage:Yes
- Garage spaces:3
New listings near 119 Bradford Dr
- New
 $350,000Active3 beds 1 baths1,529 sq. ft.
1043 Clemmers Mill Rd, SCHWENKSVILLE, PA 19473
MLS# PAMC2185236Listed by: SPRINGER REALTY GROUP - New
 Listed by BHGRE$359,000Active3 beds 3 baths1,663 sq. ft.
88 Village Dr, SCHWENKSVILLE, PA 19473
MLS# PAMC2186516Listed by: BETTER HOMES AND GARDENS REAL ESTATE PHOENIXVILLE - New
 $1,099,900Active4 beds 5 baths5,434 sq. ft.
2180 Squirrel Hill Rd, SCHWENKSVILLE, PA 19473
MLS# PAMC2186140Listed by: GLOCKER & COMPANY-BOYERTOWN - New
 $895,000Active5 beds 4 baths5,137 sq. ft.
2051 Lockerbie Rd, SCHWENKSVILLE, PA 19473
MLS# PAMC2186396Listed by: HOMESTARR REALTY - Coming Soon
 $329,900Coming Soon2 beds 3 baths
16 Village Dr, SCHWENKSVILLE, PA 19473
MLS# PAMC2186062Listed by: KELLER WILLIAMS REAL ESTATE-BLUE BELL - New
 $825,000Active4 beds 3 baths4,168 sq. ft.
20 Greenshire Blvd, SCHWENKSVILLE, PA 19473
MLS# PAMC2186022Listed by: QUINN & WILSON, INC. - New
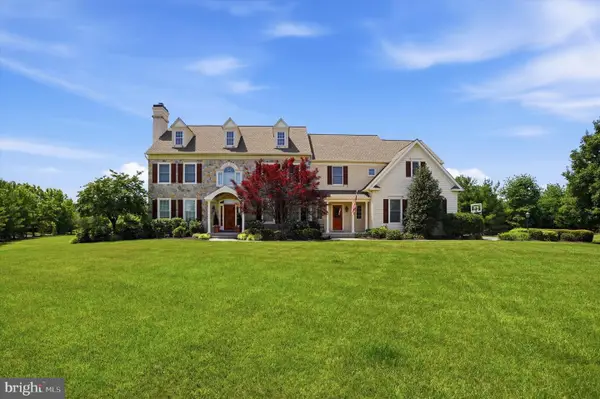 $1,425,000Active5 beds 6 baths6,474 sq. ft.
879 Ashbourne Way, SCHWENKSVILLE, PA 19473
MLS# PAMC2185852Listed by: COMPASS PENNSYLVANIA, LLC 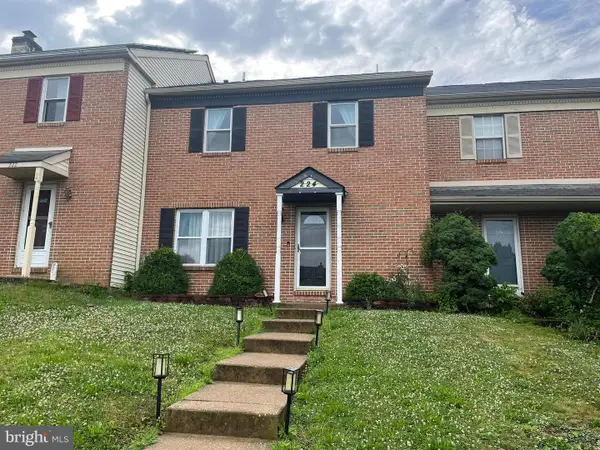 $356,900Active2 beds 3 baths1,836 sq. ft.
224 Grimley Rd, SCHWENKSVILLE, PA 19473
MLS# PAMC2185408Listed by: CHARLES L. MOLES REAL ESTATE, LLC $400,000Pending3 beds 2 baths1,500 sq. ft.
6 Perkiomen Ave, SCHWENKSVILLE, PA 19473
MLS# PAMC2184786Listed by: EVERYHOME REALTORS $889,000Pending4 beds 3 baths3,164 sq. ft.
806 Arbor Ln, SCHWENKSVILLE, PA 19473
MLS# PAMC2184858Listed by: COMPASS PENNSYLVANIA, LLC


Protect your home and budget from life's surprises with an Assurant Home Warranty, backed by a partner that supports you through every step of homeownership. Explore Plans.
© 2026 Better Homes and Gardens Real Estate LLC. An Anywhere Real Estate company. All rights reserved. Better Homes and Gardens® Real Estate is a registered trademark owned by Meredith Operations Corporation, licensed to Better Homes and Gardens Real Estate LLC and used with permission. Better Homes and Gardens Real Estate LLC fully supports the principles of the Fair Housing Act and the Equal Opportunity Act. Listing information is deemed reliable but is not guaranteed accurate.
Each office is independently owned and operated.
Any services or products provided by third parties are not provided by, affiliated with or related to Better Homes and Gardens Real Estate LLC, or its affiliated companies.