
16 Village Dr, Schwenksville, PA 19473
Local realty services provided by:Better Homes and Gardens Real Estate Reserve
16 Village Dr,Schwenksville, PA 19473
$325,000
- 2 Beds
- 3 Baths
- 1,200 sq. ft.
- Townhouse
- Pending
Listed by: michael e maerten
Office: keller williams real estate-blue bell
MLS#:PAMC2186062
Source:BRIGHTMLS
Price summary
- Price:$325,000
- Price per sq. ft.:$270.83
- Monthly HOA dues:$250
About this home
Welcome to 16 Village Drive, a beautifully maintained townhouse in the desirable Spring Mount community that offers comfortable living, thoughtful updates, and inviting indoor and outdoor spaces. A welcoming foyer with a convenient powder room leads into an open-concept living and dining area, where gleaming hardwood floors, oversized windows, and a cozy wood-burning fireplace create the perfect setting for everyday living and entertaining.
Sliding glass doors open to a beautiful paver patio, providing an ideal space for outdoor dining, summer barbecues, or simply relaxing while enjoying the peaceful surroundings. The spacious eat-in kitchen offers abundant cabinet and counter space along with three large windows that bring in natural light and scenic views of Spring Mount.
Upstairs, you'll find two spacious bedroom suites, each with its own private full bathroom for added comfort and convenience. The primary suite features a large walk-in closet and ceiling fan, while the second suite also includes a ceiling fan and private bath. The finished basement expands the home's living space with endless possibilities for a family room, media room, home office, fitness area, or playroom, while still offering dedicated laundry and utility space. A brand-new heater and central air conditioning system provide added peace of mind just in time for Summer.
Conveniently located just minutes from the Spring Mountain Adventure resort, the Perkiomen Trail, Green Lane Park, and the charming shops and restaurants of Schwenksville and nearby Collegeville, this home offers easy access to outdoor recreation, dining, and everyday conveniences. Commuters will also appreciate the proximity to Routes 29, 73, 113, and 422, making travel throughout Montgomery County simple and convenient....
Contact an agent
Home facts
- Year built:1988
- Subdivision & Development:SPRING MOUNT
- Listing ID #:PAMC2186062
- Added:53 day(s) ago
- Updated:August 24, 2026 at 07:17 PM
Rooms and interior
- Bedrooms:2
- Total bathrooms:3
- Full bathrooms:2
- Half bathrooms:1
- Flooring:Carpet, Hardwood, Tile/Brick
- Dining Description:Combination Dining/Living
- Kitchen Description:Recessed Lighting
- Basement:Yes
- Basement Description:Fully Finished
- Living area:1,200 sq. ft.
Heating and cooling
- Cooling:Central A/C
- Heating:Electric, Heat Pump - Electric BackUp
Structure and exterior
- Roof:Architectural Shingle
- Year built:1988
- Building area:1,200 sq. ft.
- Lot area:0.07 Acres
- Architectural Style:Colonial
- Construction Materials:Vinyl Siding
- Foundation Description:Concrete Perimeter
- Levels:2 Stories
Utilities
- Water:Public
- Sewer:Public Sewer
Finances and disclosures
- Price:$325,000
- Price per sq. ft.:$270.83
- Tax amount:$4,187 (2025)
Features and amenities
- Amenities:Ceiling Fan(s), Recessed Lighting
Parking
- Parking description:Assigned, Parking Lot
New listings near 16 Village Dr
- Coming SoonOpen Sat, 12 to 2pm
 $749,000Coming Soon3 beds 3 baths3,594 sq. ft.
2242 Chandler Ln, SCHWENKSVILLE, PA 19473
MLS# PAMC2190606Listed by: RE/MAX MAIN LINE - DEVON - Coming Soon
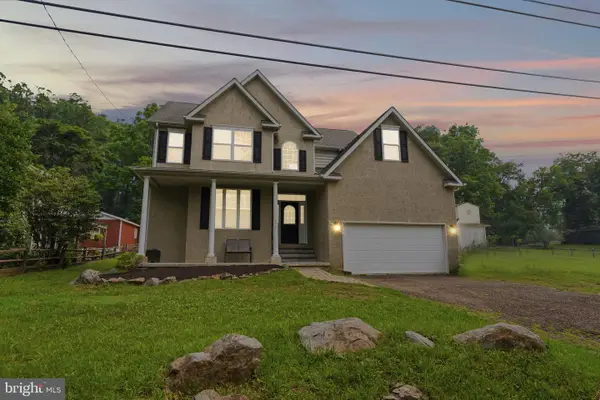 $500,000Coming Soon3 beds 3 baths2,210 sq. ft.
311 Main Street, SCHWENKSVILLE, PA 19473
MLS# PAMC2188364Listed by: REALTY ONE GROUP RESTORE - COLLEGEVILLE - New
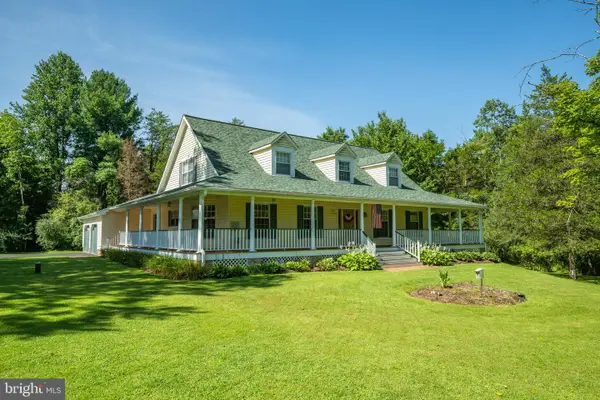 $1,499,900Active3 beds 3 baths3,376 sq. ft.
1147 Barnbridge Dr, SCHWENKSVILLE, PA 19473
MLS# PAMC2192062Listed by: IRON VALLEY REAL ESTATE DOYLESTOWN - New
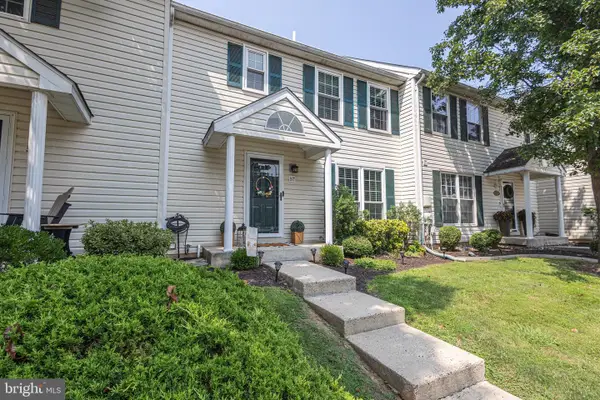 $359,900Active3 beds 3 baths1,988 sq. ft.
57 Village Dr, SCHWENKSVILLE, PA 19473
MLS# PAMC2191512Listed by: RE/MAX CENTRAL - BLUE BELL  $299,900Active3 beds 2 baths1,395 sq. ft.
224 Lexington Rd, SCHWENKSVILLE, PA 19473
MLS# PAMC2190866Listed by: EXP REALTY, LLC. $720,000Active4 beds 3 baths2,491 sq. ft.
4108 Tranquility St, SCHWENKSVILLE, PA 19473
MLS# PAMC2189046Listed by: KELLER WILLIAMS REAL ESTATE-BLUE BELL $520,000Pending3 beds 3 baths1,892 sq. ft.
108 Equestrian Ln #, SCHWENKSVILLE, PA 19473
MLS# PAMC2190552Listed by: UNITED REAL ESTATE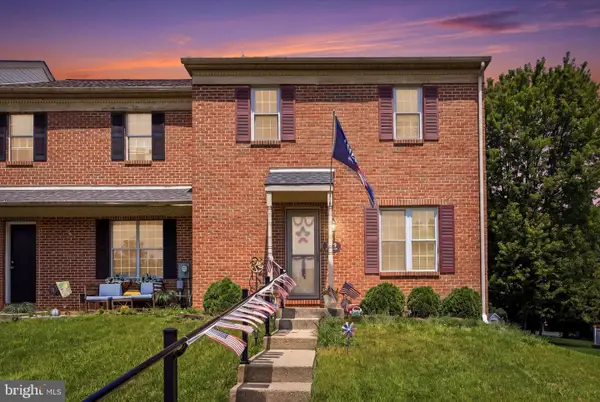 $349,999Active3 beds 3 baths2,549 sq. ft.
112 Berger Rd, SCHWENKSVILLE, PA 19473
MLS# PAMC2190446Listed by: REAL OF PENNSYLVANIA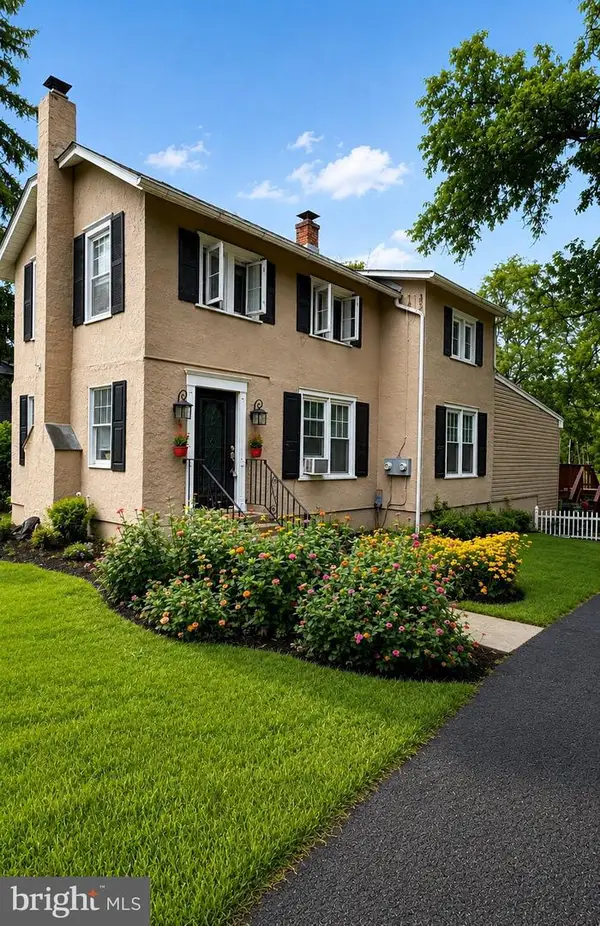 $409,000Active3 beds 2 baths1,500 sq. ft.
6 Perkiomen Ave, SCHWENKSVILLE, PA 19473
MLS# PAMC2189988Listed by: REALTY ONE GROUP ADVOCATES $270,000Active3 beds 2 baths1,360 sq. ft.
218 Lexington Rd, SCHWENKSVILLE, PA 19473
MLS# PAMC2189984Listed by: CONTINENTAL REALTY CO., INC.


Protect your home and budget from life's surprises with an Assurant Home Warranty, backed by a partner that supports you through every step of homeownership. Explore Plans.
© 2026 Better Homes and Gardens Real Estate LLC. An Anywhere Real Estate company. All rights reserved. Better Homes and Gardens® Real Estate is a registered trademark owned by Meredith Operations Corporation, licensed to Better Homes and Gardens Real Estate LLC and used with permission. Better Homes and Gardens Real Estate LLC fully supports the principles of the Fair Housing Act and the Equal Opportunity Act. Listing information is deemed reliable but is not guaranteed accurate.
Each office is independently owned and operated.
Any services or products provided by third parties are not provided by, affiliated with or related to Better Homes and Gardens Real Estate LLC, or its affiliated companies.