
206 Lexington Rd, Schwenksville, PA 19473
Local realty services provided by:Better Homes and Gardens Real Estate GSA Realty
206 Lexington Rd,Schwenksville, PA 19473
$269,900
- 3 Beds
- 2 Baths
- 1,395 sq. ft.
- Townhouse
- Coming Soon
Upcoming open houses
- Sat, Aug 2910:00 am - 12:00 pm
Listed by: faith sprecher
Office: bhhs homesale realty- reading berks
MLS#:PAMC2192340
Source:BRIGHTMLS
Price summary
- Price:$269,900
- Price per sq. ft.:$193.48
- Monthly HOA dues:$180
About this home
Welcome to 206 Lexington Road, a beautifully maintained 3-bedroom, 1.5-bath townhouse thoughtfully updated throughout and ready for its next owner. Step inside to a bright and inviting living room filled with natural light, offering a clear view through to the backyard. The seller has enhanced the home with new laminate flooring throughout the first floor, new carpeting on the stairs and entire second
floor, and stylish updates to both the kitchen and bathrooms. The main level offers a comfortable flow with a convenient laundry/utility room, first-floor powder room, spacious dining area, and kitchen just off the dining room. Upstairs, you'll find three well-sized bedrooms and a full bath, with natural light continuing throughout the second floor. Just beyond the dining room, a screened-in porch provides the
perfect spot to relax or entertain while overlooking the fenced backyard. Ideally located in the highly sought-after, "A"-rated Perkiomen Valley School District, the home also offers convenient access to the nearby Perkiomen Trail - perfect for cycling, hiking, or a leisurely walk. With a new roof and hot water heater, the thoughtful updates, inviting living spaces, and a desirable location, this move-in ready home is an opportunity you won't want to miss. *Seller needs to find suitable housing.*...
Contact an agent
Home facts
- Year built:1977
- Subdivision & Development:MAPLE HILL
- Listing ID #:PAMC2192340
- Updated:August 27, 2026 at 01:45 PM
Rooms and interior
- Bedrooms:3
- Total bathrooms:2
- Full bathrooms:1
- Half bathrooms:1
- Rooms Total:5
- Flooring:Luxury Vinyl Plank
- Dining Description:Dining Area
- Bathrooms Description:Full Bath, Half Bath
- Kitchen Description:Carpet, Dishwasher, Oven/Range - Electric, Refrigerator, Upgraded Countertops, Water Heater - High-Efficiency
- Bedroom Description:Carpet
- Living area:1,395 sq. ft.
Heating and cooling
- Cooling:Central A/C
- Heating:90% Forced Air, Electric
Structure and exterior
- Roof:Shingle
- Year built:1977
- Building area:1,395 sq. ft.
- Lot area:0.03 Acres
- Lot Features:Private
- Architectural Style:Traditional
- Construction Materials:Frame, Shake Siding, Vinyl Siding
- Exterior Features:Breezeway, Enclosed, Porch(es), Secure Storage
- Levels:2 Stories
Utilities
- Water:Public
- Sewer:Public Sewer
Finances and disclosures
- Price:$269,900
- Price per sq. ft.:$193.48
- Tax amount:$3,487 (2026)
Features and amenities
- Laundry features:Dryer - Electric, Washer
- Amenities:200+ Amp Service, Attic, Carpet, Ceiling Fan(s), Double Pane Windows, Water Treat System
Parking
- Parking description:Lighted Parking, Parking Lot, Paved Parking
New listings near 206 Lexington Rd
- Coming Soon
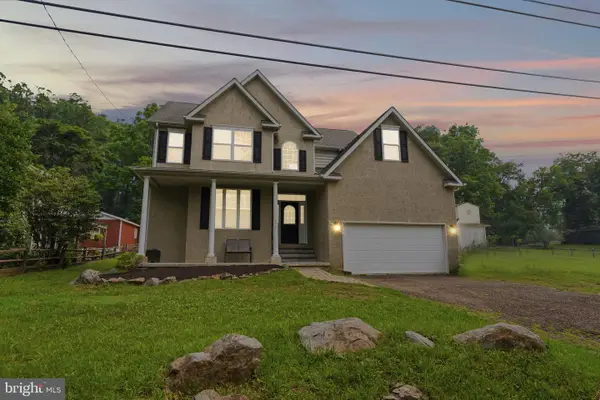 $500,000Coming Soon3 beds 3 baths2,210 sq. ft.
311 Main Street, SCHWENKSVILLE, PA 19473
MLS# PAMC2188364Listed by: REALTY ONE GROUP RESTORE - COLLEGEVILLE - Open Sat, 12 to 2pmNew
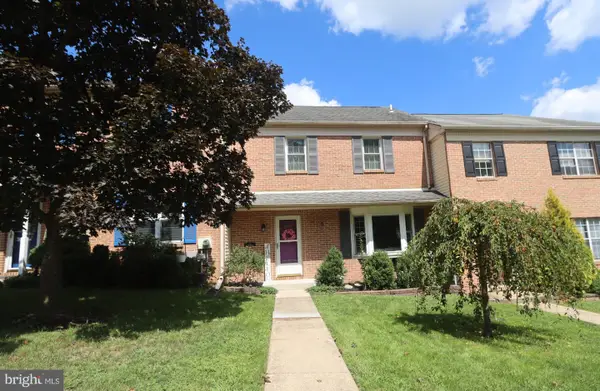 $299,900Active2 beds 2 baths1,536 sq. ft.
203 Grimley Rd, SCHWENKSVILLE, PA 19473
MLS# PAMC2190558Listed by: RE/MAX 440 - SKIPPACK - Open Thu, 5 to 7pmNew
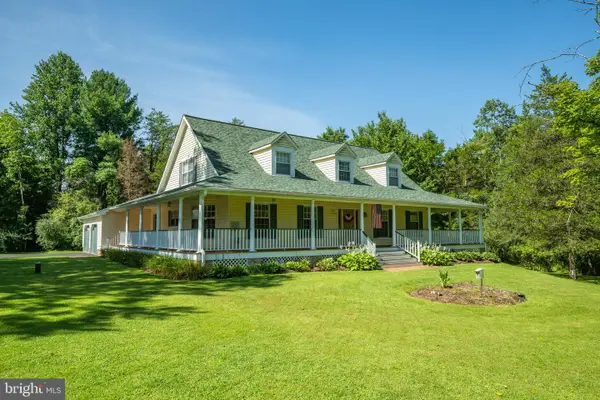 $1,499,900Active3 beds 3 baths3,376 sq. ft.
1147 Barnbridge Dr, SCHWENKSVILLE, PA 19473
MLS# PAMC2192062Listed by: IRON VALLEY REAL ESTATE DOYLESTOWN 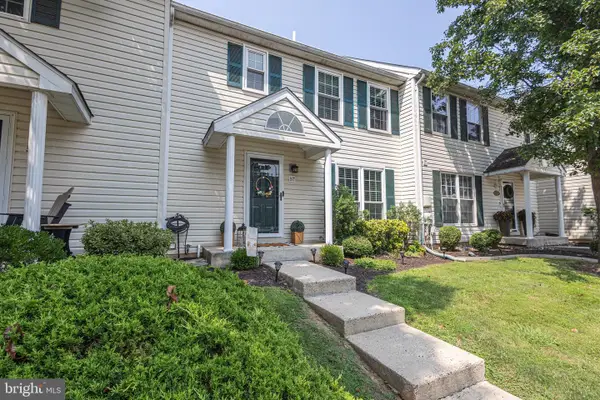 $359,900Pending3 beds 3 baths1,988 sq. ft.
57 Village Dr, SCHWENKSVILLE, PA 19473
MLS# PAMC2191512Listed by: RE/MAX CENTRAL - BLUE BELL $299,900Active3 beds 2 baths1,395 sq. ft.
224 Lexington Rd, SCHWENKSVILLE, PA 19473
MLS# PAMC2190866Listed by: EXP REALTY, LLC. $699,000Active4 beds 3 baths2,491 sq. ft.
4108 Tranquility St, SCHWENKSVILLE, PA 19473
MLS# PAMC2189046Listed by: KELLER WILLIAMS REAL ESTATE-BLUE BELL- Open Sat, 12 to 2pm
 $749,000Active3 beds 3 baths3,594 sq. ft.
2242 Chandler Ln, SCHWENKSVILLE, PA 19473
MLS# PAMC2190606Listed by: RE/MAX MAIN LINE - DEVON  $520,000Pending3 beds 3 baths1,892 sq. ft.
108 Equestrian Ln #, SCHWENKSVILLE, PA 19473
MLS# PAMC2190552Listed by: UNITED REAL ESTATE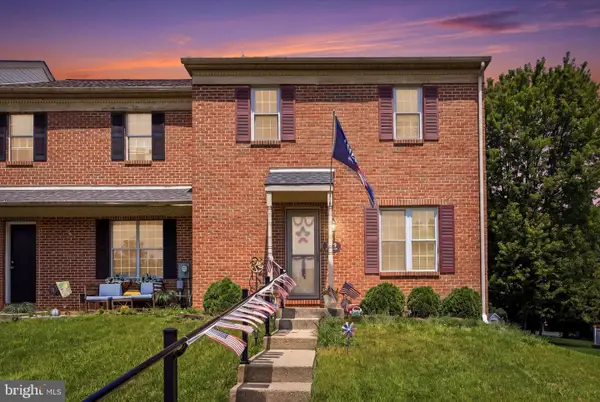 $349,999Active3 beds 3 baths2,549 sq. ft.
112 Berger Rd, SCHWENKSVILLE, PA 19473
MLS# PAMC2190446Listed by: REAL OF PENNSYLVANIA


Protect your home and budget from life's surprises with an Assurant Home Warranty, backed by a partner that supports you through every step of homeownership. Explore Plans.
© 2026 Better Homes and Gardens Real Estate LLC. An Anywhere Real Estate company. All rights reserved. Better Homes and Gardens® Real Estate is a registered trademark owned by Meredith Operations Corporation, licensed to Better Homes and Gardens Real Estate LLC and used with permission. Better Homes and Gardens Real Estate LLC fully supports the principles of the Fair Housing Act and the Equal Opportunity Act. Listing information is deemed reliable but is not guaranteed accurate.
Each office is independently owned and operated.
Any services or products provided by third parties are not provided by, affiliated with or related to Better Homes and Gardens Real Estate LLC, or its affiliated companies.