
215 Goshen Rd, Schwenksville, PA 19473
Local realty services provided by:Better Homes and Gardens Real Estate Murphy & Co.
215 Goshen Rd,Schwenksville, PA 19473
$315,000
- 3 Beds
- 3 Baths
- 2,336 sq. ft.
- Townhouse
- Active
Listed by: li zaspel
Office: keller williams real estate-blue bell
MLS#:PAMC2190186
Source:BRIGHTMLS
Price summary
- Price:$315,000
- Price per sq. ft.:$134.85
About this home
Welcome home! Step through the front door and immediately feel the inviting atmosphere of this charming residence. The spacious living area offers plenty of room to relax, entertain, and create lasting memories. Toward the rear of the home, you'll find a cozy living room complete with a wood-burning fireplace that opens to an elevated deck, creating the perfect space for both indoor and outdoor entertaining. The kitchen features ample cabinetry and appliances, providing a functional workspace for preparing your favorite meals. Upstairs, you'll find three generously sized bedrooms, each offering ample closet space, along with a full hall bathroom designed for everyday comfort and convenience. The primary suite serves as your private retreat, complete with its own en-suite bathroom.
Conveniently located near shopping, restaurants, and everyday amenities, this home offers the perfect blend of comfort and convenience. Don't miss your opportunity to make it yours add it to your must see list and schedule your showing today!...
Contact an agent
Home facts
- Year built:1989
- Subdivision & Development:CEDAR HILL
- Listing ID #:PAMC2190186
- Added:14 day(s) ago
- Updated:August 21, 2026 at 01:53 PM
Rooms and interior
- Bedrooms:3
- Total bathrooms:3
- Full bathrooms:2
- Half bathrooms:1
- Basement:Yes
- Basement Description:Partially Finished
- Living area:2,336 sq. ft.
Heating and cooling
- Cooling:Central A/C
- Heating:Central, Electric
Structure and exterior
- Year built:1989
- Building area:2,336 sq. ft.
- Lot area:0.2 Acres
- Architectural Style:Straight Thru
- Construction Materials:Masonry
- Foundation Description:Permanent
- Levels:2 Stories
Utilities
- Water:Public
- Sewer:Public Sewer
Finances and disclosures
- Price:$315,000
- Price per sq. ft.:$134.85
- Tax amount:$4,929 (2026)
Parking
- Parking description:On Street
New listings near 215 Goshen Rd
- Coming Soon
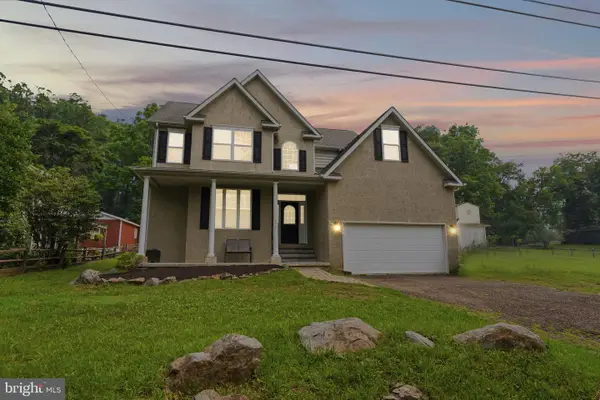
 $749,000Coming Soon3 beds 3 baths3,594 sq. ft.
2242 Chandler Ln, SCHWENKSVILLE, PA 19473
MLS# PAMC2190606Listed by: RE/MAX MAIN LINE - DEVON - Coming Soon
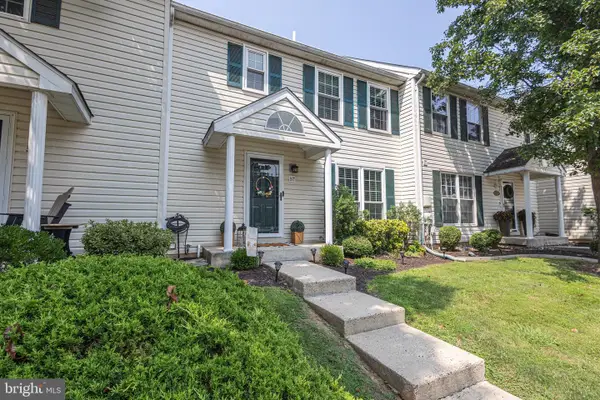
 $500,000Coming Soon3 beds 3 baths2,210 sq. ft.
311 Main Street, SCHWENKSVILLE, PA 19473
MLS# PAMC2188364Listed by: REALTY ONE GROUP RESTORE - COLLEGEVILLE - Open Sat, 1 to 3pmNew
 $359,900Active3 beds 3 baths1,988 sq. ft.
57 Village Dr, SCHWENKSVILLE, PA 19473
MLS# PAMC2191512Listed by: RE/MAX CENTRAL - BLUE BELL - New
 $299,900Active3 beds 2 baths1,395 sq. ft.
224 Lexington Rd, SCHWENKSVILLE, PA 19473
MLS# PAMC2190866Listed by: EXP REALTY, LLC. - New
 $720,000Active4 beds 3 baths2,491 sq. ft.
4108 Tranquility St, SCHWENKSVILLE, PA 19473
MLS# PAMC2189046Listed by: KELLER WILLIAMS REAL ESTATE-BLUE BELL  $520,000Pending3 beds 3 baths1,892 sq. ft.
108 Equestrian Ln #, SCHWENKSVILLE, PA 19473
MLS# PAMC2190552Listed by: UNITED REAL ESTATE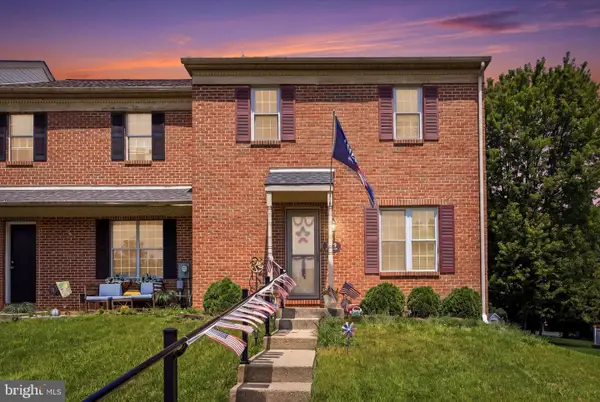 $349,999Active3 beds 3 baths2,549 sq. ft.
112 Berger Rd, SCHWENKSVILLE, PA 19473
MLS# PAMC2190446Listed by: REAL OF PENNSYLVANIA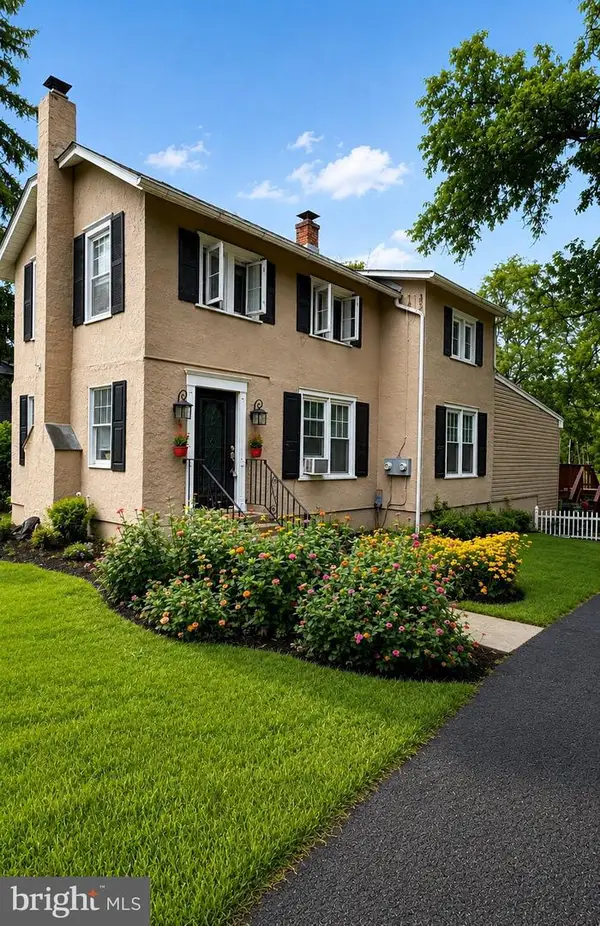 $409,000Active3 beds 2 baths1,500 sq. ft.
6 Perkiomen Ave, SCHWENKSVILLE, PA 19473
MLS# PAMC2189988Listed by: REALTY ONE GROUP ADVOCATES $270,000Active3 beds 2 baths1,360 sq. ft.
218 Lexington Rd, SCHWENKSVILLE, PA 19473
MLS# PAMC2189984Listed by: CONTINENTAL REALTY CO., INC.


Protect your home and budget from life's surprises with an Assurant Home Warranty, backed by a partner that supports you through every step of homeownership. Explore Plans.
© 2026 Better Homes and Gardens Real Estate LLC. An Anywhere Real Estate company. All rights reserved. Better Homes and Gardens® Real Estate is a registered trademark owned by Meredith Operations Corporation, licensed to Better Homes and Gardens Real Estate LLC and used with permission. Better Homes and Gardens Real Estate LLC fully supports the principles of the Fair Housing Act and the Equal Opportunity Act. Listing information is deemed reliable but is not guaranteed accurate.
Each office is independently owned and operated.
Any services or products provided by third parties are not provided by, affiliated with or related to Better Homes and Gardens Real Estate LLC, or its affiliated companies.