
4314 Wendy Way, Schwenksville, PA 19473
Local realty services provided by:Better Homes and Gardens Real Estate Premier
4314 Wendy Way,Schwenksville, PA 19473
$685,000
- 3 Beds
- 3 Baths
- 3,759 sq. ft.
- Single family
- Pending
Listed by: a. jean bucksar
Office: long & foster real estate, inc.
MLS#:PAMC2181472
Source:BRIGHTMLS
Price summary
- Price:$685,000
- Price per sq. ft.:$182.23
- Monthly HOA dues:$255
About this home
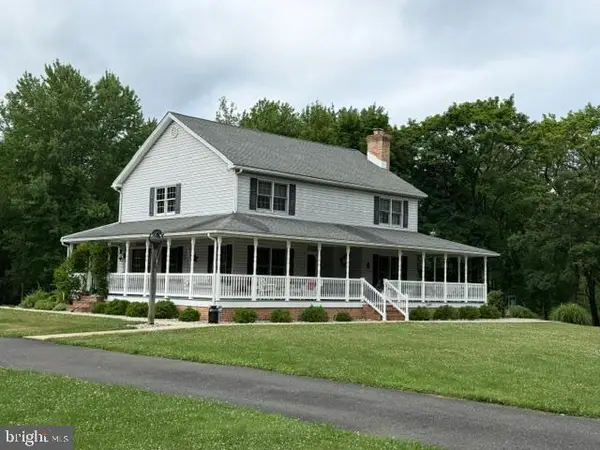
OPPORTUNITY KNOCKS! Pull up to this impressive, skillfully set corner lot and it will feel like “home.” The Colony at Skippack is a gated community of 81 homes that has become an exceptionally beautiful and sought after neighborhood. Drive through the tree-lined streets and admire the traditional architecture and then when you get inside the Northampton model, you will be pleased with its incredible design. The layout is stunning with its open depth and soaring height, while also exuding warmth and practicality. This Northampton model is a 2923 sq. ft., 3 Bedroom, 2 ½ Bath, approximately 836 sq. ft. finished basement floor plan. The moment you enter, your eyes will take in the 2-story foyer and proceed straight thru to the soaring vaulted great room. Gleaming angled hard wood floors beckon you as you pass through the open living room and bay-windowed dining room. You’ll find a 22 x 11 open kitchen equipped with new and newer stainless-steel appliances, granite counters and roomy island. The welcoming breakfast room has a window seat and a slider to a full-width composite deck. A bright sitting room is accessible via the great room and main bedroom. It has its own convenient exit door to the deck. The sitting room is an accessory to the first-floor main bedroom, boasting two walk-in closets and a linen closet. The main bath includes a soaking tub, separate 5 ft shower, and double vanity. The centrally placed turned staircase to the second floor creates a wonderful overlook of the great room and kitchen. Upstairs you’ll find a study and two 14 x 13 bedrooms with walk-in closets and a full hallway bath. The basement has a phenomenal 38 x 22 finished space including a 12 ft long countertop bar and a huge, clean space for mechanicals and storage. Main mechanicals are up to date (roof 2024, HVAC 2022). The Colony at Skippack includes a gracious colonial style clubhouse, heated saltwater pool and bocce court. Historic Skippack Village and Palmer Park are both within walking distance. So much to enjoy in this much-loved location where even George Washington was known to bivouac. Settle into your new adventure and make this beautiful location your home....
Contact an agent
Home facts
- Year built:2002
- Listing ID #:PAMC2181472
- Added:45 day(s) ago
- Updated:July 13, 2026 at 09:18 AM
Rooms and interior
- Bedrooms:3
- Total bathrooms:3
- Full bathrooms:2
- Half bathrooms:1
- Bathrooms Description:Bathroom 2, Bathroom 3, Full Bath, Half Bath, Primary Bathroom
- Bedroom Description:Primary Bedroom
- Basement:Yes
- Basement Description:Partially Finished, Poured Concrete
- Living area:3,759 sq. ft.
Heating and cooling
- Cooling:Central A/C
- Heating:Central, Forced Air, Natural Gas
Structure and exterior
- Roof:Architectural Shingle
- Year built:2002
- Building area:3,759 sq. ft.
- Lot area:0.15 Acres
- Architectural Style:Colonial
- Construction Materials:Combination, Stone, Vinyl Siding
- Foundation Description:Concrete Perimeter
- Levels:2 Stories
Utilities
- Water:Public
- Sewer:Public Sewer
Finances and disclosures
- Price:$685,000
- Price per sq. ft.:$182.23
- Tax amount:$9,016 (2026)
Features and amenities
- Laundry features:Laundry
Parking
- Parking description:Attached Garage, Garage - Front Entry, Garage Door Opener
- Garage:Yes
- Garage spaces:2
New listings near 4314 Wendy Way
- Coming SoonOpen Wed, 4 to 6pm
 $850,000Coming Soon4 beds 3 baths
37 School Rd, SCHWENKSVILLE, PA 19473
MLS# PAMC2186906Listed by: EXP REALTY, LLC - New
 $335,000Active3 beds 3 baths2,136 sq. ft.
105 Berger Rd, SCHWENKSVILLE, PA 19473
MLS# PAMC2186782Listed by: BHHS FOX & ROACH-COLLEGEVILLE - New
 $719,000Active3 beds 3 baths2,239 sq. ft.
4826 Spencer Dr, SCHWENKSVILLE, PA 19473
MLS# PAMC2184256Listed by: THE DAVIDSON GROUP - Coming Soon
 $1,695,000Coming Soon5 beds 7 baths
876 Ashbourne Way, SCHWENKSVILLE, PA 19473
MLS# PAMC2182150Listed by: EXP REALTY, LLC - New
 $350,000Active3 beds 1 baths1,529 sq. ft.
1043 Clemmers Mill Rd, SCHWENKSVILLE, PA 19473
MLS# PAMC2185236Listed by: SPRINGER REALTY GROUP  Listed by BHGRE$359,000Pending3 beds 3 baths1,663 sq. ft.
88 Village Dr, SCHWENKSVILLE, PA 19473
MLS# PAMC2186516Listed by: BETTER HOMES AND GARDENS REAL ESTATE PHOENIXVILLE- New
 $1,099,900Active4 beds 5 baths5,434 sq. ft.
2180 Squirrel Hill Rd, SCHWENKSVILLE, PA 19473
MLS# PAMC2186140Listed by: GLOCKER & COMPANY-BOYERTOWN - New
 $895,000Active5 beds 4 baths5,137 sq. ft.
2051 Lockerbie Rd, SCHWENKSVILLE, PA 19473
MLS# PAMC2186396Listed by: HOMESTARR REALTY  $329,900Active2 beds 3 baths1,200 sq. ft.
16 Village Dr, SCHWENKSVILLE, PA 19473
MLS# PAMC2186062Listed by: KELLER WILLIAMS REAL ESTATE-BLUE BELL $825,000Active4 beds 3 baths4,168 sq. ft.
20 Greenshire Blvd, SCHWENKSVILLE, PA 19473
MLS# PAMC2186022Listed by: QUINN & WILSON, INC.


Protect your home and budget from life's surprises with an Assurant Home Warranty, backed by a partner that supports you through every step of homeownership. Explore Plans.
© 2026 Better Homes and Gardens Real Estate LLC. An Anywhere Real Estate company. All rights reserved. Better Homes and Gardens® Real Estate is a registered trademark owned by Meredith Operations Corporation, licensed to Better Homes and Gardens Real Estate LLC and used with permission. Better Homes and Gardens Real Estate LLC fully supports the principles of the Fair Housing Act and the Equal Opportunity Act. Listing information is deemed reliable but is not guaranteed accurate.
Each office is independently owned and operated.
Any services or products provided by third parties are not provided by, affiliated with or related to Better Homes and Gardens Real Estate LLC, or its affiliated companies.