
4646 Logan Ct, Schwenksville, PA 19473
Local realty services provided by:Better Homes and Gardens Real Estate Premier
4646 Logan Ct,Schwenksville, PA 19473
$730,000
- 3 Beds
- 3 Baths
- 2,549 sq. ft.
- Single family
- Pending
Listed by: maureen stumpf, kristine michele dick
Office: coldwell banker realty
MLS#:PAMC2180618
Source:BRIGHTMLS
Price summary
- Price:$730,000
- Price per sq. ft.:$286.39
- Monthly HOA dues:$295
About this home
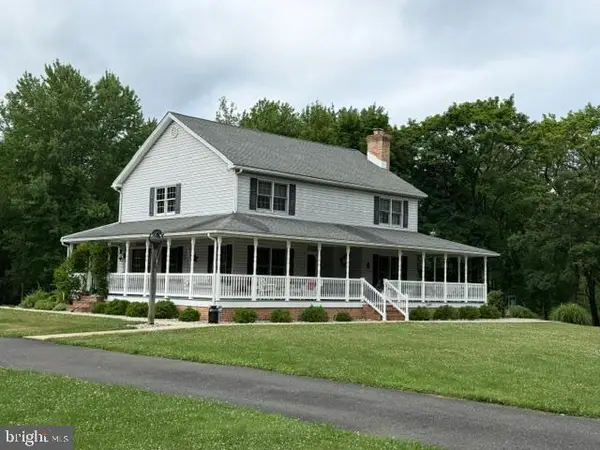
Nestled in the highly sought-after 55+ community of Meadow Glen, this beautifully maintained home, lovingly cared for by its original owners, welcomes you the moment you step through the front door. Warm, inviting, and thoughtfully designed, every detail reflects pride of ownership and comfortable living.
Rich hardwood floors flow throughout most of the main level, creating an elegant and timeless feel. Just off the foyer, the sunlit front room with its charming bay window offers flexibility as a cozy sitting room, private home office, reading nook, or creative space. Continue into the formal dining room, perfect for entertaining family and friends, before entering the spacious gourmet kitchen that opens seamlessly into the family room and stunning sun-drenched sunroom, the perfect place to enjoy your morning coffee while soaking in natural light year-round.
The main-level primary suite offers convenience and comfort , complete with a spacious walk-in closet and an en-suite bath featuring dual sinks and a walk-in shower. An additional first-floor bedroom and full bath provide endless possibilities for guests, hobbies, sewing, crafts , or a quiet den.
Upstairs, the elegant staircase with its beautiful wrought iron railing leads to a versatile loft retreat. This upper level includes a private bedroom, full bath, and sitting area, ideal for welcoming overnight guests with their own private space and comfort.
Every inch of this home radiates charm, warmth, and functionality, with abundant storage and flexible living areas designed to fit your lifestyle. The full-sized insulated basement offers incredible potential for future finished living space, whether you envision a home gym, media room, workshop, or additional entertaining area.
Completing the home is the attached two-car garage featuring an upgraded epoxy floor and plenty of room for vehicles, tools, storage, and more.
This exceptional home combines elegance, comfort, and low-maintenance living in one of the area’s most desirable active adult communities. A truly special opportunity to enjoy the lifestyle you’ve been waiting for.
Close to Skippack Village with restaurants, shopping and numerous events to keep you busy....
Contact an agent
Home facts
- Year built:2008
- Listing ID #:PAMC2180618
- Added:53 day(s) ago
- Updated:July 13, 2026 at 09:18 AM
Rooms and interior
- Bedrooms:3
- Total bathrooms:3
- Full bathrooms:3
- Flooring:Carpet, Ceramic Tile, Hardwood
- Dining Description:Combination Kitchen/Dining, Dining Area
- Bathrooms Description:Primary Bath(s)
- Kitchen Description:Breakfast Area, Built-In Range, Carpet, Crown Moldings, Dishwasher, Disposal, Kitchen - Eat-In, Microwave, Pantry
- Bedroom Description:Carpet, Walk In Closet(s)
- Basement:Yes
- Basement Description:Unfinished
- Living area:2,549 sq. ft.
Heating and cooling
- Cooling:Central A/C
- Heating:Forced Air, Propane - Leased
Structure and exterior
- Year built:2008
- Building area:2,549 sq. ft.
- Lot area:0.17 Acres
- Architectural Style:Colonial
- Construction Materials:Vinyl Siding
- Exterior Features:Exterior Lighting, Lawn Sprinkler
- Foundation Description:Concrete Perimeter
- Levels:2 Stories
Utilities
- Water:Public
- Sewer:Public Sewer
Finances and disclosures
- Price:$730,000
- Price per sq. ft.:$286.39
- Tax amount:$10,169 (2025)
Features and amenities
- Amenities:Cable TV, Carpet, Ceiling Fan(s), Crown Moldings, Window Treatments
Parking
- Parking description:Attached Garage, Garage - Front Entry, Inside Access
- Garage:Yes
- Garage spaces:2
New listings near 4646 Logan Ct
- Coming SoonOpen Wed, 4 to 6pm
 $850,000Coming Soon4 beds 3 baths
37 School Rd, SCHWENKSVILLE, PA 19473
MLS# PAMC2186906Listed by: EXP REALTY, LLC - New
 $335,000Active3 beds 3 baths2,136 sq. ft.
105 Berger Rd, SCHWENKSVILLE, PA 19473
MLS# PAMC2186782Listed by: BHHS FOX & ROACH-COLLEGEVILLE - New
 $719,000Active3 beds 3 baths2,239 sq. ft.
4826 Spencer Dr, SCHWENKSVILLE, PA 19473
MLS# PAMC2184256Listed by: THE DAVIDSON GROUP - Coming Soon
 $1,695,000Coming Soon5 beds 7 baths
876 Ashbourne Way, SCHWENKSVILLE, PA 19473
MLS# PAMC2182150Listed by: EXP REALTY, LLC - New
 $350,000Active3 beds 1 baths1,529 sq. ft.
1043 Clemmers Mill Rd, SCHWENKSVILLE, PA 19473
MLS# PAMC2185236Listed by: SPRINGER REALTY GROUP  Listed by BHGRE$359,000Pending3 beds 3 baths1,663 sq. ft.
88 Village Dr, SCHWENKSVILLE, PA 19473
MLS# PAMC2186516Listed by: BETTER HOMES AND GARDENS REAL ESTATE PHOENIXVILLE- New
 $1,099,900Active4 beds 5 baths5,434 sq. ft.
2180 Squirrel Hill Rd, SCHWENKSVILLE, PA 19473
MLS# PAMC2186140Listed by: GLOCKER & COMPANY-BOYERTOWN - New
 $895,000Active5 beds 4 baths5,137 sq. ft.
2051 Lockerbie Rd, SCHWENKSVILLE, PA 19473
MLS# PAMC2186396Listed by: HOMESTARR REALTY  $329,900Active2 beds 3 baths1,200 sq. ft.
16 Village Dr, SCHWENKSVILLE, PA 19473
MLS# PAMC2186062Listed by: KELLER WILLIAMS REAL ESTATE-BLUE BELL $825,000Active4 beds 3 baths4,168 sq. ft.
20 Greenshire Blvd, SCHWENKSVILLE, PA 19473
MLS# PAMC2186022Listed by: QUINN & WILSON, INC.


Protect your home and budget from life's surprises with an Assurant Home Warranty, backed by a partner that supports you through every step of homeownership. Explore Plans.
© 2026 Better Homes and Gardens Real Estate LLC. An Anywhere Real Estate company. All rights reserved. Better Homes and Gardens® Real Estate is a registered trademark owned by Meredith Operations Corporation, licensed to Better Homes and Gardens Real Estate LLC and used with permission. Better Homes and Gardens Real Estate LLC fully supports the principles of the Fair Housing Act and the Equal Opportunity Act. Listing information is deemed reliable but is not guaranteed accurate.
Each office is independently owned and operated.
Any services or products provided by third parties are not provided by, affiliated with or related to Better Homes and Gardens Real Estate LLC, or its affiliated companies.