
1109 Stewart Pl, Secane, PA 19018
Local realty services provided by:Better Homes and Gardens Real Estate Cassidon Realty
1109 Stewart Pl,Secane, PA 19018
$499,900
- 3 Beds
- 4 Baths
- 2,930 sq. ft.
- Single family
- Active
Listed by: pete todd-burke
Office: property merchants, llc.
MLS#:PADE2127706
Source:BRIGHTMLS
Price summary
- Price:$499,900
- Price per sq. ft.:$170.61
About this home
Welcome to this beautifully maintained home, featuring three finished levels of living space, nestled on a quiet cul-de-sac in Ridley Township. A thoughtfully designed layout, inviting living spaces, and exceptional versatility make this home an ideal setting for both everyday living and entertaining.
Upon entry, a bright and welcoming foyer sets the tone. To the right, the living room features an electric fireplace and elegant crown molding, while to the left, a dedicated home office offers a quiet, functional space with updated flooring.
Continue down the hall to the heart of the home, where the kitchen and dining area come together in an open, inviting space. The kitchen is appointed with stainless steel appliances, marble countertops, and quality cabinetry, complemented by a convenient powder room and side entrance for everyday access. A spacious bay window fills the dining area with natural light and provides a beautiful transition into the four-season sunroom. Complete with its own heating and air conditioning, this versatile space can be enjoyed comfortably throughout the year.
Upstairs, engineered blonde oak hardwood flooring extends throughout the second level. The generously appointed primary bedroom features two walk-in closets, including a custom-designed closet by Closets by Design, along with a private ensuite bath featuring a stall shower and linen closet. Two additional bedrooms offer ample closet space and share a full hall bathroom. A convenient pull-down attic provides additional storage.
The fully finished lower level adds another dimension of living space, offering an ideal setting for entertaining, extended gatherings, or everyday enjoyment. Complete with a bar, a full second kitchen, an additional powder room, a dedicated laundry room, and abundant storage, this level offers exceptional flexibility.
Outside, enjoy a fully fenced backyard with a patio, perfect for relaxing, entertaining, and making the most of outdoor living.
Offering a wonderful combination of space, functionality, and charm, this exceptional Ridley Township home is ready to welcome its next owners. Come experience all it has to offer and imagine the memories waiting to be made. Schedule your private tour today!...
Contact an agent
Home facts
- Year built:1978
- Subdivision & Development:SECANE
- Listing ID #:PADE2127706
- Added:3 day(s) ago
- Updated:November 22, 2026 at 02:56 PM
Rooms and interior
- Bedrooms:3
- Total bathrooms:4
- Full bathrooms:2
- Half bathrooms:2
- Flooring:Carpet, Laminated, Tile/Brick, Wood
- Dining Description:Dining Room
- Bathrooms Description:Bathroom 2, Half Bath, Primary Bath(s), Primary Bathroom
- Kitchen Description:2nd Kitchen, Built-In Microwave, Built-Ins, Dishwasher, Oven/Range - Electric, Range Hood, Recessed Lighting, Upgraded Countertops, Water Heater, Wet/Dry Bar
- Bedroom Description:Primary Bedroom, Walk In Closet(s)
- Basement:Yes
- Basement Description:Full, Fully Finished
- Living area:2,930 sq. ft.
Heating and cooling
- Cooling:Central A/C
- Heating:Electric, Forced Air
Structure and exterior
- Roof:Shingle
- Year built:1978
- Building area:2,930 sq. ft.
- Lot area:0.16 Acres
- Architectural Style:Colonial
- Construction Materials:Brick, Vinyl Siding
- Exterior Features:Deck(s), Exterior Lighting, Sidewalks
- Foundation Description:Block
- Levels:2 Stories
Schools
- High school:RIDLEY
- Middle school:RIDLEY
- Elementary school:AMOSLAND
Utilities
- Water:Public
- Sewer:Public Sewer
Finances and disclosures
- Price:$499,900
- Price per sq. ft.:$170.61
- Tax amount:$7,583 (2026)
Features and amenities
- Laundry features:Dryer - Electric, Has Laundry, Laundry
- Amenities:Attic, Bar, Bay/Bow Windows, Built-Ins, Recessed Lighting, Store/Office, Wet/Dry Bar
Parking
- Parking description:Asphalt Driveway, Off Street, On Street
New listings near 1109 Stewart Pl
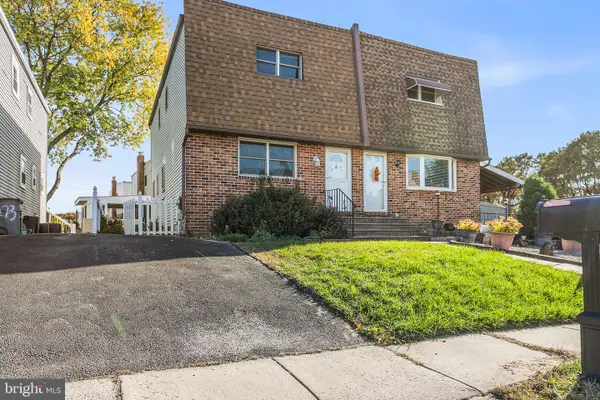 $289,900Active3 beds 2 baths1,787 sq. ft.
1271 Nicole Dr, SECANE, PA 19018
MLS# PADE2126864Listed by: BHHS FOX & ROACH-MEDIA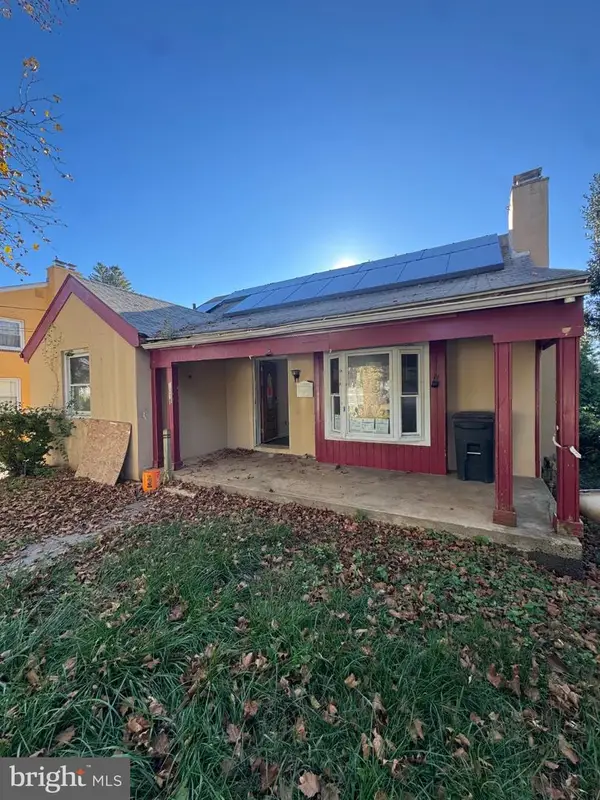 $199,900Pending3 beds 1 baths1,782 sq. ft.
1018 Woodside Ave, SECANE, PA 19018
MLS# PADE2126504Listed by: RE/MAX SELECT GROUP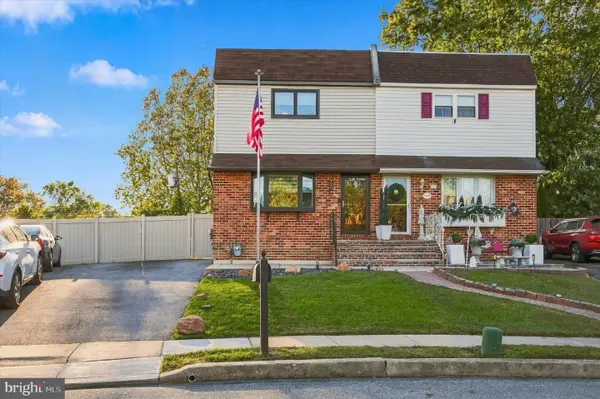 $335,000Pending3 beds 3 baths1,440 sq. ft.
1260 Nicole Ln, SECANE, PA 19018
MLS# PADE2126388Listed by: KW EMPOWER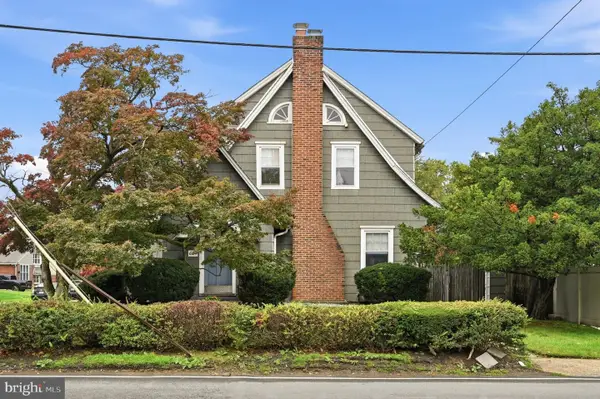 $299,999Active3 beds 2 baths1,691 sq. ft.
604 S Oak Ln S, SECANE, PA 19018
MLS# PADE2125972Listed by: EXP REALTY, LLC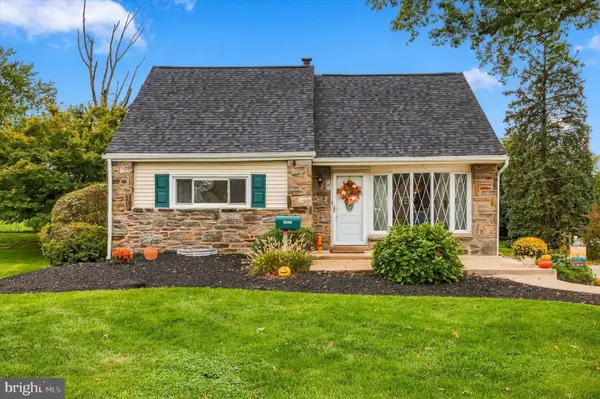 $344,000Pending4 beds 1 baths1,738 sq. ft.
1014 Brook Ave, SECANE, PA 19018
MLS# PADE2125962Listed by: LONG & FOSTER REAL ESTATE, INC.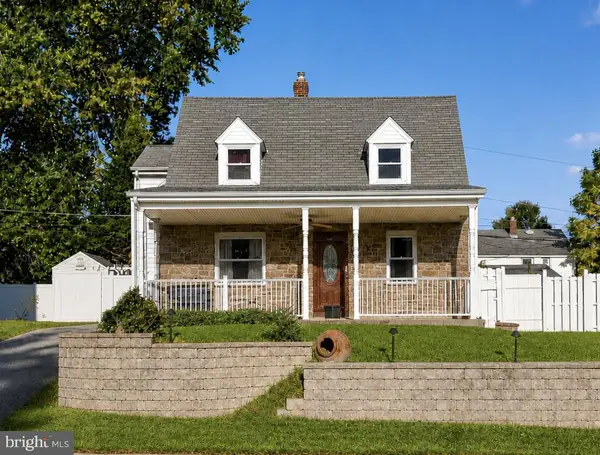 $349,000Pending3 beds 2 baths1,923 sq. ft.
864 Cricket Rd, SECANE, PA 19018
MLS# PADE2125592Listed by: EXP REALTY, LLC $339,000Active4 beds 1 baths1,290 sq. ft.
824 Quince Ln, SECANE, PA 19018
MLS# PADE2119100Listed by: VRA REALTY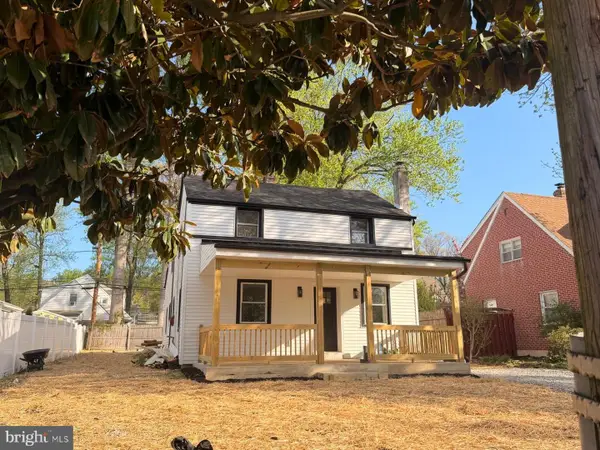 $379,900Pending4 beds 3 baths2,442 sq. ft.
2323 Mole Rd, SECANE, PA 19018
MLS# PADE2118216Listed by: RE/MAX SELECT GROUP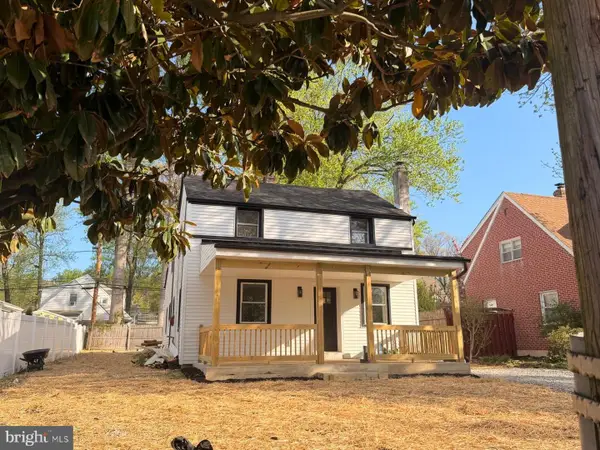 $399,900Pending4 beds 3 baths2,442 sq. ft.
2323 Mole Rd, SECANE, PA 19018
MLS# PADE2115854Listed by: RE/MAX SELECT GROUP


Protect your home and budget from life's surprises with an Assurant Home Warranty, backed by a partner that supports you through every step of homeownership. Explore Plans.
© 2026 Better Homes and Gardens Real Estate LLC. An Anywhere Real Estate company. All rights reserved. Better Homes and Gardens® Real Estate is a registered trademark owned by Meredith Operations Corporation, licensed to Better Homes and Gardens Real Estate LLC and used with permission. Better Homes and Gardens Real Estate LLC fully supports the principles of the Fair Housing Act and the Equal Opportunity Act. Listing information is deemed reliable but is not guaranteed accurate.
Each office is independently owned and operated.
Any services or products provided by third parties are not provided by, affiliated with or related to Better Homes and Gardens Real Estate LLC, or its affiliated companies.