
847 Wyndom Ter, Secane, PA 19018
Local realty services provided by:Better Homes and Gardens Real Estate Cassidon Realty
847 Wyndom Ter,Secane, PA 19018
$345,000
- 3 Beds
- 1 Baths
- - sq. ft.
- Single family
- Sold
Listed by: catherine marie agan
Office: bhhs fox & roach-media
MLS#:PADE2121020
Source:BRIGHTMLS
Sorry, we are unable to map this address
Price summary
- Price:$345,000
About this home
Welcome home to this charming, truly move-in ready Cape Cod! A covered front porch leads into a bright and airy living room, flowing seamlessly into a fully renovated kitchen and dining area (2023). The kitchen boasts quartz countertops, stainless steel appliances, solid wood cabinetry in a warm grey stain, a modern subway tile backsplash, and a spacious pantry. Conveniently located off the kitchen, a versatile bonus room houses the main-floor laundry and offers endless options as a home office, workout area, recreation room, or extra living space. From here, step outside to the covered back patio and spacious, fully fenced-in backyard to enjoy backyard bbq's and parties with plenty of space for your guests. A spacious storage shed (2021) holds all your gardening equipment and more. The upper level features three comfortable bedrooms with generous closet space and a full bathroom complete with an updated vanity. The attic is accessed from the hallway for added storage. You'll appreciate low-maintenance living with luxury vinyl plank flooring throughout and fresh interior paint. Major upgrades include: Architectual shingle roof with warranty (2022), central a/c (2021), water heater (2025), kitchen remodel (2023) and shed (2021). These upgrades will give you peace of mind and worry-free living.
Located in the sought-after Ridley School District, enjoy a flat, accessible neighborhood layout with sidewalks perfect for daily walks or bike rides. This home is ideally situated near shopping, dining, SEPTA Regional Rail lines, bus stops, Philadelphia and Philadelphia International Airport. Don't miss out on this opportunity - make your appointment today!...
Contact an agent
Home facts
- Year built:1949
- Subdivision & Development:RIDLEY FARMS
- Listing ID #:PADE2121020
- Added:19 day(s) ago
- Updated:August 25, 2026 at 03:41 AM
Rooms and interior
- Bedrooms:3
- Total bathrooms:1
- Full bathrooms:1
- Rooms Total:8
- Flooring:Luxury Vinyl Plank
- Dining Description:Combination Kitchen/Dining, Dining Room
- Bathrooms Description:Full Bath
- Kitchen Description:Built-In Microwave, Dishwasher, Icemaker, Oven/Range - Electric, Pantry, Refrigerator, Stainless Steel Appliances, Upgraded Countertops, Water Heater
- Bedroom Description:Additional Bedroom, Primary Bedroom
Heating and cooling
- Cooling:Central A/C
- Heating:Forced Air, Oil
Structure and exterior
- Roof:Architectural Shingle
- Year built:1949
- Lot Features:Front Yard, Level, Middle Of Block, Rear Yard
- Architectural Style:Cape Cod
- Construction Materials:Brick, Vinyl Siding
- Exterior Features:Porch(es), Sidewalks, Street Lights
- Foundation Description:Crawl Space
- Levels:2 Stories
Schools
- High school:RIDLEY
Utilities
- Water:Public
- Sewer:Public Sewer
Finances and disclosures
- Price:$345,000
- Tax amount:$6,862 (2026)
Features and amenities
- Laundry features:Dryer - Electric, Laundry, Washer
- Amenities:Attic, Carbon Monoxide Detector(s), Ceiling Fan(s), Double Hung Windows, Replacement Windows, Smoke Detector, Window Treatments
Parking
- Parking description:Asphalt Driveway, On Street
New listings near 847 Wyndom Ter
- New
 $140,000Active2 beds 2 baths850 sq. ft.
802 South Ave #c2, SECANE, PA 19018
MLS# PADE2121598Listed by: LPT REALTY, LLC  $340,000Pending3 beds 1 baths1,300 sq. ft.
604 Ashland Ave, SECANE, PA 19018
MLS# PADE2121682Listed by: QUALITY REAL ESTATE-BROAD ST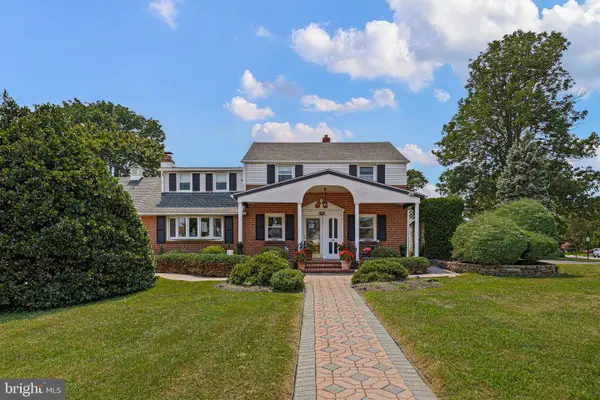 $450,000Active4 beds 2 baths2,260 sq. ft.
2338 Mole Rd, SECANE, PA 19018
MLS# PADE2121420Listed by: CROWN HOMES REAL ESTATE $145,000Pending2 beds 2 baths850 sq. ft.
824 South Ave #p5, SECANE, PA 19018
MLS# PADE2121312Listed by: EVERYHOME REALTORS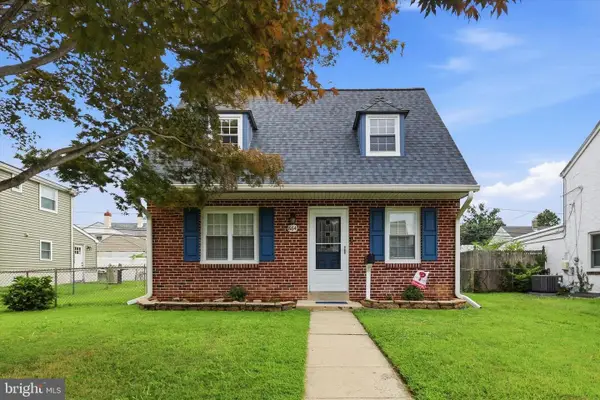 $275,000Pending2 beds 1 baths963 sq. ft.
864 Quaint St, SECANE, PA 19018
MLS# PADE2120094Listed by: COMPASS PENNSYLVANIA, LLC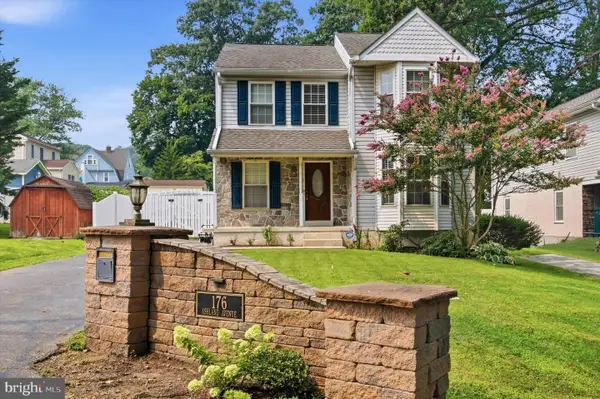 $430,000Pending3 beds 3 baths1,704 sq. ft.
176 Ashland Ave, SECANE, PA 19018
MLS# PADE2118566Listed by: COMPASS PENNSYLVANIA, LLC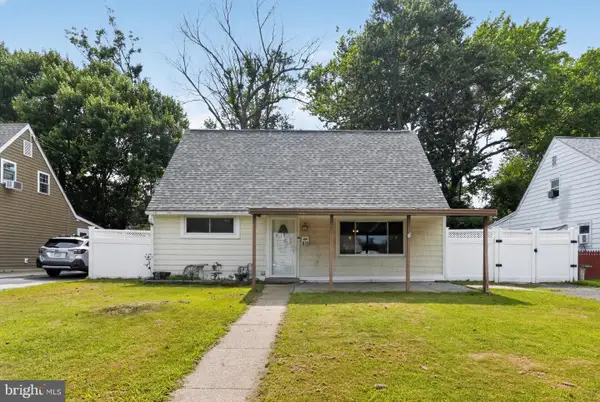 $300,000Active3 beds 1 baths1,296 sq. ft.
809 Quince Ln, SECANE, PA 19018
MLS# PADE2119694Listed by: NEXTHOME SYNERGY $365,000Active4 beds 1 baths1,290 sq. ft.
824 Quince Ln, SECANE, PA 19018
MLS# PADE2119100Listed by: VRA REALTY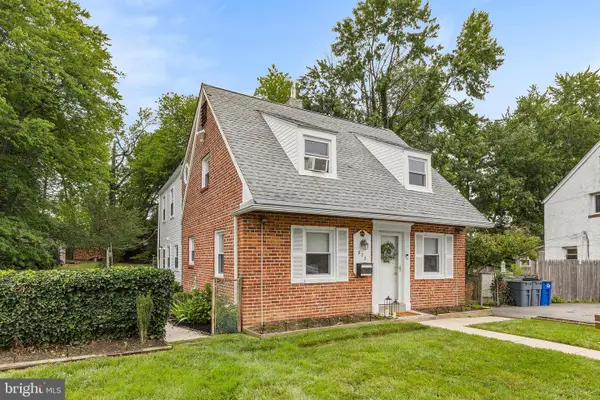 $429,900Pending4 beds 2 baths1,963 sq. ft.
822 Wyndom Ter, SECANE, PA 19018
MLS# PADE2118614Listed by: CG REALTY, LLC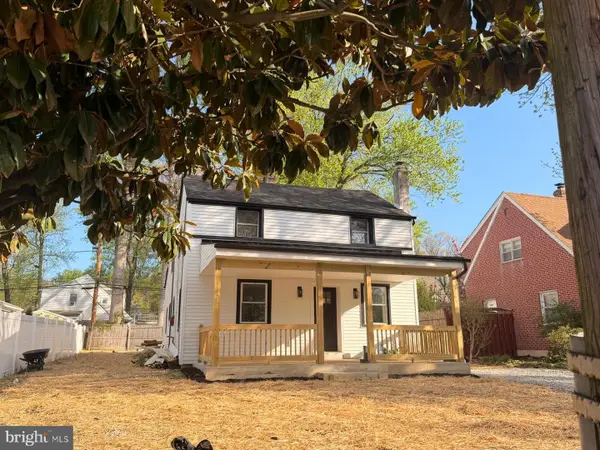 $379,900Pending4 beds 3 baths2,442 sq. ft.
2323 Mole Rd, SECANE, PA 19018
MLS# PADE2118216Listed by: RE/MAX SELECT GROUP


Protect your home and budget from life's surprises with an Assurant Home Warranty, backed by a partner that supports you through every step of homeownership. Explore Plans.
© 2026 Better Homes and Gardens Real Estate LLC. An Anywhere Real Estate company. All rights reserved. Better Homes and Gardens® Real Estate is a registered trademark owned by Meredith Operations Corporation, licensed to Better Homes and Gardens Real Estate LLC and used with permission. Better Homes and Gardens Real Estate LLC fully supports the principles of the Fair Housing Act and the Equal Opportunity Act. Listing information is deemed reliable but is not guaranteed accurate.
Each office is independently owned and operated.
Any services or products provided by third parties are not provided by, affiliated with or related to Better Homes and Gardens Real Estate LLC, or its affiliated companies.