
115 Chestnut Ln, Sellersville, PA 18960
Local realty services provided by:Better Homes and Gardens Real Estate Valley Partners
115 Chestnut Ln,Sellersville, PA 18960
$1,575,000
- 4 Beds
- 5 Baths
- 5,480 sq. ft.
- Single family
- Active
Listed by: terese e brittingham, megan rohrbough
Office: keller williams realty group
MLS#:PABU2119864
Source:BRIGHTMLS
Price summary
- Price:$1,575,000
- Price per sq. ft.:$287.41
- Monthly HOA dues:$100
About this home
Set on nearly half an acre in Hilltown Township's Coventry Meadows community, this 2015-built traditional home offers over 5,400 square feet of thoughtfully designed living space where every detail has been considered and every finish elevated.
The heart of the home is a showstopping gourmet kitchen anchored by a 10-foot quartz island, walk-in pantry, under-cabinet lighting, and high-end stainless appliances — all flowing seamlessly into a sun-filled breakfast area with skylight and sliding doors to the outdoor retreat beyond. The dining room's custom wood beams frame the open-concept connection to a soaring two-story family room with stacked stone gas fireplace and custom shelving. Two custom staircases — both front and rear — are finished with modern black wrought iron railings, setting a sophisticated tone as you move through the home. New hardwood floors, fresh paint and a main-floor office with glass doors round out the main level.
Upstairs, the primary suite is a true sanctuary. A generous bedroom with a dedicated sitting area gives you space to unwind, while a custom walk-in closet. The en suite bath is nothing short of stunning, wrapped in rich English walnut millwork with high-end finishes at every turn. It's the kind of space that makes you forget the rest of the world exists.
Three additional bedrooms — one with its own private bath, two sharing a Jack & Jill — offer generous dimensions and built-in closet systems.
The fully finished lower level adds exceptional versatility: LVP flooring, a full kitchen, full bath, built-ins, and a flexible bonus room perfectly suited for guests, multi-generational living, or a private home office suite.
Outside, the backyard is a genuine resort: heated pool with designer lighting, hot tub, stamped concrete patio with natural gas fireplace, and a covered lounge area with TV — all managed via a smart home system from your phone. A 3-car garage with mezzanine storage, whole-home built-in speaker system, two-zone HVAC with newer A/C units, water softener with reverse osmosis, central vacuum, and new pool equipment complete this turn-key offering.
This is Bucks County luxury living — refined, functional, and ready for its next chapter....
Contact an agent
Home facts
- Year built:2015
- Listing ID #:PABU2119864
- Added:71 day(s) ago
- Updated:July 10, 2026 at 02:03 PM
Rooms and interior
- Bedrooms:4
- Total bathrooms:5
- Full bathrooms:4
- Half bathrooms:1
- Flooring:Ceramic Tile, Hardwood, Luxury Vinyl Plank
- Dining Description:Dining Room
- Bathrooms Description:Full Bath, Primary Bathroom
- Kitchen Description:Breakfast Area, Built-In Microwave, Built-Ins, Cooktop, Dishwasher, Kitchen - Eat-In, Oven - Wall, Pantry, Recessed Lighting, Refrigerator, Upgraded Countertops
- Bedroom Description:Primary Bedroom
- Basement:Yes
- Basement Description:Fully Finished, Windows
- Living area:5,480 sq. ft.
Heating and cooling
- Cooling:Central A/C
- Heating:Forced Air, Natural Gas
Structure and exterior
- Roof:Architectural Shingle
- Year built:2015
- Building area:5,480 sq. ft.
- Lot area:0.46 Acres
- Lot Features:Private
- Architectural Style:Traditional
- Construction Materials:Frame
- Exterior Features:Extensive Hardscape, Exterior Lighting, Lawn Sprinkler, Patio(s), Sidewalks
- Foundation Description:Concrete Perimeter
- Levels:3 Story
Utilities
- Water:Public
- Sewer:Public Sewer
Finances and disclosures
- Price:$1,575,000
- Price per sq. ft.:$287.41
- Tax amount:$10,675 (2025)
Features and amenities
- Laundry features:Dryer, Washer
- Amenities:Built-Ins, Ceiling Fan(s), Central Vaccum, Central Vacuum, Exterior Cameras, Recessed Lighting, Security System, Skylight(s)
- Pool features:Concrete, Heated, In Ground
- Smart home:Yes
Parking
- Parking description:Attached Garage, Garage - Side Entry, Garage Door Opener, Inside Access
- Garage:Yes
- Garage spaces:3
New listings near 115 Chestnut Ln
- New
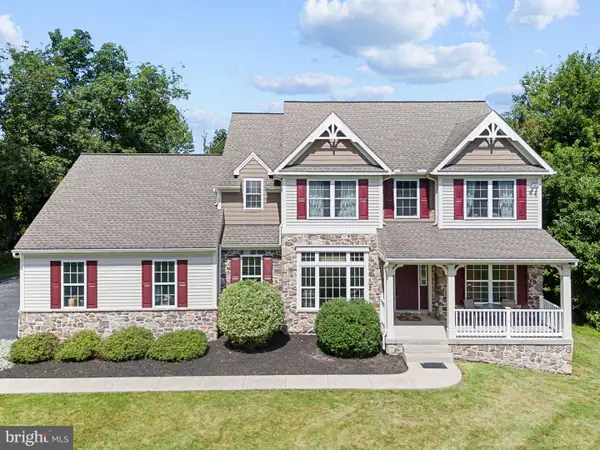 $759,900Active4 beds 3 baths2,682 sq. ft.
116 Homestead Ln, SELLERSVILLE, PA 18960
MLS# PABU2126022Listed by: IRON VALLEY REAL ESTATE LEGACY 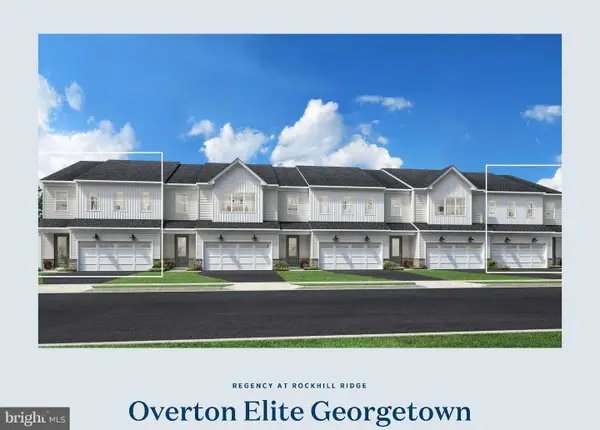 $611,000Active2 beds 3 baths1,921 sq. ft.
01 Oakwood Ln #62, SELLERSVILLE, PA 18960
MLS# PABU2114452Listed by: TOLL BROTHERS REAL ESTATE, INC.- Open Sat, 12 to 3pm
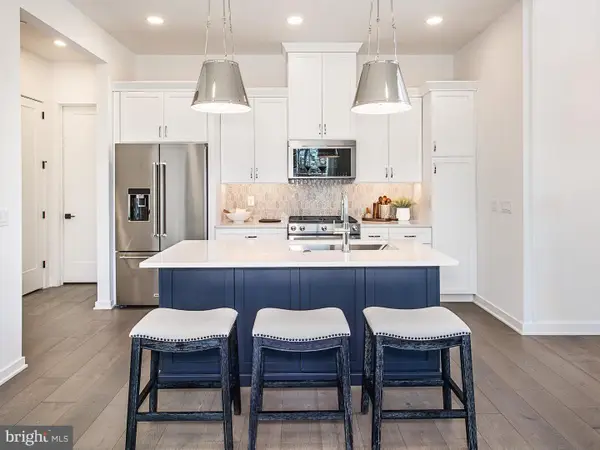 $499,000Active2 beds 3 baths1,921 sq. ft.
24 Oakwood Ln #50, SELLERSVILLE, PA 18960
MLS# PABU2117024Listed by: TOLL BROTHERS REAL ESTATE, INC. - New
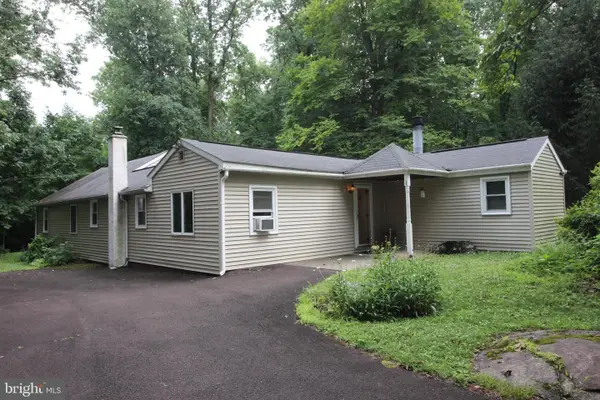 $349,900Active3 beds 2 baths1,662 sq. ft.
1926 Bethlehem Pike, SELLERSVILLE, PA 18960
MLS# PABU2125934Listed by: BERGSTRESSER REAL ESTATE INC - Open Sun, 12 to 2pm
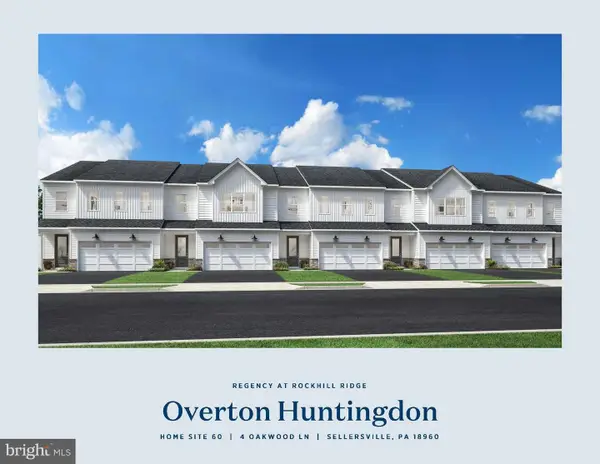 $499,000Active2 beds 3 baths1,921 sq. ft.
4 Oakwood Ln #60, SELLERSVILLE, PA 18960
MLS# PABU2109958Listed by: TOLL BROTHERS REAL ESTATE, INC. - New
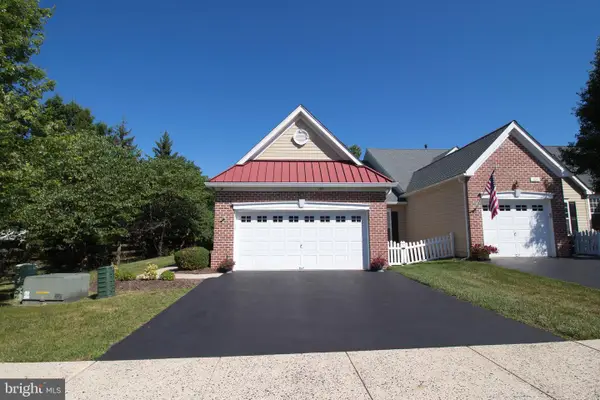 $505,000Active2 beds 3 baths1,920 sq. ft.
105 Devonshire Way, SELLERSVILLE, PA 18960
MLS# PABU2125320Listed by: RE/MAX CENTRE REALTORS - New
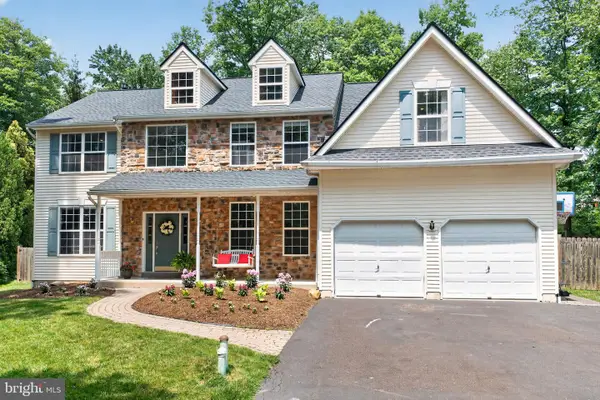 $719,000Active4 beds 3 baths3,155 sq. ft.
103 Ridge Run Rd, SELLERSVILLE, PA 18960
MLS# PABU2125332Listed by: KELLER WILLIAMS REAL ESTATE-DOYLESTOWN  $475,000Active3 beds 3 baths2,130 sq. ft.
407 Cope Ct, SELLERSVILLE, PA 18960
MLS# PABU2125022Listed by: KELLER WILLIAMS REAL ESTATE-BLUE BELL $889,000Active4 beds 3 baths2,546 sq. ft.
305 Thousand Acre Rd, SELLERSVILLE, PA 18960
MLS# PABU2124604Listed by: THE BARNDT AGENCY INC $489,900Pending3 beds 3 baths2,403 sq. ft.
101 Unami Way, SELLERSVILLE, PA 18960
MLS# PABU2124918Listed by: BHHS FOX & ROACH -YARDLEY/NEWTOWN


Protect your home and budget from life's surprises with an Assurant Home Warranty, backed by a partner that supports you through every step of homeownership. Explore Plans.
© 2026 Better Homes and Gardens Real Estate LLC. An Anywhere Real Estate company. All rights reserved. Better Homes and Gardens® Real Estate is a registered trademark owned by Meredith Operations Corporation, licensed to Better Homes and Gardens Real Estate LLC and used with permission. Better Homes and Gardens Real Estate LLC fully supports the principles of the Fair Housing Act and the Equal Opportunity Act. Listing information is deemed reliable but is not guaranteed accurate.
Each office is independently owned and operated.
Any services or products provided by third parties are not provided by, affiliated with or related to Better Homes and Gardens Real Estate LLC, or its affiliated companies.