
116 Homestead Ln, Sellersville, PA 18960
Local realty services provided by:Better Homes and Gardens Real Estate Premier
116 Homestead Ln,Sellersville, PA 18960
$750,000
- 4 Beds
- 3 Baths
- - sq. ft.
- Single family
- Sold
Listed by: stacey l delong
Office: iron valley real estate legacy
MLS#:PABU2126022
Source:BRIGHTMLS
Sorry, we are unable to map this address
Price summary
- Price:$750,000
- Monthly HOA dues:$16.67
About this home
Nestled on a secluded 1.5-acre lot in the highly sought-after Pennridge School District, this beautifully maintained 4-bedroom, 2.5-bath Colonial offers the perfect blend of space, comfort, and modern updates. A welcoming foyer with hardwood flooring sets the stage as you enter this inviting home. The open floor plan features a formal dining room and a versatile office or playroom just off the foyer, while the spacious living room showcases recessed lighting and a cozy propane fireplace, flowing seamlessly into the eat-in kitchen. The kitchen is designed for both everyday living and entertaining with white cabinetry, granite countertops, a center island, stainless steel appliances, and a pantry. The adjoining sunroom fills the home with an abundance of natural light and provides access through a sliding glass door to the composite deck, creating the perfect indoor-outdoor living space. Completing the main level are a convenient first-floor laundry/mudroom, a powder room, and access to the oversized 3-car garage. All carpet and vinyl flooring throughout the home is new. Upstairs, the spacious primary suite offers a relaxing retreat with tray ceilings, recessed lighting, a walk-in closet, and a private en suite bath featuring a soaking tub, double vanity, and a shower stale with a built-in seat. Three additional generously sized bedrooms each two include walk-in closets and share a well-appointed full hall bath. The full unfinished basement offers endless possibilities for future expansion with an egress window and plumbing already roughed in for an additional bathroom. Combining privacy, thoughtful design, and room to grow, this exceptional property is ready to welcome you home....
Contact an agent
Home facts
- Year built:2013
- Subdivision & Development:NONE AVAILABLE
- Listing ID #:PABU2126022
- Added:50 day(s) ago
- Updated:August 29, 2026 at 05:54 AM
Rooms and interior
- Bedrooms:4
- Total bathrooms:3
- Full bathrooms:2
- Half bathrooms:1
- Flooring:Carpet, Hardwood, Vinyl
- Basement:Yes
- Basement Description:Poured Concrete
Heating and cooling
- Cooling:Central A/C
- Heating:Forced Air, Propane - Leased
Structure and exterior
- Roof:Architectural Shingle
- Year built:2013
- Architectural Style:Colonial
- Construction Materials:Frame
- Exterior Features:Deck(s)
- Foundation Description:Concrete Perimeter
- Levels:2 Stories
Utilities
- Water:Well
- Sewer:On Site Septic
Finances and disclosures
- Price:$750,000
- Tax amount:$7,903 (2025)
Parking
- Parking description:Attached Garage, Garage - Side Entry
- Garage:Yes
- Garage spaces:3
New listings near 116 Homestead Ln
- New
 $474,900Active3 beds 3 baths2,385 sq. ft.
107 Unami Way ## 4, SELLERSVILLE, PA 18960
MLS# PABU2129980Listed by: BHHS FOX & ROACH -YARDLEY/NEWTOWN  $535,000Pending3 beds 3 baths1,723 sq. ft.
6 Boulder Dr, SELLERSVILLE, PA 18960
MLS# PABU2129738Listed by: KELLER WILLIAMS REAL ESTATE-MONTGOMERYVILLE- New
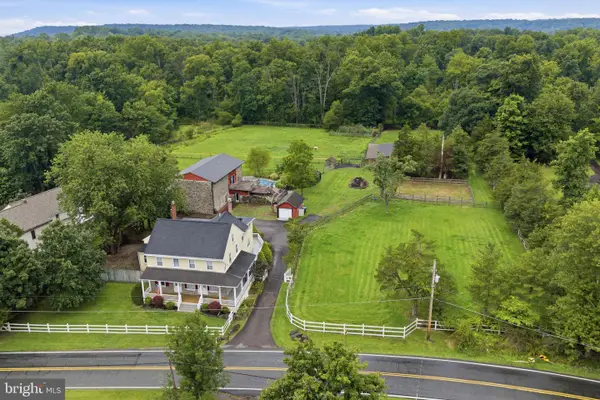 $895,000Active4 beds 3 baths4,793 sq. ft.
750 Allentown Rd, SELLERSVILLE, PA 18960
MLS# PABU2128790Listed by: KELLER WILLIAMS REAL ESTATE-DOYLESTOWN - Open Sun, 12 to 2pmNew
 $435,000Active3 beds 3 baths2,532 sq. ft.
256 Hampshire Dr, SELLERSVILLE, PA 18960
MLS# PABU2128738Listed by: KELLER WILLIAMS REALTY GROUP - New
 $475,000Active2 beds 2 baths1,793 sq. ft.
206 Dorchester Dr, SELLERSVILLE, PA 18960
MLS# PABU2128626Listed by: BERGSTRESSER REAL ESTATE INC - Open Sat, 11am to 4pmNew
 $476,120Active3 beds 4 baths1,969 sq. ft.
330 Lantern Court, SELLERSVILLE, PA 18960
MLS# PABU2129396Listed by: D.R. HORTON REALTY OF PENNSYLVANIA  $299,900Pending3 beds 2 baths1,480 sq. ft.
536 Peabody Ct, SELLERSVILLE, PA 18960
MLS# PABU2129286Listed by: LONG & FOSTER REAL ESTATE, INC.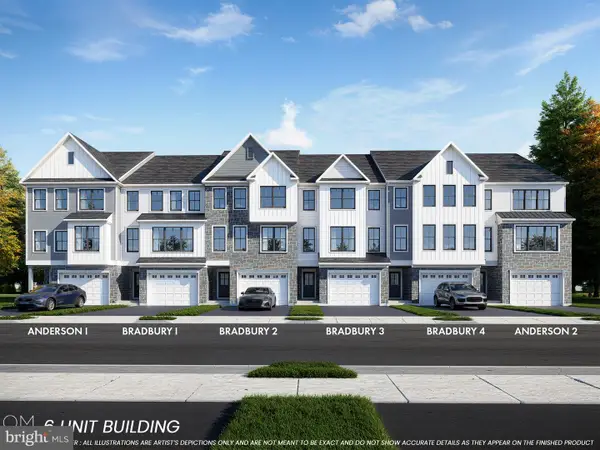 $479,210Active3 beds 3 baths2,385 sq. ft.
105 Unami Way #lot #3, SELLERSVILLE, PA 18960
MLS# PABU2126746Listed by: BHHS FOX & ROACH -YARDLEY/NEWTOWN $474,900Pending3 beds 3 baths2,385 sq. ft.
109 Unami Way, SELLERSVILLE, PA 18960
MLS# PABU2128956Listed by: BHHS FOX & ROACH -YARDLEY/NEWTOWN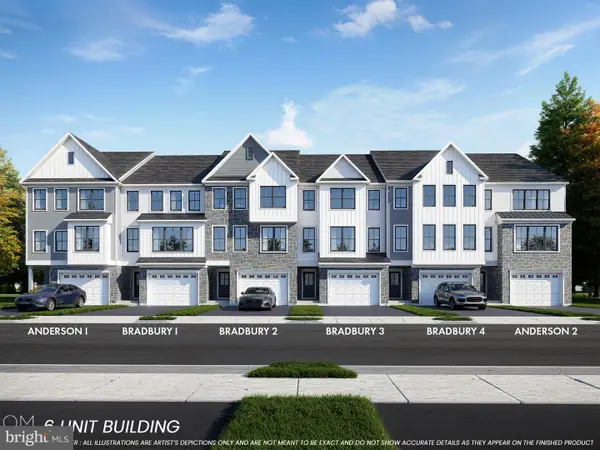 $474,900Active3 beds 3 baths2,385 sq. ft.
103 Unami Way, SELLERSVILLE, PA 18960
MLS# PABU2112724Listed by: BHHS FOX & ROACH -YARDLEY/NEWTOWN


Protect your home and budget from life's surprises with an Assurant Home Warranty, backed by a partner that supports you through every step of homeownership. Explore Plans.
© 2026 Better Homes and Gardens Real Estate LLC. An Anywhere Real Estate company. All rights reserved. Better Homes and Gardens® Real Estate is a registered trademark owned by Meredith Operations Corporation, licensed to Better Homes and Gardens Real Estate LLC and used with permission. Better Homes and Gardens Real Estate LLC fully supports the principles of the Fair Housing Act and the Equal Opportunity Act. Listing information is deemed reliable but is not guaranteed accurate.
Each office is independently owned and operated.
Any services or products provided by third parties are not provided by, affiliated with or related to Better Homes and Gardens Real Estate LLC, or its affiliated companies.