
536 Peabody Ct, Sellersville, PA 18960
Local realty services provided by:Better Homes and Gardens Real Estate Premier
536 Peabody Ct,Sellersville, PA 18960
$299,900
- 3 Beds
- 2 Baths
- 1,480 sq. ft.
- Townhouse
- Pending
Listed by: theresa a sivertsen
Office: long & foster real estate, inc.
MLS#:PABU2129286
Source:BRIGHTMLS
Price summary
- Price:$299,900
- Price per sq. ft.:$202.64
- Monthly HOA dues:$83.33
About this home
Welcome to this beautifully refreshed 3BR/1.5 BA townhome in the award-winning Pennridge School District! With its inviting brick-front exterior, private driveway, and thoughtful updates throughout, this move-in-ready property offers the perfect combination of comfort, charm, and everyday convenience.
Step inside to discover a freshly painted interior and brand-new second floor carpeting that create a bright, welcoming atmosphere. The spacious living room features a cozy fireplace, providing the perfect setting for relaxing evenings at home or gathering with family and friends. The updated kitchen is bright and spacious.
A convenient first-floor half bath adds to the home’s practicality, while a versatile bonus room provides endless possibilities. Featuring a stylish farmhouse-inspired barn door, this flexible space can easily serve as a home office, mudroom, or additional area to suit your needs.
Upstairs, you will find three comfortable bedrooms and a full bathroom. Newly installed white six-panel doors throughout the second floor add a fresh, polished finishing touch.
Outside, the inviting patio offers an ideal spot for enjoying your morning coffee, hosting a summer barbecue, or unwinding at the end of the day. There is also a shed to be able to store your outdoor items. With its desirable location, private driveway, appealing updates, and access to the award-winning Pennridge School District, this charming home is ready for its next chapter. Schedule your showing today!...
Contact an agent
Home facts
- Year built:1982
- Subdivision & Development:HICKORY RIDGE
- Listing ID #:PABU2129286
- Added:54 day(s) ago
- Updated:October 13, 2026 at 07:58 AM
Rooms and interior
- Bedrooms:3
- Total bathrooms:2
- Full bathrooms:1
- Half bathrooms:1
- Flooring:Carpet, Ceramic Tile, Vinyl
- Dining Description:Combination Kitchen/Dining
- Kitchen Description:Carpet, Dishwasher, Disposal, Oven - Self Cleaning, Refrigerator, Stainless Steel Appliances
- Bedroom Description:Carpet
- Living area:1,480 sq. ft.
Heating and cooling
- Cooling:Central A/C
- Heating:Baseboard - Electric, Electric
Structure and exterior
- Roof:Asphalt, Shingle
- Year built:1982
- Building area:1,480 sq. ft.
- Lot area:0.05 Acres
- Architectural Style:Colonial
- Construction Materials:Frame
- Foundation Description:Slab
- Levels:2 Stories
Schools
- High school:PENNRIDGE
Utilities
- Water:Public
- Sewer:Public Sewer
Finances and disclosures
- Price:$299,900
- Price per sq. ft.:$202.64
- Tax amount:$3,444 (2026)
Features and amenities
- Laundry features:Dryer - Electric, Washer
- Amenities:Carpet, Ceiling Fan(s)
New listings near 536 Peabody Ct
- Coming Soon
 $423,000Coming Soon2 beds 2 baths1,434 sq. ft.
222 Dorchester Dr, SELLERSVILLE, PA 18960
MLS# PABU2133122Listed by: EXP REALTY, LLC - New
 $349,900Active3 beds 2 baths1,368 sq. ft.
136 N Branch St, SELLERSVILLE, PA 18960
MLS# PABU2133388Listed by: RE/MAX RELIANCE 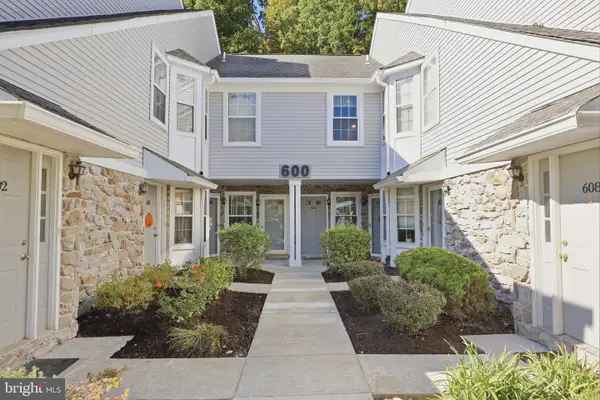 $259,900Pending2 beds 2 baths1,300 sq. ft.
606 Mews Dr #606, SELLERSVILLE, PA 18960
MLS# PABU2132540Listed by: KELLER WILLIAMS REAL ESTATE-DOYLESTOWN- New
 Listed by BHGRE$224,900Active2 beds 2 baths1,483 sq. ft.
7 Williams Way, SELLERSVILLE, PA 18960
MLS# PABU2133092Listed by: BETTER HOMES AND GARDENS REAL ESTATE VALLEY PARTNERS - New
 $975,000Active3 beds 3 baths2,516 sq. ft.
1915 Old Bethlehem Pike, SELLERSVILLE, PA 18960
MLS# PABU2133006Listed by: BERGSTRESSER REAL ESTATE INC - New
 $674,990Active4 beds 3 baths2,148 sq. ft.
504 Trolley Lane, SELLERSVILLE, PA 18960
MLS# PABU2133002Listed by: D.R. HORTON REALTY OF PENNSYLVANIA - New
 $269,500Active2 beds 3 baths1,669 sq. ft.
28 Williams Way, SELLERSVILLE, PA 18960
MLS# PABU2132880Listed by: COMPASS PENNSYLVANIA, LLC - New
 $265,000Active2 beds 2 baths1,554 sq. ft.
49 Canary Rd, SELLERSVILLE, PA 18960
MLS# PABU2131228Listed by: REALTY ONE GROUP FOCUS - New
 $575,000Active4 beds 2 baths2,108 sq. ft.
1103 Fairhill Rd, SELLERSVILLE, PA 18960
MLS# PABU2132108Listed by: KELLER WILLIAMS REAL ESTATE-DOYLESTOWN 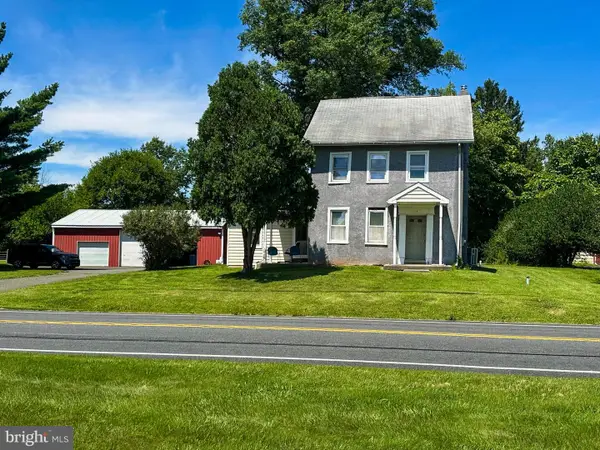 $570,000Pending4 beds 2 baths1,623 sq. ft.
117 Ridge Rd, SELLERSVILLE, PA 18960
MLS# PABU2131516Listed by: KELLER WILLIAMS REALTY GROUP


Protect your home and budget from life's surprises with an Assurant Home Warranty, backed by a partner that supports you through every step of homeownership. Explore Plans.
© 2026 Better Homes and Gardens Real Estate LLC. An Anywhere Real Estate company. All rights reserved. Better Homes and Gardens® Real Estate is a registered trademark owned by Meredith Operations Corporation, licensed to Better Homes and Gardens Real Estate LLC and used with permission. Better Homes and Gardens Real Estate LLC fully supports the principles of the Fair Housing Act and the Equal Opportunity Act. Listing information is deemed reliable but is not guaranteed accurate.
Each office is independently owned and operated.
Any services or products provided by third parties are not provided by, affiliated with or related to Better Homes and Gardens Real Estate LLC, or its affiliated companies.