
424 Minersville St., Seltzer, PA 17974
Local realty services provided by:Better Homes and Gardens Real Estate Community Realty
424 Minersville St.,Seltzer, PA 17974
$219,900
- 3 Beds
- 2 Baths
- 1,692 sq. ft.
- Single family
- Active
Listed by: cheryl kelly
Office: re/max five star realty
MLS#:PASK2028256
Source:BRIGHTMLS
Price summary
- Price:$219,900
- Price per sq. ft.:$129.96
About this home
OFFER RECEIVED. HIGHEST AND BEST OFFERS BY Monday 7/13 at 2pm.
Immaculate move-in ready updated ranch home with finished lower level. Remodeled kitchen with quartz countertops and breakfast bar, stainless steel appliances - opens to bright and beautiful dining area with hardwood woods. Large livingroom with hardwood floors and shiplap feature wall. Two bedrooms with large closet areas and a fully remodeled bath complete the main floor. The walk-out lower level has been completely remodeled from top to bottom and has a spacious family room, 3rd bedroom and another new bath. The oversized covered patio off the kitchen is sure to win you over in all seasons. A fantastic fully fenced back yard (room for a garage or a pool or both). Present built-in garage is used as a workshop with plenty of workbench area. All of this and in the perfect location! I'll be waiting for your call to come see your next home sweet home!
Contact an agent
Home facts
- Year built:1967
- Listing ID #:PASK2028256
- Added:2 day(s) ago
- Updated:July 14, 2026 at 03:50 AM
Rooms and interior
- Bedrooms:3
- Total bathrooms:2
- Full bathrooms:2
- Dining Description:Dining Room
- Kitchen Description:Dishwasher, Oven/Range - Electric, Refrigerator
- Basement:Yes
- Basement Description:Daylight, Full, Fully Finished
- Living area:1,692 sq. ft.
Heating and cooling
- Heating:Baseboard - Hot Water, Hot Water, Oil
Structure and exterior
- Year built:1967
- Building area:1,692 sq. ft.
- Lot area:0.2 Acres
- Lot Features:Front Yard, Level, Rear Yard
- Architectural Style:Ranch/Rambler
- Construction Materials:Aluminum Siding, Brick Front, Frame
- Foundation Description:Permanent
- Levels:1 Story
Utilities
- Water:Public
- Sewer:Public Sewer
Finances and disclosures
- Price:$219,900
- Price per sq. ft.:$129.96
- Tax amount:$3,262 (2026)
Features and amenities
- Laundry features:Dryer - Electric, Washer
New listings near 424 Minersville St.
- New
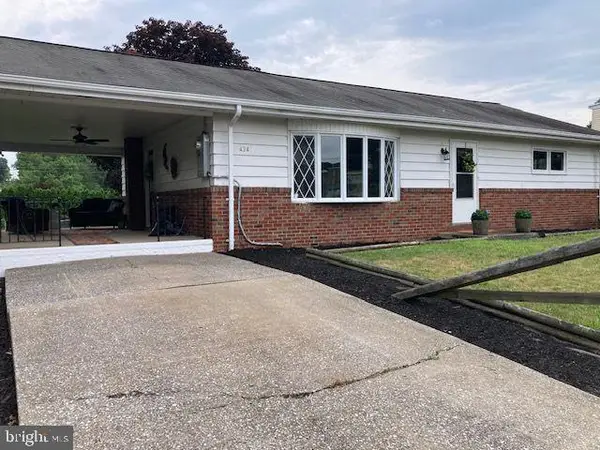 $219,900Active3 beds 2 baths1,692 sq. ft.
424 Minersville St., SELTZER, PA 17974
MLS# PASK2028256Listed by: RE/MAX FIVE STAR REALTY 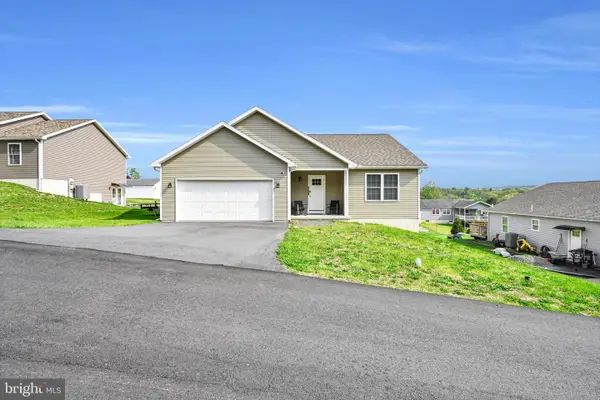 $370,000Active3 beds 2 baths1,663 sq. ft.
308 Oak Hill St, POTTSVILLE, PA 17901
MLS# PASK2026994Listed by: RAMUS REALTY GROUP $159,999Active3 beds 1 baths2,400 sq. ft.
233-235 Minersville St, SELTZER, PA 17974
MLS# PASK2026290Listed by: BHHS HOMESALE REALTY - SCHUYLKILL HAVEN


Protect your home and budget from life's surprises with an Assurant Home Warranty, backed by a partner that supports you through every step of homeownership. Explore Plans.
© 2026 Better Homes and Gardens Real Estate LLC. An Anywhere Real Estate company. All rights reserved. Better Homes and Gardens® Real Estate is a registered trademark owned by Meredith Operations Corporation, licensed to Better Homes and Gardens Real Estate LLC and used with permission. Better Homes and Gardens Real Estate LLC fully supports the principles of the Fair Housing Act and the Equal Opportunity Act. Listing information is deemed reliable but is not guaranteed accurate.
Each office is independently owned and operated.
Any services or products provided by third parties are not provided by, affiliated with or related to Better Homes and Gardens Real Estate LLC, or its affiliated companies.