
10 Ness, Seven Valleys, PA 17360
Local realty services provided by:Better Homes and Gardens Real Estate Reserve
10 Ness,Seven Valleys, PA 17360
$469,900
- 5 Beds
- 3 Baths
- 2,364 sq. ft.
- Single family
- Coming Soon
Upcoming open houses
- Sat, Aug 2911:00 am - 01:00 pm
Listed by: adam w flinchbaugh
Office: keller williams keystone realty
MLS#:PAYK2110344
Source:BRIGHTMLS
Price summary
- Price:$469,900
- Price per sq. ft.:$198.77
About this home
Check out this gorgeous home featuring a spacious, bright, and open layout with plenty of room for everyday living and entertaining. Set on a private cul-de-sac with amazing views and just a short walk to Goodling Park, this home puts recreation right at your fingertips with baseball and basketball fields, tennis courts, and a playground. You’ll also be just minutes from Nixon Park, offering additional walking trails and a 14,000-square-foot nature center to explore. The welcoming two-story foyer opens to the formal dining room, creating an impressive entry and an easy flow for gatherings. The main level also features a desirable first-floor primary suite with a private bath, along with a spacious family room that opens directly to the kitchen and breakfast area, making the heart of the home both functional and inviting. A private office with a walk-in closet provides a quiet space for working from home and offers the flexibility to be used as a fifth bedroom if desired. Upstairs, three generously sized bedrooms each feature walk-in closets, providing excellent storage, along with a full guest bath. The outdoor space is just as appealing, with a spacious fenced-in backyard and rear deck featuring maintenance-free decking. The deck overlooks the rolling hills and open green space, creating a relaxing setting to enjoy the outdoors. Located on a small cul-de-sac street, this home offers a desirable combination of privacy, space, and a beautiful open setting. Conveniently located to PA/MD line with an easy commute from I-83....
Contact an agent
Home facts
- Year built:2002
- Subdivision & Development:LOGANVILLE BORO
- Listing ID #:PAYK2110344
- Updated:August 23, 2026 at 01:42 PM
Rooms and interior
- Bedrooms:5
- Total bathrooms:3
- Full bathrooms:2
- Half bathrooms:1
- Rooms Total:13
- Flooring:Carpet, Ceramic Tile, Hardwood
- Dining Description:Dining Area, Dining Room, Formal/Separate Dining Room
- Bathrooms Description:Full Bath, Half Bath, Primary Bath(s), Primary Bathroom
- Kitchen Description:Breakfast Area, Carpet, Crown Moldings, Kitchen - Eat-In, Recessed Lighting
- Bedroom Description:Carpet, Entry Level Bedroom, Primary Bedroom, Walk In Closet(s)
- Basement:Yes
- Basement Description:Daylight, Full
- Living area:2,364 sq. ft.
Heating and cooling
- Cooling:Central A/C
- Heating:Forced Air, Natural Gas
Structure and exterior
- Roof:Architectural Shingle
- Year built:2002
- Building area:2,364 sq. ft.
- Lot area:0.39 Acres
- Lot Features:Cul-de-sac
- Architectural Style:Contemporary
- Construction Materials:Stucco
- Exterior Features:Deck(s)
- Foundation Description:Concrete Perimeter
- Levels:2 Stories
Schools
- Middle school:DALLASTOWN AREA
- Elementary school:LOGANVILLE-SPRINGFIELD
Utilities
- Water:Public
- Sewer:Public Sewer
Finances and disclosures
- Price:$469,900
- Price per sq. ft.:$198.77
- Tax amount:$7,978 (2026)
Features and amenities
- Laundry features:Laundry
- Amenities:Attic, Carpet, Ceiling Fan(s), Chair Railings, Crown Moldings, Recessed Lighting
Parking
- Parking description:Attached Garage, Covered Parking, Garage - Front Entry, Garage Door Opener, Inside Access, Oversized
- Garage:Yes
- Garage spaces:2
New listings near 10 Ness
- New
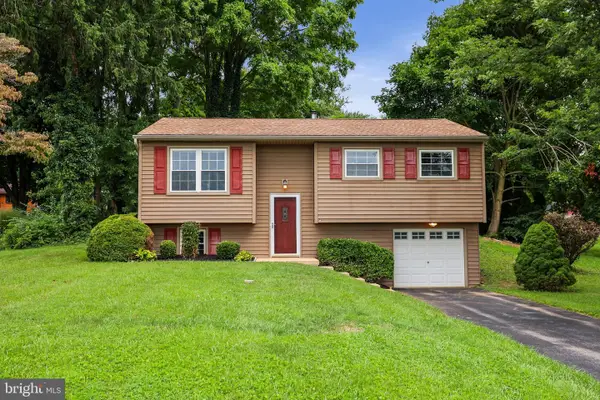 $295,000Active3 beds 1 baths1,410 sq. ft.
182 Claremont Dr, SEVEN VALLEYS, PA 17360
MLS# PAYK2110398Listed by: COLDWELL BANKER REALTY - New
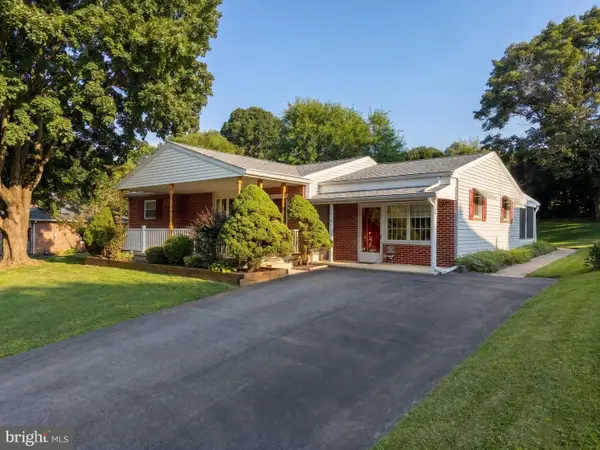 $310,000Active3 beds 1 baths1,500 sq. ft.
9421 E Springfield, SEVEN VALLEYS, PA 17360
MLS# PAYK2109958Listed by: HOSTETTER REALTY LLC - New
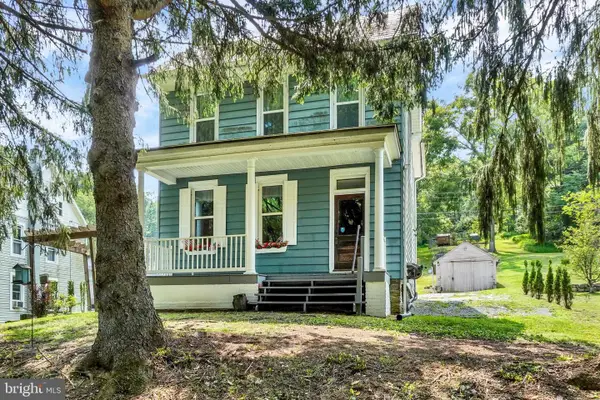 $319,900Active3 beds 2 baths1,380 sq. ft.
1355 Baughman Ln, SEVEN VALLEYS, PA 17360
MLS# PAYK2109880Listed by: WILLIAM PENN REAL ESTATE ASSOC 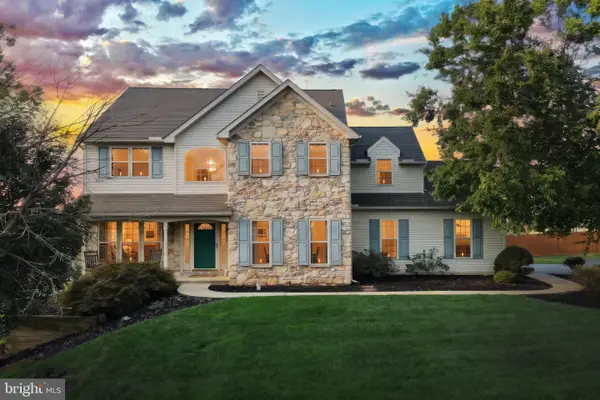 $399,900Pending4 beds 4 baths2,978 sq. ft.
4 Highland Rd, SEVEN VALLEYS, PA 17360
MLS# PAYK2109762Listed by: CUMMINGS & CO. REALTORS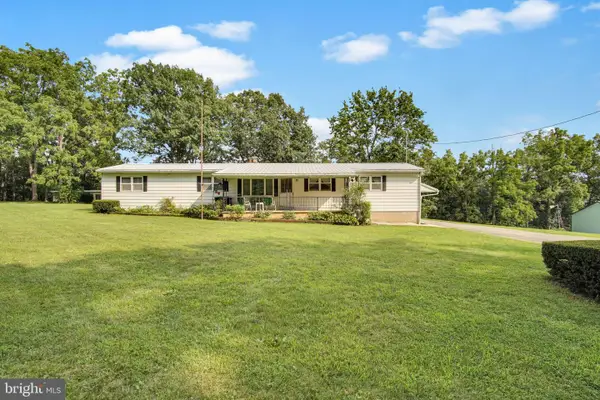 $475,000Active2 beds 2 baths2,775 sq. ft.
1287 W Springfield Rd, SEVEN VALLEYS, PA 17360
MLS# PAYK2108378Listed by: IRON VALLEY REAL ESTATE OF CENTRAL PA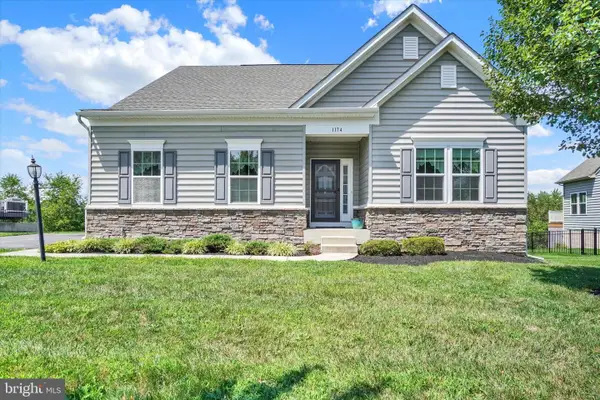 $425,000Pending3 beds 3 baths2,084 sq. ft.
1174 Alta Vista Way, SEVEN VALLEYS, PA 17360
MLS# PAYK2109392Listed by: BERKSHIRE HATHAWAY HOMESERVICES HOMESALE REALTY $375,000Pending3 beds 1 baths1,862 sq. ft.
9100 Yellow Church Rd, SEVEN VALLEYS, PA 17360
MLS# PAYK2106922Listed by: RE/MAX EVOLVED $519,990Active4 beds 3 baths2,521 sq. ft.
6917 Reynolds Mill Rd #lot 1, SEVEN VALLEYS, PA 17360
MLS# PAYK2109224Listed by: BERKS HOMES REALTY, LLC $459,990Active4 beds 3 baths2,270 sq. ft.
6825 Glatfelters Station Rd, SEVEN VALLEYS, PA 17360
MLS# PAYK2108830Listed by: BROKERSREALTY.COM


Protect your home and budget from life's surprises with an Assurant Home Warranty, backed by a partner that supports you through every step of homeownership. Explore Plans.
© 2026 Better Homes and Gardens Real Estate LLC. An Anywhere Real Estate company. All rights reserved. Better Homes and Gardens® Real Estate is a registered trademark owned by Meredith Operations Corporation, licensed to Better Homes and Gardens Real Estate LLC and used with permission. Better Homes and Gardens Real Estate LLC fully supports the principles of the Fair Housing Act and the Equal Opportunity Act. Listing information is deemed reliable but is not guaranteed accurate.
Each office is independently owned and operated.
Any services or products provided by third parties are not provided by, affiliated with or related to Better Homes and Gardens Real Estate LLC, or its affiliated companies.