
9100 Yellow Church Rd, Seven Valleys, PA 17360
Local realty services provided by:Better Homes and Gardens Real Estate Valley Partners
9100 Yellow Church Rd,Seven Valleys, PA 17360
$375,000
- 3 Beds
- 1 Baths
- 1,862 sq. ft.
- Single family
- Active
Listed by: dennis r hopper
Office: re/max evolved
MLS#:PAYK2106922
Source:BRIGHTMLS
Price summary
- Price:$375,000
- Price per sq. ft.:$201.4
About this home
Now is your chance to own this one of a kind , big brick rancher on 3 acres in Dallastown school district. With beautiful views and a rural setting, the property is conveniently located with easy access to I83 . The solar panels are owned so there are no leases affecting the property. The property just needs some cosmetic updates to make it an amazing place to call home and is priced to sell ! Checkout the video and schedule your showing now !
Contact an agent
Home facts
- Year built:1951
- Subdivision & Development:SPRINGFIELD TWP
- Listing ID #:PAYK2106922
- Added:1 day(s) ago
- Updated:August 07, 2026 at 01:50 PM
Rooms and interior
- Bedrooms:3
- Total bathrooms:1
- Full bathrooms:1
- Kitchen Description:Kitchen - Country, Kitchen - Table Space, Pantry
- Bedroom Description:Entry Level Bedroom
- Basement:Yes
- Basement Description:Interior Access, Outside Entrance, Rear Entrance
- Living area:1,862 sq. ft.
Heating and cooling
- Cooling:Central A/C
- Heating:Forced Air, Oil, Wood, Wood Burn Stove
Structure and exterior
- Roof:Shingle
- Year built:1951
- Building area:1,862 sq. ft.
- Lot area:3 Acres
- Lot Features:Cleared, Crops Reserved, Front Yard, Irregular, Level, Open, Rear Yard, Road Frontage, Rural, SideYard(s)
- Architectural Style:Ranch/Rambler
- Construction Materials:Brick
- Exterior Features:Awning(s), Outbuilding(s), Porch(es), Roof
- Foundation Description:Block
- Levels:1 Story
Utilities
- Water:Well
- Sewer:On Site Septic
Finances and disclosures
- Price:$375,000
- Price per sq. ft.:$201.4
- Tax amount:$5,909 (2025)
Parking
- Parking description:Attached Garage, Detached Garage, Garage - Side Entry, Inside Access, Off Street, Paved Driveway, Paved Parking
- Garage:Yes
- Garage spaces:4
New listings near 9100 Yellow Church Rd
- New
 $519,990Active4 beds 3 baths2,521 sq. ft.
6917 Reynolds Mill Rd #lot 1, SEVEN VALLEYS, PA 17360
MLS# PAYK2109224Listed by: BERKS HOMES REALTY, LLC - Open Sun, 2 to 5pmNew
 $459,990Active4 beds 3 baths2,270 sq. ft.
6825 Glatfelters Station Rd, SEVEN VALLEYS, PA 17360
MLS# PAYK2108830Listed by: BROKERSREALTY.COM - New
 $259,900Active5 beds 2 baths2,128 sq. ft.
154 S Main St, SEVEN VALLEYS, PA 17360
MLS# PAYK2108878Listed by: REALTY ONE GROUP GENERATIONS 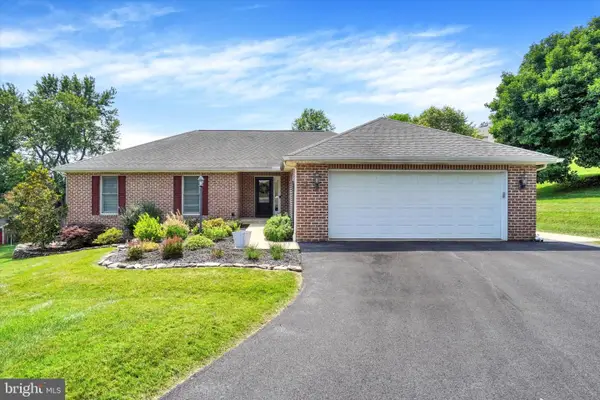 $399,900Pending2 beds 3 baths1,764 sq. ft.
114 Park St, SEVEN VALLEYS, PA 17360
MLS# PAYK2108722Listed by: CHARLES E BROWN REAL ESTATE LLC- New
 $290,000Active3 beds 3 baths2,160 sq. ft.
7937 Erinvale Ln, SEVEN VALLEYS, PA 17360
MLS# PAYK2108624Listed by: SHOWCASE REAL ESTATE, LLC. 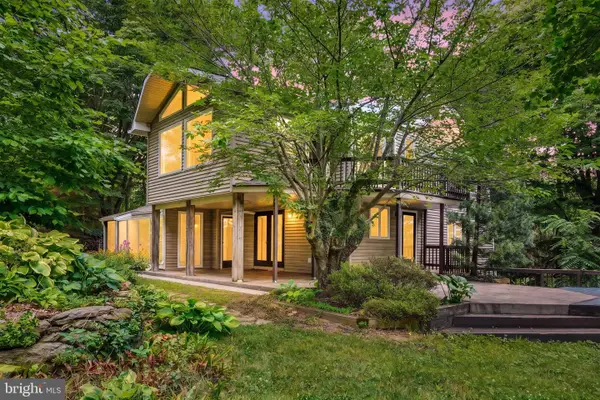 $380,000Pending3 beds 2 baths2,422 sq. ft.
821 Smeltzer Rd, SEVEN VALLEYS, PA 17360
MLS# PAYK2108184Listed by: BERKSHIRE HATHAWAY HOMESERVICES HOMESALE REALTY- Open Sun, 1 to 3pm
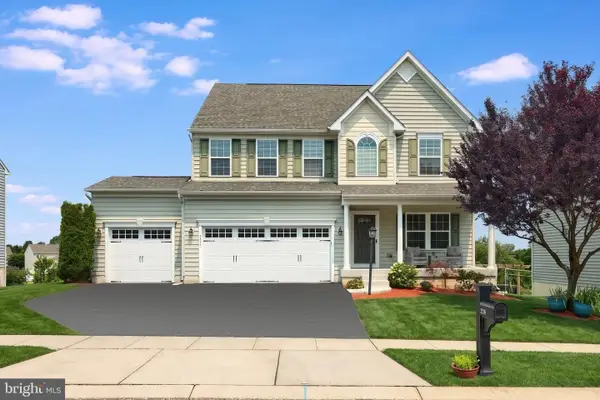 $475,000Active3 beds 3 baths2,716 sq. ft.
1218 Alta Vista Way, SEVEN VALLEYS, PA 17360
MLS# PAYK2107688Listed by: IRON VALLEY REAL ESTATE OF YORK COUNTY 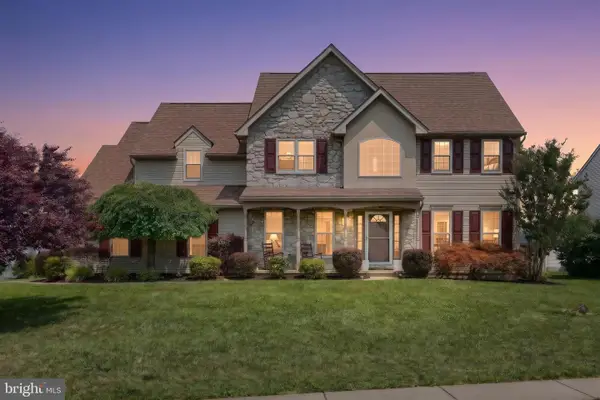 $455,000Pending4 beds 3 baths2,562 sq. ft.
18 Ferndale Rd, SEVEN VALLEYS, PA 17360
MLS# PAYK2106940Listed by: IRON VALLEY REAL ESTATE OF YORK COUNTY $250,000Pending3 beds 2 baths1,456 sq. ft.
2120 Stauffer Rd, SEVEN VALLEYS, PA 17360
MLS# PAYK2106842Listed by: BERKSHIRE HATHAWAY HOMESERVICES HOMESALE REALTY


Protect your home and budget from life's surprises with an Assurant Home Warranty, backed by a partner that supports you through every step of homeownership. Explore Plans.
© 2026 Better Homes and Gardens Real Estate LLC. An Anywhere Real Estate company. All rights reserved. Better Homes and Gardens® Real Estate is a registered trademark owned by Meredith Operations Corporation, licensed to Better Homes and Gardens Real Estate LLC and used with permission. Better Homes and Gardens Real Estate LLC fully supports the principles of the Fair Housing Act and the Equal Opportunity Act. Listing information is deemed reliable but is not guaranteed accurate.
Each office is independently owned and operated.
Any services or products provided by third parties are not provided by, affiliated with or related to Better Homes and Gardens Real Estate LLC, or its affiliated companies.