
1134 Alta Vista Way, Seven Valleys, PA 17360
Local realty services provided by:Better Homes and Gardens Real Estate GSA Realty
1134 Alta Vista Way,Seven Valleys, PA 17360
$480,000
- 4 Beds
- 4 Baths
- - sq. ft.
- Single family
- Coming Soon
Listed by: jennifer clemens, terrie myers
Office: iron valley real estate of york county
MLS#:PAYK2099196
Source:BRIGHTMLS
Price summary
- Price:$480,000
- Monthly HOA dues:$89
About this home
Nestled in the prestigious Logans Reserve community, this exquisite Colonial-style residence offers a harmonious blend of luxury and comfort, perfect for those seeking an elevated lifestyle. Built in 2015, this stunning home spans 3,318 square feet and features four spacious bedrooms and 3 and a half elegantly appointed bathrooms, ensuring ample space for relaxation and entertainment. Step inside to discover a thoughtfully designed open floor plan that seamlessly connects the living, dining, and kitchen areas. The heart of the home boasts upgraded countertops and a generous kitchen island, complemented by a butler's pantry for effortless hosting. The family room, adorned with a cozy gas fireplace, invites warmth and intimacy, while large windows bathe the space in natural light and allows full view of the gorgeous landscape. Retreat to the primary suite, where luxury meets tranquility. Enjoy the indulgence of a large stall shower in the primary bath, along with a spacious walk-in closet that caters to all your storage needs. The lower floor has plenty of extra living space and full bathroom with even more storage! The exterior of the home is equally impressive, featuring a beautifully landscaped lot that adjoins open space and walking path, offering scenic views of the surrounding trees and valley. Enjoy outdoor living on the expansive deck, perfect for al fresco dining or simply unwinding while taking in the panoramic scenery. The community amenities enhance the lifestyle further, with access to basketball courts, an outdoor pool, a clubhouse, and scenic jog/walk paths. Parking is a breeze with a front-entry attached garage accommodating two vehicles, along with additional driveway space for guests. The property is equipped with stainless steel appliances, including a built-in microwave, range, dishwasher, and refrigerator, ensuring convenience and efficiency in daily living. Experience the best of both worlds with a home that combines luxurious living with a vibrant community atmosphere. Whether you're hosting gatherings or enjoying quiet evenings at home, this residence is a true sanctuary that embodies comfort, elegance, and an exclusive lifestyle. Don't miss the opportunity to make this exceptional property your own....
Contact an agent
Home facts
- Year built:2015
- Listing ID #:PAYK2099196
- Added:11 day(s) ago
- Updated:March 30, 2026 at 01:32 PM
Rooms and interior
- Bedrooms:4
- Total bathrooms:4
- Full bathrooms:3
- Half bathrooms:1
- Rooms Total:8
- Flooring:Carpet, Hardwood
- Dining Description:Combination Dining/Living, Combination Kitchen/Dining, Dining Area, Formal/Separate Dining Room
- Bathrooms Description:Bathroom 1, Bathroom 2, Half Bath, Primary Bath(s)
- Kitchen Description:Built-In Microwave, Built-In Range, Butlers Pantry, Carpet, Combination Kitchen/Living, Dishwasher, Kitchen - Island, Pantry, Refrigerator, Upgraded Countertops
- Bedroom Description:Carpet, Walk In Closet(s)
- Basement:Yes
- Basement Description:Connecting Stairway, Daylight, Full, Heated, Improved, Interior Access, Outside Entrance, Partial, Partially Finished, Walkout Level
Heating and cooling
- Cooling:Central A/C
- Heating:Forced Air, Natural Gas
Structure and exterior
- Roof:Shingle
- Year built:2015
- Lot Features:Adjoins - Open Space, Backs - Open Common Area, Cleared, Front Yard, Landscaping, Rear Yard, SideYard(s)
- Architectural Style:Colonial
- Construction Materials:Stick Built
- Exterior Features:Deck(s), Sidewalks, Street Lights
- Foundation Description:Block
- Levels:2 Stories
Utilities
- Water:Public
- Sewer:Public Sewer
Finances and disclosures
- Price:$480,000
- Tax amount:$9,804 (2026)
Features and amenities
- Amenities:200+ Amp Service, Cable TV Available, Carpet, Ceiling Fan(s), Electric Available, Natural Gas Available, Phone Available, Window Treatments
Parking
- Parking description:Additional Storage Area, Asphalt Driveway, Attached Garage, Garage - Front Entry, Garage Door Opener, Inside Access, Off Street, Paved Driveway
- Garage:Yes
- Garage spaces:2
New listings near 1134 Alta Vista Way
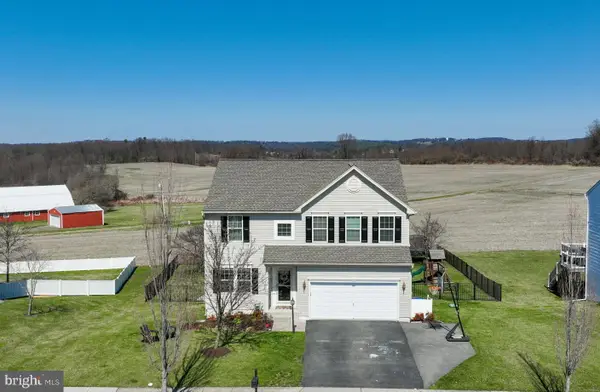 $520,000Pending4 beds 4 baths3,299 sq. ft.
8418 Diamond Run Ct, SEVEN VALLEYS, PA 17360
MLS# PAYK2100148Listed by: KELLER WILLIAMS KEYSTONE REALTY- Coming Soon
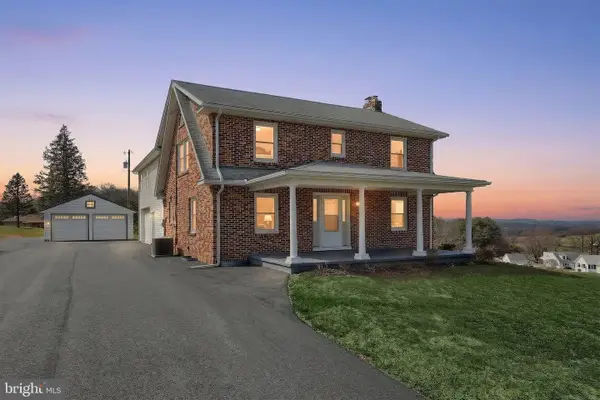 $470,000Coming Soon5 beds 2 baths
5765 Glatfelters Station, SEVEN VALLEYS, PA 17360
MLS# PAYK2099882Listed by: EXP REALTY, LLC  $419,900Pending3 beds 4 baths3,755 sq. ft.
534 Lake Redman Ct, SEVEN VALLEYS, PA 17360
MLS# PAYK2099164Listed by: IRON VALLEY REAL ESTATE OF YORK COUNTY $144,000Active3 beds 1 baths880 sq. ft.
30 Cherry St, SEVEN VALLEYS, PA 17360
MLS# PAYK2099312Listed by: HOUSE BROKER REALTY LLC $424,900Pending4 beds 3 baths2,826 sq. ft.
7604 Pinewild Rd, SEVEN VALLEYS, PA 17360
MLS# PAYK2098952Listed by: BERKSHIRE HATHAWAY HOMESERVICES HOMESALE REALTY $485,900Pending4 beds 3 baths2,732 sq. ft.
1081 Countryside Rd, SEVEN VALLEYS, PA 17360
MLS# PAYK2098632Listed by: MONUMENT SOTHEBY'S INTERNATIONAL REALTY $259,900Pending3 beds 3 baths2,310 sq. ft.
7906 Erinvale Ln, SEVEN VALLEYS, PA 17360
MLS# PAYK2097120Listed by: HOUSE BROKER REALTY LLC $399,900Active4 beds 3 baths2,532 sq. ft.
24 Rockdale Dr, SEVEN VALLEYS, PA 17360
MLS# PAYK2098508Listed by: EXECUHOME REALTY $249,900Active4 beds 2 baths2,056 sq. ft.
126 Claremont Dr, SEVEN VALLEYS, PA 17360
MLS# PAYK2097886Listed by: HOWARD HANNA REAL ESTATE SERVICES-YORK


Protect your home and budget from life's surprises with an Assurant Home Warranty, backed by a partner that supports you through every step of homeownership. Explore Plans.
© 2026 Better Homes and Gardens Real Estate LLC. An Anywhere Real Estate company. All rights reserved. Better Homes and Gardens® Real Estate is a registered trademark owned by Meredith Operations Corporation, licensed to Better Homes and Gardens Real Estate LLC and used with permission. Better Homes and Gardens Real Estate LLC fully supports the principles of the Fair Housing Act and the Equal Opportunity Act. Listing information is deemed reliable but is not guaranteed accurate.
Each office is independently owned and operated.
Any services or products provided by third parties are not provided by, affiliated with or related to Better Homes and Gardens Real Estate LLC, or its affiliated companies.