
909 Cougar Pointe Cir, Seven Valleys, PA 17360
Local realty services provided by:Better Homes and Gardens Real Estate Valley Partners
909 Cougar Pointe Cir,Seven Valleys, PA 17360
$350,000
- 3 Beds
- 3 Baths
- - sq. ft.
- Single family
- Sold
Listed by: kathryn e klenk
Office: keller williams legacy
MLS#:PAYK2104030
Source:BRIGHTMLS
Sorry, we are unable to map this address
Price summary
- Price:$350,000
- Monthly HOA dues:$84
About this home
Welcome to Logan’s Reserve, where low maintenance living meets comfort, style, and a peaceful neighborhood setting. This beautifully maintained home offers bright, airy spaces, soaring ceilings, and an inviting open layout designed for modern everyday living. From the moment you step inside, you’ll notice the abundance of natural light and the warm, welcoming feel throughout. The spacious kitchen features generous cabinetry, ample prep space, modern appliances, and an easy flow into the dining and living areas perfect for entertaining guests or simply enjoying a quiet night at home. The main living spaces feel open yet cozy, with large windows and scenic views creating a relaxing atmosphere throughout the home. Upstairs, the spacious bedrooms offer comfort and flexibility, including a private primary suite designed as a peaceful retreat. Additional bedrooms provide excellent space for guests, family, or a dedicated home office. Step outside onto the private deck, the perfect place to enjoy morning coffee, summer evenings, or peaceful outdoor dining while taking in the quiet surroundings. Located in the highly desirable Logan’s Reserve community, residents enjoy access to walking paths, a clubhouse, pool, and neighborhood amenities, all while remaining conveniently close to shopping, dining, and commuter routes. This is the kind of home that simply feels good the moment you walk through the door....
Contact an agent
Home facts
- Year built:2012
- Subdivision & Development:LOGANS RESERVE
- Listing ID #:PAYK2104030
- Added:93 day(s) ago
- Updated:August 24, 2026 at 06:03 AM
Rooms and interior
- Bedrooms:3
- Total bathrooms:3
- Full bathrooms:2
- Half bathrooms:1
- Basement:Yes
- Basement Description:Full
Heating and cooling
- Cooling:Central A/C
- Heating:Forced Air, Natural Gas
Structure and exterior
- Year built:2012
- Architectural Style:Colonial
- Construction Materials:Aluminum Siding, Vinyl Siding
- Exterior Features:Deck(s)
- Foundation Description:Active Radon Mitigation
- Levels:2 Stories
Schools
- High school:DALLASTOWN AREA
- Middle school:DALLASTOWN AREA
- Elementary school:LOGANVILLE-SPRINGFIELD
Utilities
- Water:Public
- Sewer:Public Sewer
Finances and disclosures
- Price:$350,000
- Tax amount:$6,854 (2025)
Parking
- Parking description:Asphalt Driveway, Attached Garage, Garage - Front Entry, Garage Door Opener
- Garage:Yes
- Garage spaces:2
New listings near 909 Cougar Pointe Cir
- Coming SoonOpen Sat, 11am to 1pm
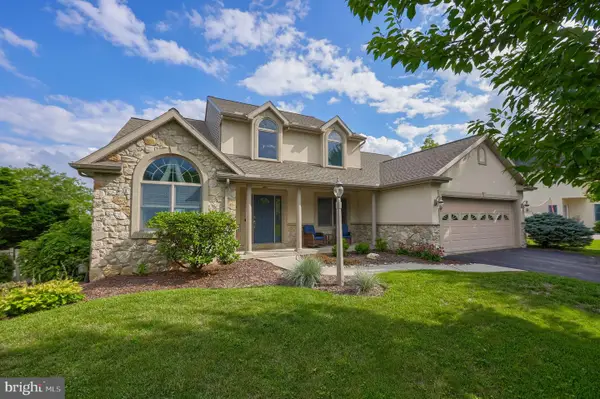 $469,900Coming Soon5 beds 3 baths2,364 sq. ft.
10 Ness, SEVEN VALLEYS, PA 17360
MLS# PAYK2110344Listed by: KELLER WILLIAMS KEYSTONE REALTY - New
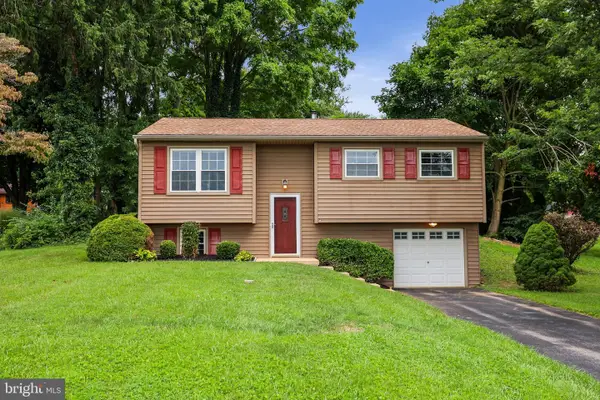 $295,000Active3 beds 1 baths1,410 sq. ft.
182 Claremont Dr, SEVEN VALLEYS, PA 17360
MLS# PAYK2110398Listed by: COLDWELL BANKER REALTY - New
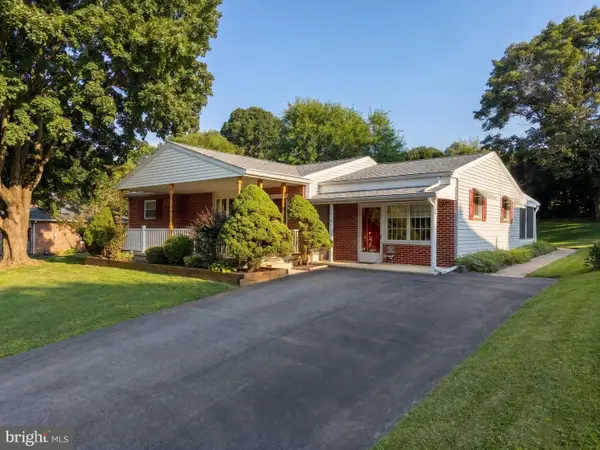 $310,000Active3 beds 1 baths1,500 sq. ft.
9421 E Springfield, SEVEN VALLEYS, PA 17360
MLS# PAYK2109958Listed by: HOSTETTER REALTY LLC - New
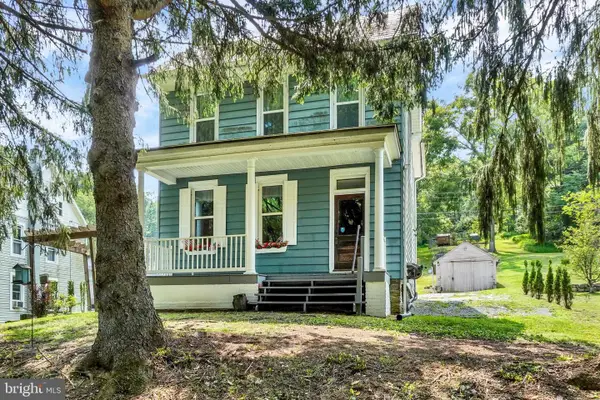 $319,900Active3 beds 2 baths1,380 sq. ft.
1355 Baughman Ln, SEVEN VALLEYS, PA 17360
MLS# PAYK2109880Listed by: WILLIAM PENN REAL ESTATE ASSOC 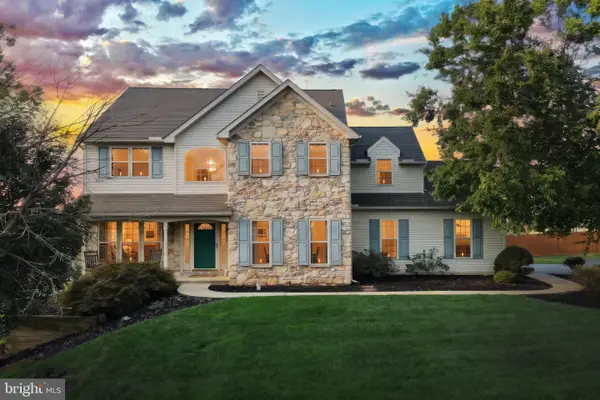 $399,900Pending4 beds 4 baths2,978 sq. ft.
4 Highland Rd, SEVEN VALLEYS, PA 17360
MLS# PAYK2109762Listed by: CUMMINGS & CO. REALTORS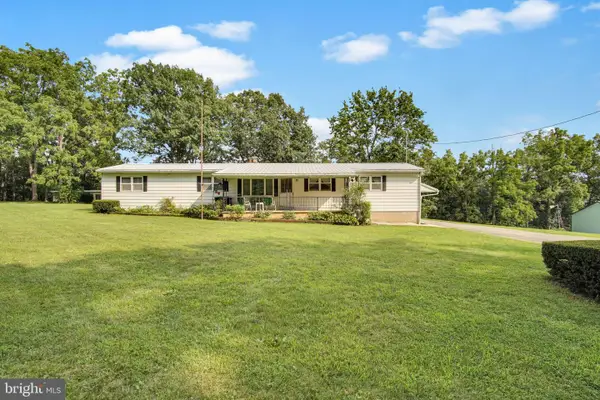 $475,000Active2 beds 2 baths2,775 sq. ft.
1287 W Springfield Rd, SEVEN VALLEYS, PA 17360
MLS# PAYK2108378Listed by: IRON VALLEY REAL ESTATE OF CENTRAL PA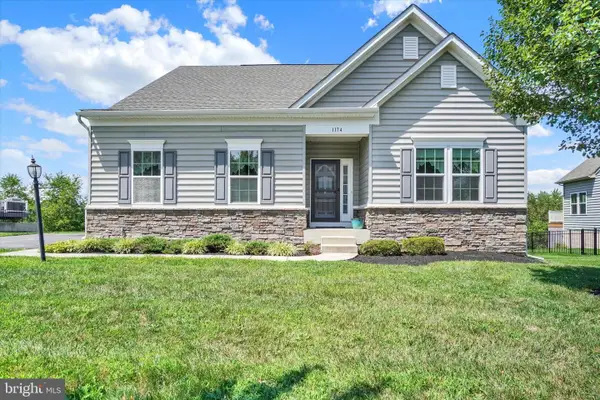 $425,000Pending3 beds 3 baths2,084 sq. ft.
1174 Alta Vista Way, SEVEN VALLEYS, PA 17360
MLS# PAYK2109392Listed by: BERKSHIRE HATHAWAY HOMESERVICES HOMESALE REALTY $375,000Pending3 beds 1 baths1,862 sq. ft.
9100 Yellow Church Rd, SEVEN VALLEYS, PA 17360
MLS# PAYK2106922Listed by: RE/MAX EVOLVED $519,990Active4 beds 3 baths2,521 sq. ft.
6917 Reynolds Mill Rd #lot 1, SEVEN VALLEYS, PA 17360
MLS# PAYK2109224Listed by: BERKS HOMES REALTY, LLC $459,990Active4 beds 3 baths2,270 sq. ft.
6825 Glatfelters Station Rd, SEVEN VALLEYS, PA 17360
MLS# PAYK2108830Listed by: BROKERSREALTY.COM


Protect your home and budget from life's surprises with an Assurant Home Warranty, backed by a partner that supports you through every step of homeownership. Explore Plans.
© 2026 Better Homes and Gardens Real Estate LLC. An Anywhere Real Estate company. All rights reserved. Better Homes and Gardens® Real Estate is a registered trademark owned by Meredith Operations Corporation, licensed to Better Homes and Gardens Real Estate LLC and used with permission. Better Homes and Gardens Real Estate LLC fully supports the principles of the Fair Housing Act and the Equal Opportunity Act. Listing information is deemed reliable but is not guaranteed accurate.
Each office is independently owned and operated.
Any services or products provided by third parties are not provided by, affiliated with or related to Better Homes and Gardens Real Estate LLC, or its affiliated companies.