
18 Ferndale Rd, Seven Valleys, PA 17360
Local realty services provided by:Better Homes and Gardens Real Estate Community Realty
18 Ferndale Rd,Seven Valleys, PA 17360
$455,000
- 4 Beds
- 3 Baths
- - sq. ft.
- Single family
- Sold
Listed by: john p p wiga, john j wiga
Office: iron valley real estate of york county
MLS#:PAYK2106940
Source:BRIGHTMLS
Sorry, we are unable to map this address
Price summary
- Price:$455,000
About this home
Set on a corner lot in Parkview West, this home offers a balanced mix of comfort and quality updates. Surrounded by the scenic setting of Seven Valleys, PA, the location provides a quiet backdrop while remaining convenient to Maryland, and York. Inside, the home features brand‑new HVAC, new flooring, crown molding, updated bathrooms, and upgraded ceiling fans. The kitchen includes new LG appliances and an upgraded gas stove for reliable everyday performance. Newer roof to add peace of mind. Located in the Dallastown School District, this move‑in‑ready property delivers a well‑maintained living experience in a desirable community.
Contact an agent
Home facts
- Year built:2001
- Subdivision & Development:PARKVIEW WEST
- Listing ID #:PAYK2106940
- Added:52 day(s) ago
- Updated:August 27, 2026 at 05:35 AM
Rooms and interior
- Bedrooms:4
- Total bathrooms:3
- Full bathrooms:2
- Half bathrooms:1
- Rooms Total:13
- Flooring:Carpet, Vinyl
- Dining Description:Dining Room, Formal/Separate Dining Room
- Bathrooms Description:Primary Bath(s)
- Kitchen Description:Built-In Microwave, Carpet, Crown Moldings, Dishwasher, Kitchen - Eat-In, Kitchen - Island, Oven/Range - Electric, Pantry, Refrigerator
- Bedroom Description:Carpet, Primary Bedroom, Walk In Closet(s)
- Basement:Yes
- Basement Description:Full, Outside Entrance, Shelving, Unfinished
Heating and cooling
- Cooling:Central A/C
- Heating:Forced Air, Natural Gas
Structure and exterior
- Roof:Architectural Shingle
- Year built:2001
- Lot Features:Corner, Front Yard, Landscaping, Level, Rear Yard, Road Frontage, Suburban
- Architectural Style:Colonial
- Construction Materials:Stone, Vinyl Siding
- Exterior Features:Deck(s), Extensive Hardscape, Porch(es)
- Foundation Description:Block
- Levels:2 Stories
Schools
- High school:DALLASTOWN AREA
- Middle school:DALLASTOWN AREA
- Elementary school:LOGANVILLE-SPRINGFIELD
Utilities
- Water:Public
- Sewer:Public Sewer
Finances and disclosures
- Price:$455,000
- Tax amount:$8,082 (2025)
Features and amenities
- Laundry features:Dryer, Washer
- Amenities:200+ Amp Service, Attic, Carpet, Crown Moldings, Window Treatments
Parking
- Parking description:Additional Storage Area, Attached Garage, Garage - Side Entry, Garage Door Opener, Off Street, On Street, Oversized
- Garage:Yes
- Garage spaces:2
New listings near 18 Ferndale Rd
- Coming Soon
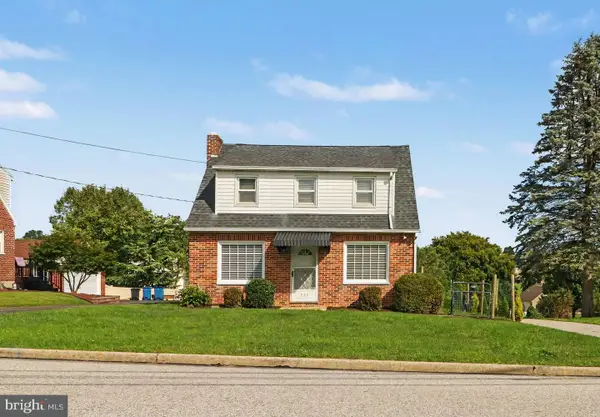 $255,000Coming Soon3 beds 1 baths1,183 sq. ft.
223 W Ore St, SEVEN VALLEYS, PA 17360
MLS# PAYK2110474Listed by: LONG & FOSTER REAL ESTATE, INC. - Coming Soon
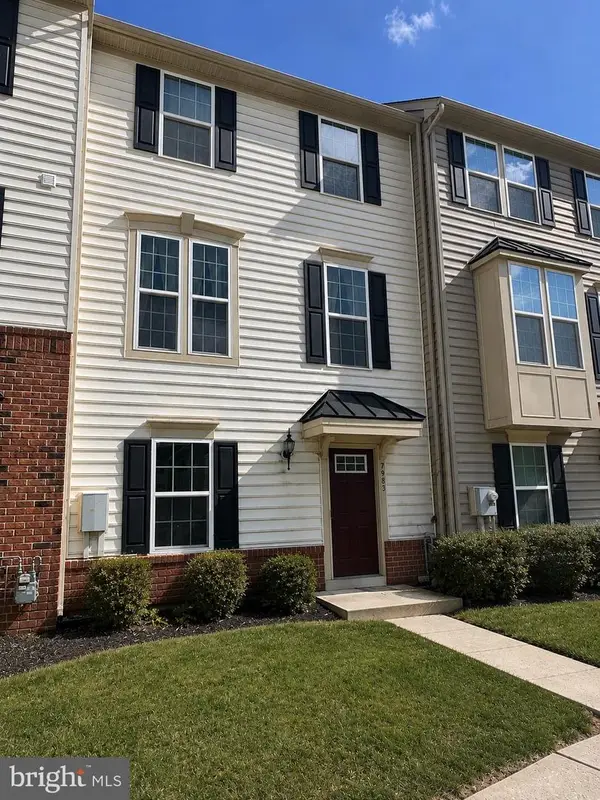 $294,900Coming Soon3 beds 3 baths2,160 sq. ft.
7983 Erinvale Ln, SEVEN VALLEYS, PA 17360
MLS# PAYK2110500Listed by: LPT REALTY, LLC - Open Sat, 11am to 1pmNew
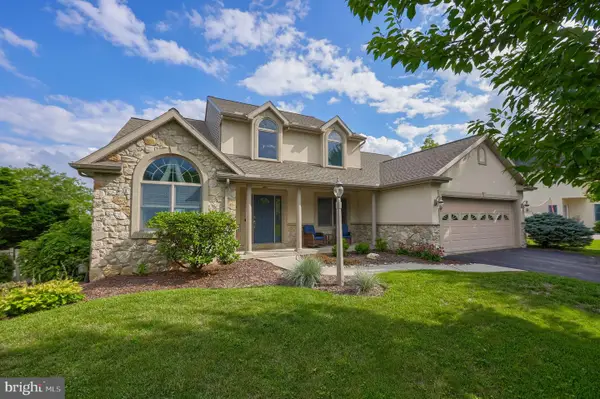 $469,900Active5 beds 3 baths2,364 sq. ft.
10 Ness Ct, SEVEN VALLEYS, PA 17360
MLS# PAYK2110344Listed by: KELLER WILLIAMS KEYSTONE REALTY - New
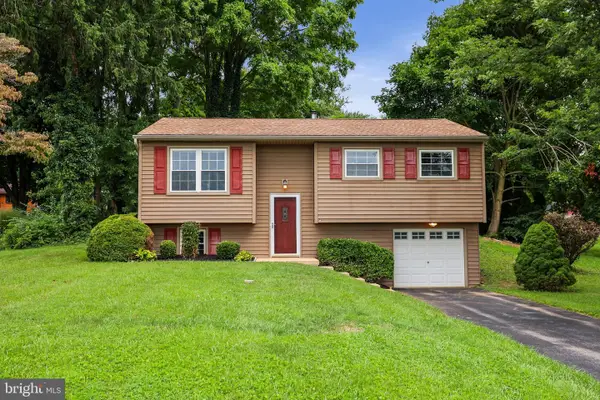 $295,000Active3 beds 1 baths1,410 sq. ft.
182 Claremont Dr, SEVEN VALLEYS, PA 17360
MLS# PAYK2110398Listed by: COLDWELL BANKER REALTY 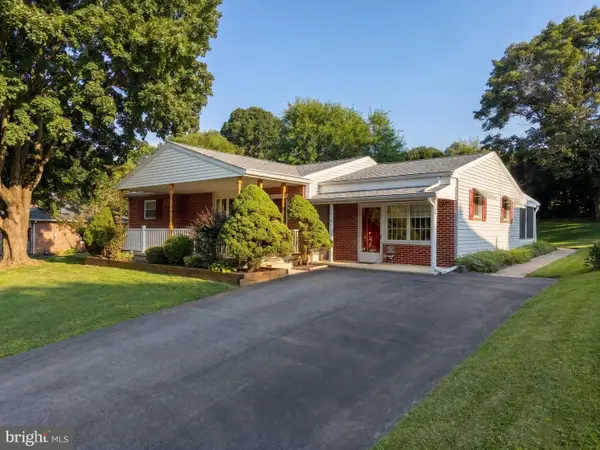 $310,000Active3 beds 1 baths1,500 sq. ft.
9421 E Springfield, SEVEN VALLEYS, PA 17360
MLS# PAYK2109958Listed by: HOSTETTER REALTY LLC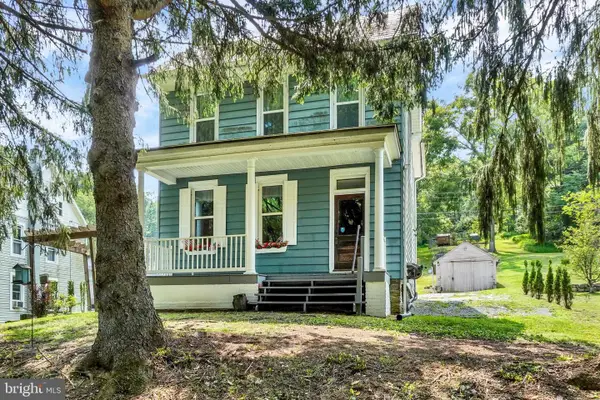 $319,900Active3 beds 2 baths1,380 sq. ft.
1355 Baughman Ln, SEVEN VALLEYS, PA 17360
MLS# PAYK2109880Listed by: WILLIAM PENN REAL ESTATE ASSOC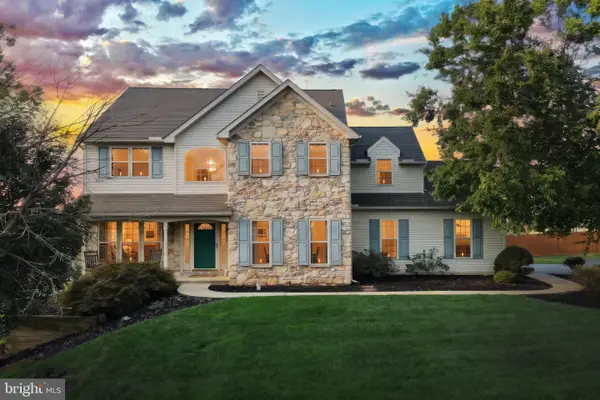 $399,900Pending4 beds 4 baths2,978 sq. ft.
4 Highland Rd, SEVEN VALLEYS, PA 17360
MLS# PAYK2109762Listed by: CUMMINGS & CO. REALTORS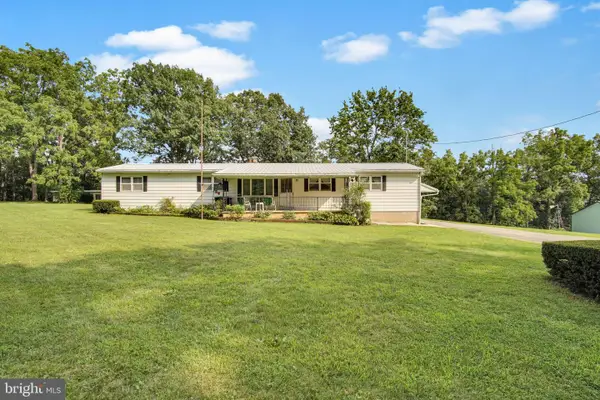 $475,000Active2 beds 2 baths2,775 sq. ft.
1287 W Springfield Rd, SEVEN VALLEYS, PA 17360
MLS# PAYK2108378Listed by: IRON VALLEY REAL ESTATE OF CENTRAL PA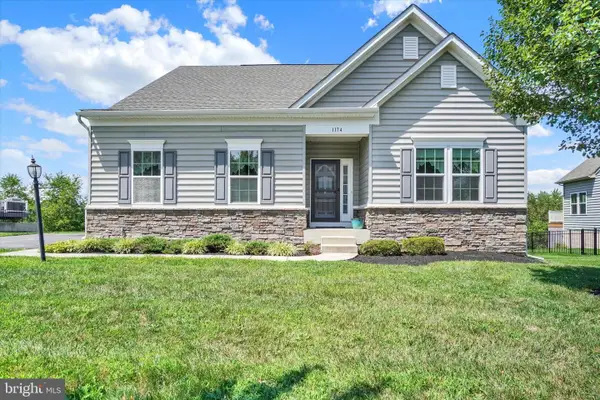 $425,000Pending3 beds 3 baths2,084 sq. ft.
1174 Alta Vista Way, SEVEN VALLEYS, PA 17360
MLS# PAYK2109392Listed by: BERKSHIRE HATHAWAY HOMESERVICES HOMESALE REALTY $375,000Pending3 beds 1 baths1,862 sq. ft.
9100 Yellow Church Rd, SEVEN VALLEYS, PA 17360
MLS# PAYK2106922Listed by: RE/MAX EVOLVED


Protect your home and budget from life's surprises with an Assurant Home Warranty, backed by a partner that supports you through every step of homeownership. Explore Plans.
© 2026 Better Homes and Gardens Real Estate LLC. An Anywhere Real Estate company. All rights reserved. Better Homes and Gardens® Real Estate is a registered trademark owned by Meredith Operations Corporation, licensed to Better Homes and Gardens Real Estate LLC and used with permission. Better Homes and Gardens Real Estate LLC fully supports the principles of the Fair Housing Act and the Equal Opportunity Act. Listing information is deemed reliable but is not guaranteed accurate.
Each office is independently owned and operated.
Any services or products provided by third parties are not provided by, affiliated with or related to Better Homes and Gardens Real Estate LLC, or its affiliated companies.