
325 Burn Hill Rd, Shermans Dale, PA 17090
Local realty services provided by:Better Homes and Gardens Real Estate Community Realty
325 Burn Hill Rd,Shermans Dale, PA 17090
$224,995
- 2 Beds
- 1 Baths
- 1,040 sq. ft.
- Single family
- Active
Listed by: justin w moul
Office: keller williams keystone realty
MLS#:PAPY2009980
Source:BRIGHTMLS
Price summary
- Price:$224,995
- Price per sq. ft.:$216.34
About this home
Welcome home to this beautifully well-maintained, 1,040-square-foot detached rancher perfectly situated on a spacious and level .53-acre lot in the desirable West Perry School District. This charming Shermans Dale home features two comfortable bedrooms and one full bathroom, offering an ideal layout for easy, one-floor living. The exterior boasts excellent curb appeal with a durable metal roof equipped with leased solar panels for energy efficiency, and a large deck perfect for outdoor entertaining or enjoying the peaceful surroundings. Inside, you will stay comfortable year-round thanks to the newer electric heat pump and central A/C system. The expansive full basement provides incredible utility, serving as a massive storage area or a blank canvas ready to be finished into additional future living space. Located in a fantastic community, this move-in ready gem is just down the road from Carroll Township Community Park, beautifully blending country charm, modern efficiency, and unbeatable convenience....
Contact an agent
Home facts
- Year built:1978
- Subdivision & Development:CARROLL TOWNSHIP
- Listing ID #:PAPY2009980
- Added:2 day(s) ago
- Updated:October 08, 2026 at 05:39 AM
Rooms and interior
- Bedrooms:2
- Total bathrooms:1
- Full bathrooms:1
- Basement:Yes
- Basement Description:Full, Interior Access
- Living area:1,040 sq. ft.
Heating and cooling
- Cooling:Central A/C
- Heating:Coal, Electric, Forced Air, Heat Pump(s), Solar, Wood, Wood Burn Stove
Structure and exterior
- Roof:Metal
- Year built:1978
- Building area:1,040 sq. ft.
- Lot area:0.53 Acres
- Architectural Style:Ranch/Rambler
- Construction Materials:Brick Front, Vinyl Siding
- Foundation Description:Permanent
- Levels:1 Story
Schools
- High school:WEST PERRY HIGH SCHOOL
- Middle school:WEST PERRY MIDDLE
- Elementary school:CARROLL
Utilities
- Water:Well
- Sewer:On Site Septic
Finances and disclosures
- Price:$224,995
- Price per sq. ft.:$216.34
- Tax amount:$2,351 (2026)
Features and amenities
- Laundry features:Hookup
- Amenities:200+ Amp Service
Parking
- Parking description:Stone Driveway
New listings near 325 Burn Hill Rd
- New
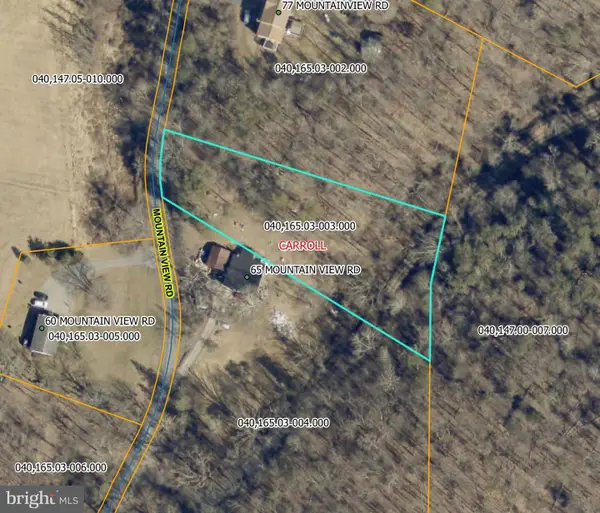 $49,900Active1 Acres
Mountainview Rd, SHERMANS DALE, PA 17090
MLS# PAPY2010014Listed by: FULL CIRCLE REALTY CO. - New
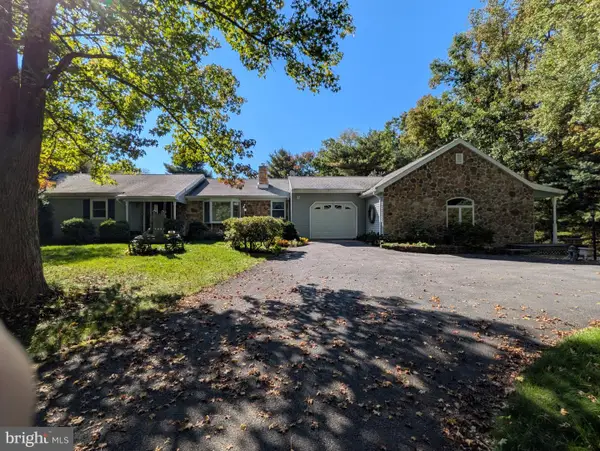 $329,000Active3 beds 2 baths3,895 sq. ft.
605 Pisgah Rd, SHERMANS DALE, PA 17090
MLS# PAPY2010016Listed by: CENTURY 21 REALTY SERVICES - New
 $34,900Active3 beds 1 baths924 sq. ft.
405 Meadow Ln, SHERMANS DALE, PA 17090
MLS# PAPY2009986Listed by: GREEN ACRES REALTY COMPANY - New
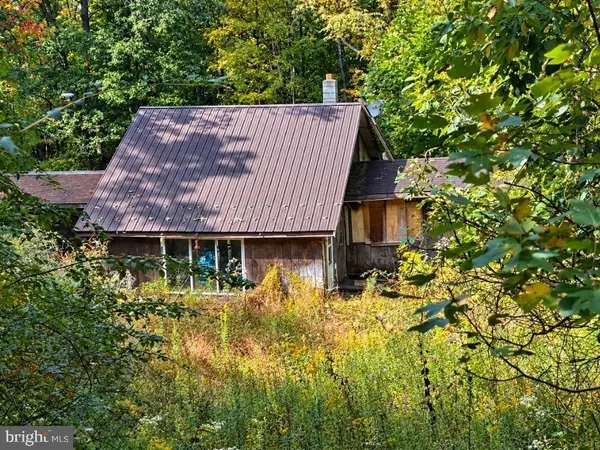 $70,000Active3 beds 1 baths1,068 sq. ft.
760 Pine Hill Rd, DUNCANNON, PA 17020
MLS# PAPY2009988Listed by: KELLER WILLIAMS OF CENTRAL PA - New
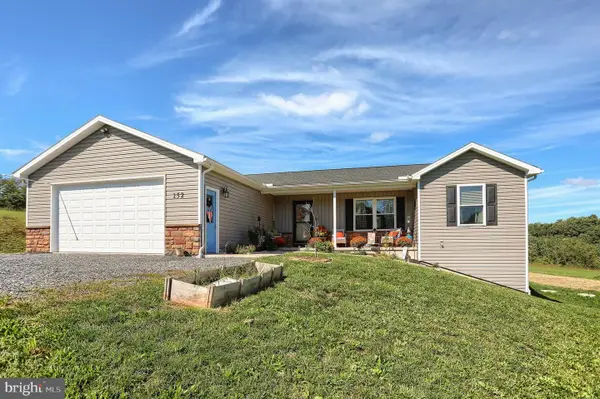 $440,000Active3 beds 2 baths1,720 sq. ft.
152 Old State Rd, SHERMANS DALE, PA 17090
MLS# PAPY2009930Listed by: COLDWELL BANKER REALTY  $84,900Active3 beds 2 baths1,456 sq. ft.
501 Windy Hill Rd #lot 150, SHERMANS DALE, PA 17090
MLS# PAPY2009942Listed by: PREMIER SELECT REALTY CO. $650,000Active3 beds 3 baths3,076 sq. ft.
1195 Fox Hollow Rd, SHERMANS DALE, PA 17090
MLS# PAPY2009864Listed by: IRON VALLEY REAL ESTATE OF CENTRAL PA $390,000Pending4 beds 2 baths1,728 sq. ft.
15 Donald St, SHERMANS DALE, PA 17090
MLS# PAPY2009840Listed by: IRON VALLEY REAL ESTATE OF CENTRAL PA $252,900Active2 beds 1 baths1,140 sq. ft.
45 Windy Hill Rd, SHERMANS DALE, PA 17090
MLS# PAPY2009756Listed by: COLDWELL BANKER REALTY


Protect your home and budget from life's surprises with an Assurant Home Warranty, backed by a partner that supports you through every step of homeownership. Explore Plans.
© 2026 Better Homes and Gardens Real Estate LLC. An Anywhere Real Estate company. All rights reserved. Better Homes and Gardens® Real Estate is a registered trademark owned by Meredith Operations Corporation, licensed to Better Homes and Gardens Real Estate LLC and used with permission. Better Homes and Gardens Real Estate LLC fully supports the principles of the Fair Housing Act and the Equal Opportunity Act. Listing information is deemed reliable but is not guaranteed accurate.
Each office is independently owned and operated.
Any services or products provided by third parties are not provided by, affiliated with or related to Better Homes and Gardens Real Estate LLC, or its affiliated companies.