
605 Pisgah Rd, Shermans Dale, PA 17090
Local realty services provided by:Better Homes and Gardens Real Estate GSA Realty
605 Pisgah Rd,Shermans Dale, PA 17090
$329,000
- 3 Beds
- 2 Baths
- 3,895 sq. ft.
- Single family
- Active
Upcoming open houses
- Thu, Oct 2205:00 pm - 07:00 pm
- Sun, Oct 2501:00 pm - 03:00 pm
Listed by: joseph h washburn
Office: century 21 realty services
MLS#:PAPY2010016
Source:BRIGHTMLS
Price summary
- Price:$329,000
- Price per sq. ft.:$84.47
About this home
This is an auction property! The auction will take place live at the property on Saturday, November 7th @ 10:00am. The price listed is not in any way the sale price and being an auction the property may sell for less or may sell for more on auction day. This fine home offers comfortable living in a rural setting on a lot with mature trees and a creek. This property offers a rare opportunity with features including 3 bedrooms, 2 baths, sunroom off the master bedroom, in-ground pool with cabana house, abundant cherry kitchen cabinets with granite counter tops, 700+ sq ft great room, Generac backup generator, wrap around porch with composite decking, 1,400+ sq ft basement with multiple rooms that include a "man cave" den, workshop, utility and storage areas, and lots of unfinished space, and so much more. Anyone interested in this opportunity is strongly encouraged to come to one of the open house times and make your plans. Open house dates are: Thursday, October 22nd from 5:00-7:00pm, Sunday, October 25th from 1:00-3:00pm. Buyer pays 1% state transfer tax at settlement....
Contact an agent
Home facts
- Year built:1981
- Subdivision & Development:SPRING TWP
- Listing ID #:PAPY2010016
- Added:1 day(s) ago
- Updated:October 08, 2026 at 05:39 AM
Rooms and interior
- Bedrooms:3
- Total bathrooms:2
- Full bathrooms:2
- Bathrooms Description:Full Bath, Primary Bath(s), Primary Bathroom
- Kitchen Description:Cooktop, Dishwasher, Kitchen - Island, Microwave, Oven - Double, Oven/Range - Electric, Range Hood, Refrigerator, Upgraded Countertops
- Bedroom Description:Entry Level Bedroom, Primary Bedroom
- Basement:Yes
- Basement Description:Full, Partially Finished
- Living area:3,895 sq. ft.
Heating and cooling
- Cooling:Central A/C
- Heating:Baseboard - Electric, Electric, Wood Burn Stove
Structure and exterior
- Roof:Architectural Shingle
- Year built:1981
- Building area:3,895 sq. ft.
- Lot area:1.92 Acres
- Lot Features:Front Yard, Level, Rear Yard, Rural, SideYard(s)
- Architectural Style:Ranch/Rambler
- Construction Materials:Stick Built, Vinyl Siding
- Exterior Features:Deck(s), Porch(es)
- Foundation Description:Block, Stone
- Levels:1 Story
Schools
- High school:WEST PERRY HIGH SCHOOL
Utilities
- Water:Private, Well
- Sewer:Private Sewer
Finances and disclosures
- Price:$329,000
- Price per sq. ft.:$84.47
- Tax amount:$5,627 (2026)
Features and amenities
- Laundry features:Laundry
- Amenities:200+ Amp Service, Ceiling Fan(s)
- Pool features:In Ground
Parking
- Parking description:Asphalt Driveway, Attached Garage, Garage - Front Entry, Paved Driveway
- Garage:Yes
- Garage spaces:1
New listings near 605 Pisgah Rd
- New
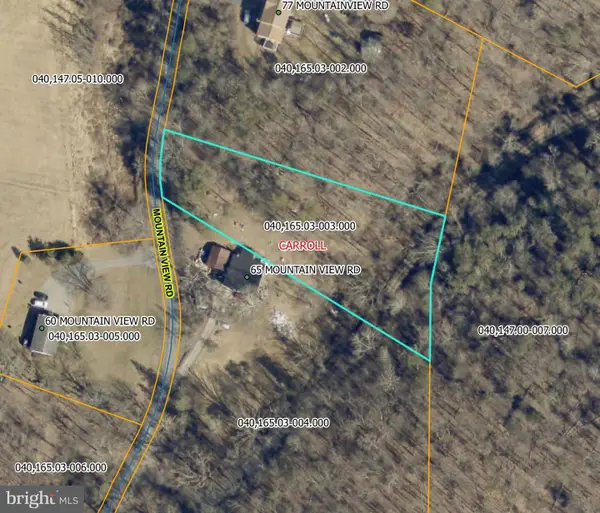 $49,900Active1 Acres
Mountainview Rd, SHERMANS DALE, PA 17090
MLS# PAPY2010014Listed by: FULL CIRCLE REALTY CO. - New
 $224,995Active2 beds 1 baths1,040 sq. ft.
325 Burn Hill Rd, SHERMANS DALE, PA 17090
MLS# PAPY2009980Listed by: KELLER WILLIAMS KEYSTONE REALTY - New
 $34,900Active3 beds 1 baths924 sq. ft.
405 Meadow Ln, SHERMANS DALE, PA 17090
MLS# PAPY2009986Listed by: GREEN ACRES REALTY COMPANY - New
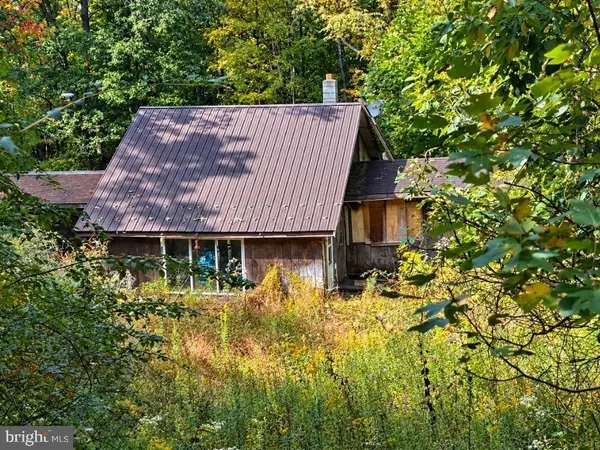 $70,000Active3 beds 1 baths1,068 sq. ft.
760 Pine Hill Rd, DUNCANNON, PA 17020
MLS# PAPY2009988Listed by: KELLER WILLIAMS OF CENTRAL PA - New
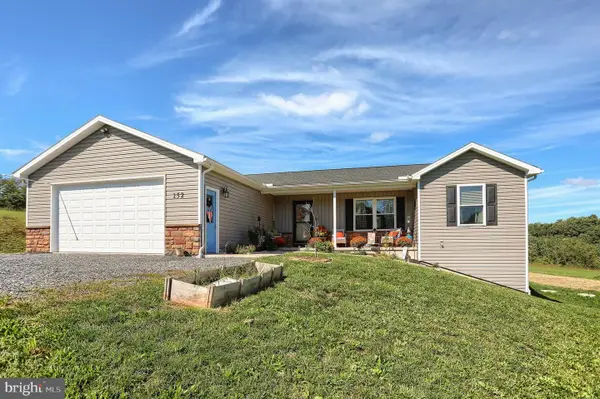 $440,000Active3 beds 2 baths1,720 sq. ft.
152 Old State Rd, SHERMANS DALE, PA 17090
MLS# PAPY2009930Listed by: COLDWELL BANKER REALTY  $84,900Active3 beds 2 baths1,456 sq. ft.
501 Windy Hill Rd #lot 150, SHERMANS DALE, PA 17090
MLS# PAPY2009942Listed by: PREMIER SELECT REALTY CO. $650,000Active3 beds 3 baths3,076 sq. ft.
1195 Fox Hollow Rd, SHERMANS DALE, PA 17090
MLS# PAPY2009864Listed by: IRON VALLEY REAL ESTATE OF CENTRAL PA $390,000Pending4 beds 2 baths1,728 sq. ft.
15 Donald St, SHERMANS DALE, PA 17090
MLS# PAPY2009840Listed by: IRON VALLEY REAL ESTATE OF CENTRAL PA $252,900Active2 beds 1 baths1,140 sq. ft.
45 Windy Hill Rd, SHERMANS DALE, PA 17090
MLS# PAPY2009756Listed by: COLDWELL BANKER REALTY


Protect your home and budget from life's surprises with an Assurant Home Warranty, backed by a partner that supports you through every step of homeownership. Explore Plans.
© 2026 Better Homes and Gardens Real Estate LLC. An Anywhere Real Estate company. All rights reserved. Better Homes and Gardens® Real Estate is a registered trademark owned by Meredith Operations Corporation, licensed to Better Homes and Gardens Real Estate LLC and used with permission. Better Homes and Gardens Real Estate LLC fully supports the principles of the Fair Housing Act and the Equal Opportunity Act. Listing information is deemed reliable but is not guaranteed accurate.
Each office is independently owned and operated.
Any services or products provided by third parties are not provided by, affiliated with or related to Better Homes and Gardens Real Estate LLC, or its affiliated companies.