
231 Central Way, Shippensburg, PA 17257
Local realty services provided by:Better Homes and Gardens Real Estate Premier
231 Central Way,Shippensburg, PA 17257
$296,490
- 3 Beds
- 3 Baths
- 1,819 sq. ft.
- Townhouse
- Active
Listed by: kira cramer
Office: iron valley real estate of central pa
MLS#:PAFL2037740
Source:BRIGHTMLS
Price summary
- Price:$296,490
- Price per sq. ft.:$163
- Monthly HOA dues:$120
About this home
Discover the perfect blend of quality craftsmanship, modern design, and an unbeatable location with this brand-new home by Yingst Building Group! Currently under construction and scheduled for completion by the end of 2026, this thoughtfully designed 3-story interior townhome offers over almost 1,900 square feet with 3 bedrooms, 2.5 bathrooms, and sits on 0.7 acres on the outskirts of town - providing the peace of country living while keeping you just minutes from shopping, dining, schools, and everyday conveniences.
Unlike many new construction opportunities, the listed price is the final purchase price - not a base price. All upgrades and design selections have already been professionally chosen, so there are no surprise costs or lengthy decision-making processes. Simply wait for construction to be completed, then move into a beautiful, brand-new home that's ready for you to enjoy!
An added benefit of this community is the Homeowners Association, which helps make homeownership even more low-maintenance and convenient. The HOA will cover lawn care services including mowing and trimming as well as snow removal during the winter months. In addition, certain exterior building maintenance needs are included, such as repairing or replacing worn roofing and performing regular exterior trim painting, helping to ensure the neighborhood maintains a clean, well-kept, and consistent appearance year-round.
Don't miss this rare opportunity to own a newly built home on a spacious homesite in one of the area's most desirable locations. Quality construction, a generous lot, and a stress-free buying experience make this one you won't want to miss!...
Contact an agent
Home facts
- Subdivision & Development:THORNWOOD VILLAGE
- Listing ID #:PAFL2037740
- Added:5 day(s) ago
- Updated:September 22, 2026 at 01:57 PM
Rooms and interior
- Bedrooms:3
- Total bathrooms:3
- Full bathrooms:2
- Half bathrooms:1
- Kitchen Description:Built-In Microwave, Dishwasher, Oven/Range - Electric, Stainless Steel Appliances
- Living area:1,819 sq. ft.
Heating and cooling
- Cooling:Central A/C
- Heating:Electric, Heat Pump(s)
Structure and exterior
- Roof:Architectural Shingle
- Building area:1,819 sq. ft.
- Lot area:0.07 Acres
- Construction Materials:Vinyl Siding
- Foundation Description:Slab
- Levels:3 Story
Utilities
- Water:Public
- Sewer:Public Sewer
Finances and disclosures
- Price:$296,490
- Price per sq. ft.:$163
Features and amenities
- Amenities:200+ Amp Service
Parking
- Parking description:Attached Garage, Garage - Front Entry, Inside Access
- Garage:Yes
- Garage spaces:1
New listings near 231 Central Way
- Coming Soon
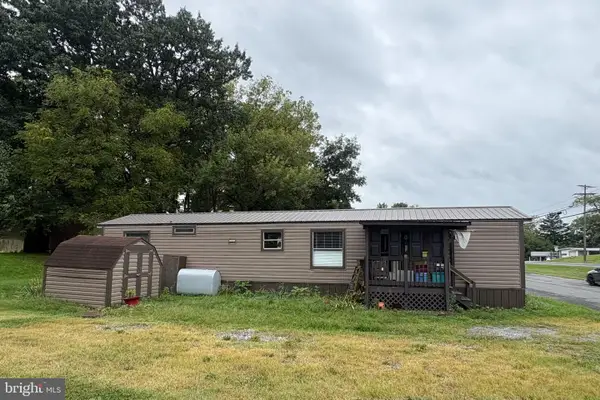 $45,000Coming Soon2 beds 1 baths980 sq. ft.
7500 Molly Pitcher Hwy #70, SHIPPENSBURG, PA 17257
MLS# PAFL2037808Listed by: BERKSHIRE HATHAWAY HOMESERVICES HOMESALE REALTY - Coming Soon
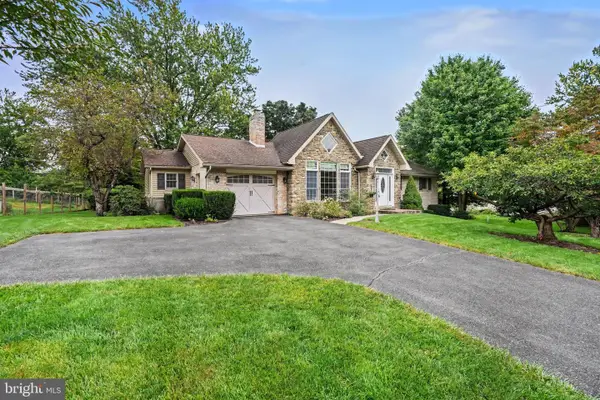 $369,000Coming Soon3 beds 3 baths2,791 sq. ft.
9892 Mccreary Rd, SHIPPENSBURG, PA 17257
MLS# PAFL2037796Listed by: LAWYERS REALTY, LLC - Coming Soon
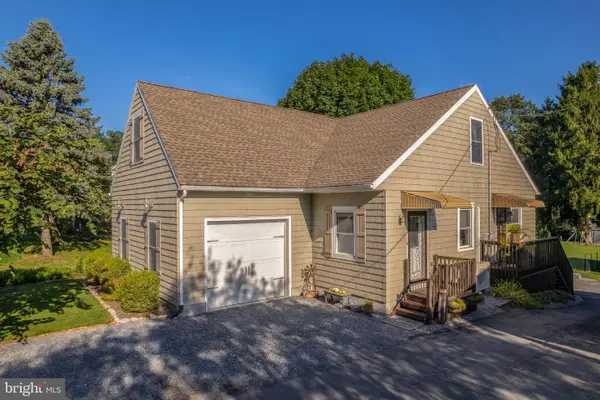 $279,900Coming Soon4 beds 3 baths1,771 sq. ft.
469 Roxbury Rd, SHIPPENSBURG, PA 17257
MLS# PAFL2037742Listed by: IRON VALLEY REAL ESTATE OF CENTRAL PA - Coming Soon
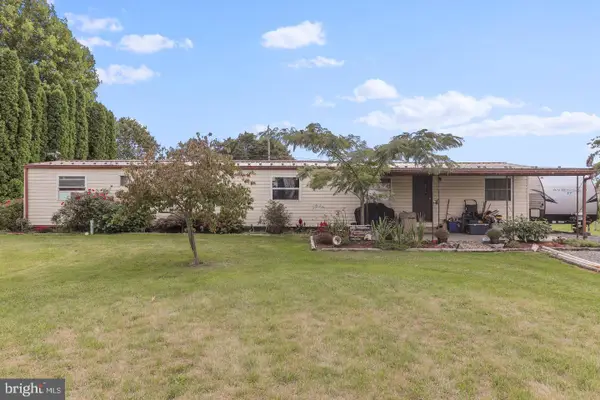 $150,000Coming Soon3 beds 1 baths1,300 sq. ft.
1072 Mayapple Dr, SHIPPENSBURG, PA 17257
MLS# PAFL2037744Listed by: BERKSHIRE HATHAWAY HOMESERVICES HOMESALE REALTY - Coming Soon
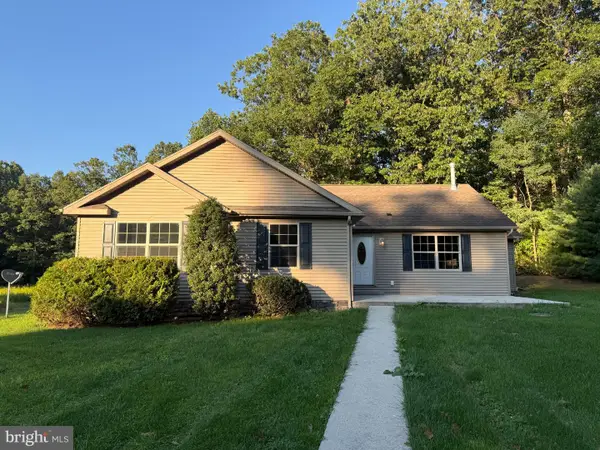 $769,900Coming Soon3 beds 2 baths2,400 sq. ft.
148-150 Gutshall Rd, SHIPPENSBURG, PA 17257
MLS# PACB2058074Listed by: BERKSHIRE HATHAWAY HOMESERVICES HOMESALE REALTY - Coming Soon
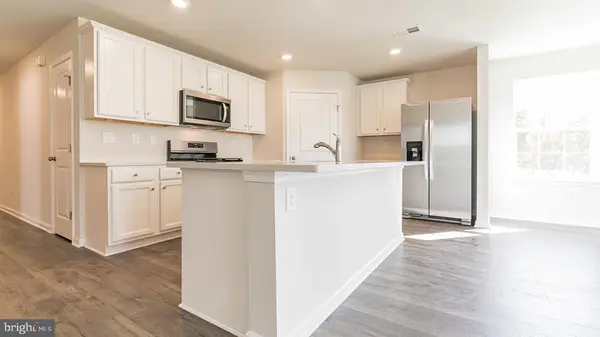 $359,990Coming Soon4 beds 3 baths1,906 sq. ft.
317 Edison Drive, SHIPPENSBURG, PA 17257
MLS# PAFL2035730Listed by: D.R. HORTON REALTY OF PENNSYLVANIA - Coming Soon$359,990Coming Soon4 beds 3 baths1,906 sq. ft.
317 Edison Drive, SHIPPENSBURG, PA 17257
MLS# PAFL2035730Listed by: D.R. HORTON REALTY OF PENNSYLVANIA - Coming Soon$359,990Coming Soon4 beds 3 baths1,906 sq. ft.
317 Edison Drive, SHIPPENSBURG, PA 17257
MLS# PAFL2035730Listed by: D.R. HORTON REALTY OF PENNSYLVANIA - Coming Soon$359,990Coming Soon4 beds 3 baths1,906 sq. ft.
317 Edison Drive, SHIPPENSBURG, PA 17257
MLS# PAFL2035730Listed by: D.R. HORTON REALTY OF PENNSYLVANIA - New
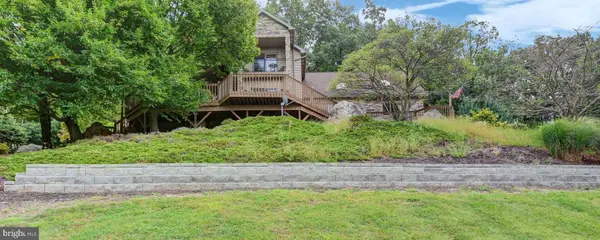 $975,000Active3 beds 3 baths3,161 sq. ft.
3035 Stillhouse Hollow Rd, SHIPPENSBURG, PA 17257
MLS# PAFL2037634Listed by: COLDWELL BANKER REALTY


Protect your home and budget from life's surprises with an Assurant Home Warranty, backed by a partner that supports you through every step of homeownership. Explore Plans.
© 2026 Better Homes and Gardens Real Estate LLC. An Anywhere Real Estate company. All rights reserved. Better Homes and Gardens® Real Estate is a registered trademark owned by Meredith Operations Corporation, licensed to Better Homes and Gardens Real Estate LLC and used with permission. Better Homes and Gardens Real Estate LLC fully supports the principles of the Fair Housing Act and the Equal Opportunity Act. Listing information is deemed reliable but is not guaranteed accurate.
Each office is independently owned and operated.
Any services or products provided by third parties are not provided by, affiliated with or related to Better Homes and Gardens Real Estate LLC, or its affiliated companies.