
534 Carma Dr, Shippensburg, PA 17257
Local realty services provided by:Better Homes and Gardens Real Estate Realty Connect
Listed by: edward foster reichenbach
Office: coldwell banker realty
MLS#:PAFL2036164
Source:BRIGHTMLS
Price summary
- Price:$390,000
- Price per sq. ft.:$161.89
About this home
Move-In Ready 4-Bedroom Home with Finished Basement, Large Deck & Private Backyard!
A must see , if you cannot make it in person click link for virtual tour of inside and out of this beautiful home and amazing neighborhood.
Welcome to 534 Carma Drive, Shippensburg, PA—a beautifully maintained 4-bedroom, 2.5-bath home offering the perfect blend of space, comfort, and functionality. The extended driveway is just the beginning of all the extras this home has to offer.
Inside, you'll find hardwood floors, a bright semi-open floor plan, spacious living room, separate dining room or flex space, and a beautifully appointed kitchen featuring floor-to-ceiling cabinetry, a large center island with upgraded storage, and a pantry.
French doors open to an expansive deck overlooking a private backyard that's perfect for entertaining, relaxing, or enjoying outdoor living. (Hot tub is excluded but negotiable.) A half bath and attached 2-car garage complete the main level.
Upstairs, has just had brand new carpeting .You will love the oversized primary suite features a cozy reading nook, walk-in closet, and spa-like en-suite bath. Three additional generously sized bedrooms and another full bath provide plenty of room for family, guests, or a home office. Also , the convenience of second floor laundry adds ease of everyday living.
The partially finished basement with a built-in bar offers endless possibilities for a game room, media room, home gym, or additional living space.
Conveniently located near shopping, dining, schools, and major commuter routes, this move-in ready home checks all the boxes. Schedule your private showing today—you won't want to miss this one!...
Contact an agent
Home facts
- Year built:2002
- Subdivision & Development:STONY POINT
- Listing ID #:PAFL2036164
- Added:71 day(s) ago
- Updated:September 24, 2026 at 11:48 PM
Rooms and interior
- Bedrooms:4
- Total bathrooms:3
- Full bathrooms:2
- Half bathrooms:1
- Flooring:Carpet, Ceramic Tile, Hardwood
- Basement:Yes
- Basement Description:Heated, Partially Finished
- Living area:2,409 sq. ft.
Heating and cooling
- Cooling:Central A/C
- Heating:Heat Pump - Gas BackUp, Natural Gas
Structure and exterior
- Roof:Asphalt
- Year built:2002
- Building area:2,409 sq. ft.
- Lot area:0.42 Acres
- Architectural Style:Colonial
- Construction Materials:Vinyl Siding
- Exterior Features:Secure Storage
- Foundation Description:Block
- Levels:2 Stories
Schools
- High school:SHIPPENSBURG AREA SENIOR
Utilities
- Water:Public
- Sewer:Public Septic
Finances and disclosures
- Price:$390,000
- Price per sq. ft.:$161.89
- Tax amount:$3,898 (2025)
Features and amenities
- Amenities:Natural Gas Available
Parking
- Parking description:Attached Garage, Garage - Front Entry, On Street
- Garage:Yes
- Garage spaces:2
New listings near 534 Carma Dr
- Coming Soon
 $279,000Coming Soon3 beds 2 baths1,494 sq. ft.
29 Mount Rock Rd, SHIPPENSBURG, PA 17257
MLS# PAFL2037800Listed by: HURLEY REAL ESTATE & AUCTIONS - Coming Soon
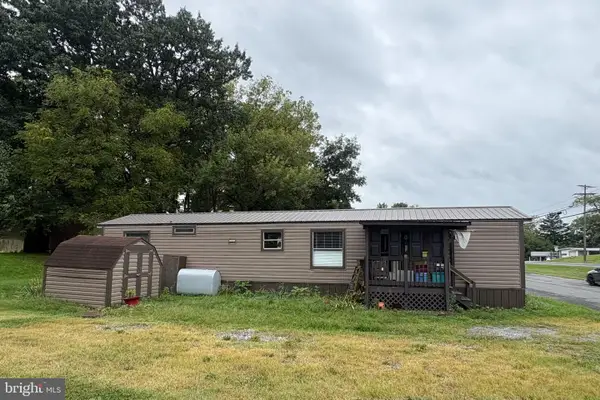 $45,000Coming Soon2 beds 1 baths980 sq. ft.
7500 Molly Pitcher Hwy #70, SHIPPENSBURG, PA 17257
MLS# PAFL2037808Listed by: BERKSHIRE HATHAWAY HOMESERVICES HOMESALE REALTY - Coming Soon
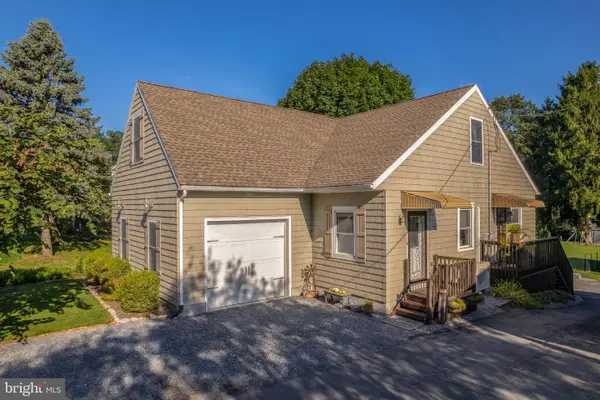 $279,900Coming Soon4 beds 3 baths1,771 sq. ft.
469 Roxbury Rd, SHIPPENSBURG, PA 17257
MLS# PAFL2037742Listed by: IRON VALLEY REAL ESTATE OF CENTRAL PA - Coming Soon
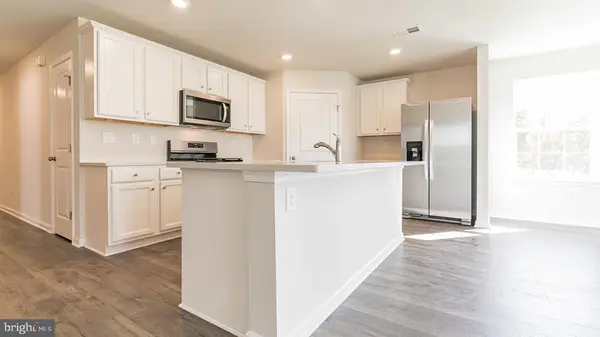 $359,990Coming Soon4 beds 3 baths1,906 sq. ft.
317 Edison Drive, SHIPPENSBURG, PA 17257
MLS# PAFL2035730Listed by: D.R. HORTON REALTY OF PENNSYLVANIA - Coming Soon$359,990Coming Soon4 beds 3 baths1,906 sq. ft.
317 Edison Drive, SHIPPENSBURG, PA 17257
MLS# PAFL2035730Listed by: D.R. HORTON REALTY OF PENNSYLVANIA - Coming Soon$359,990Coming Soon4 beds 3 baths1,906 sq. ft.
317 Edison Drive, SHIPPENSBURG, PA 17257
MLS# PAFL2035730Listed by: D.R. HORTON REALTY OF PENNSYLVANIA - Coming Soon$359,990Coming Soon4 beds 3 baths1,906 sq. ft.
317 Edison Drive, SHIPPENSBURG, PA 17257
MLS# PAFL2035730Listed by: D.R. HORTON REALTY OF PENNSYLVANIA - New
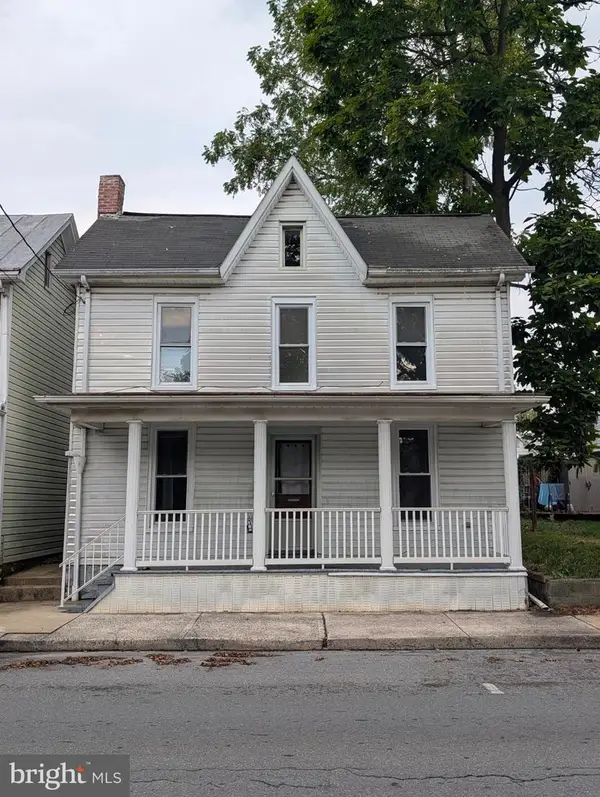 $99,900Active3 beds 1 baths1,272 sq. ft.
343 E Orange St, SHIPPENSBURG, PA 17257
MLS# PACB2058714Listed by: REALTY ONE GROUP GOLDEN KEY - New
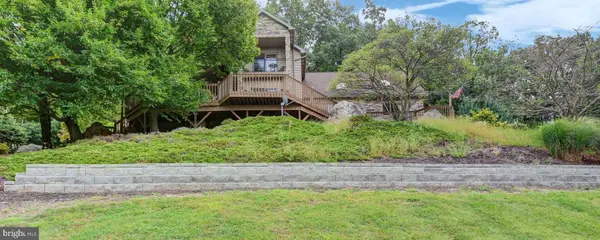 $975,000Active3 beds 3 baths3,161 sq. ft.
3035 Stillhouse Hollow Rd, SHIPPENSBURG, PA 17257
MLS# PAFL2037634Listed by: COLDWELL BANKER REALTY - Open Wed, 5 to 7pmNew
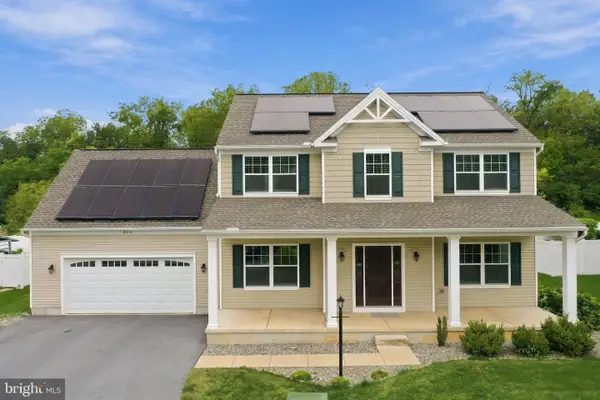 $435,000Active4 beds 3 baths2,136 sq. ft.
304 Lexington Ln, SHIPPENSBURG, PA 17257
MLS# PACB2058730Listed by: BERKSHIRE HATHAWAY HOMESERVICES HOMESALE REALTY


Protect your home and budget from life's surprises with an Assurant Home Warranty, backed by a partner that supports you through every step of homeownership. Explore Plans.
© 2026 Better Homes and Gardens Real Estate LLC. An Anywhere Real Estate company. All rights reserved. Better Homes and Gardens® Real Estate is a registered trademark owned by Meredith Operations Corporation, licensed to Better Homes and Gardens Real Estate LLC and used with permission. Better Homes and Gardens Real Estate LLC fully supports the principles of the Fair Housing Act and the Equal Opportunity Act. Listing information is deemed reliable but is not guaranteed accurate.
Each office is independently owned and operated.
Any services or products provided by third parties are not provided by, affiliated with or related to Better Homes and Gardens Real Estate LLC, or its affiliated companies.