
7919 Roxbury Road Rd, Shippensburg, PA 17257
Local realty services provided by:Better Homes and Gardens Real Estate Murphy & Co.
Listed by: rhea r foust
Office: samson properties
MLS#:PAFL2036046
Source:BRIGHTMLS
Price summary
- Price:$334,000
- Price per sq. ft.:$208.75
About this home
If you like americana and old-style farmhouses look at 7919 Roxbury Road! The main and upper floors had a stunning renovation over the past 12 months offering a perfect blend of historic character and modern luxury. Three generous sized bedrooms and one and a half elegantly appointed bathrooms, this home is designed for both comfort and style. Step inside to discover a warm and inviting interior that exudes a sense of home. The traditional floor plan flows seamlessly, featuring a cozy breakfast area that invites leisurely mornings and gatherings. The country kitchen is a chef's dream, complete with an island for culinary creativity and upgraded quartz countertops that add a touch of sophistication. Recessed lighting throughout enhances the ambiance, creating a welcoming atmosphere for entertaining or quiet evenings at home. The main floor laundry adds convenience to your daily routine, while the attic provides additional storage or potential for creative use. The thoughtfully designed layout ensures that every inch of space is utilized effectively, making it easy to personalize each room to your taste. The property boasts a generous lot size of just under half an acre (0.48 acres), providing ample outdoor space for relaxation or play. You will love the upper covered balcony and the main floor deck for those warm summer evenings. With a driveway accommodating up to four vehicles, parking is never a concern. The combination of modern amenities and classic charm will create an exclusive lifestyle that is both comfortable and refined. This residence is not just a house; it's a place where memories are made, and a sense of belonging flourishes. Experience the perfect balance of luxury and warmth in a property that truly feels like home. All offers will be considered....
Contact an agent
Home facts
- Year built:1930
- Subdivision & Development:LURGAN
- Listing ID #:PAFL2036046
- Added:71 day(s) ago
- Updated:September 22, 2026 at 01:57 PM
Rooms and interior
- Bedrooms:3
- Total bathrooms:2
- Full bathrooms:1
- Half bathrooms:1
- Rooms Total:9
- Flooring:Laminated
- Dining Description:Dining Room
- Bathrooms Description:Bathroom 1
- Kitchen Description:Breakfast Area, Kitchen - Country, Kitchen - Island, Kitchen - Table Space, Recessed Lighting, Upgraded Countertops
- Basement:Yes
- Basement Description:Connecting Stairway, Poured Concrete, Side Entrance, Walkout Stairs
- Living area:1,600 sq. ft.
Heating and cooling
- Cooling:Heat Pump(s)
- Heating:Electric, Heat Pump(s)
Structure and exterior
- Roof:Shingle
- Year built:1930
- Building area:1,600 sq. ft.
- Lot area:0.48 Acres
- Architectural Style:Farmhouse/National Folk
- Construction Materials:Vinyl Siding
- Exterior Features:Outbuilding(s)
- Foundation Description:Concrete Perimeter, Permanent, Stone
- Levels:4 Story
Schools
- Elementary school:LURGAN
Utilities
- Water:Public
- Sewer:Gravity Sept Fld
Finances and disclosures
- Price:$334,000
- Price per sq. ft.:$208.75
- Tax amount:$1,258 (2025)
Features and amenities
- Laundry features:Hookup
- Amenities:200+ Amp Service, Attic, Recessed Lighting
New listings near 7919 Roxbury Road Rd
- Coming Soon
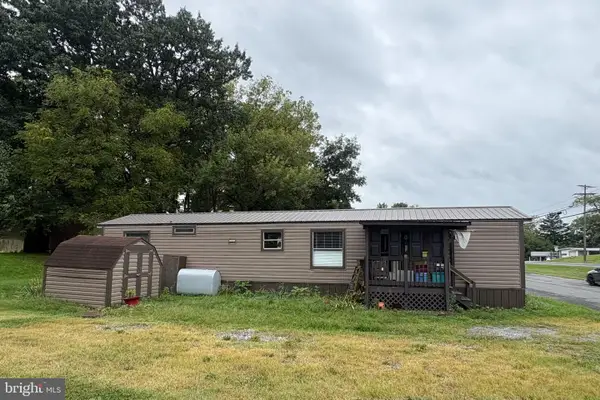 $45,000Coming Soon2 beds 1 baths980 sq. ft.
7500 Molly Pitcher Hwy #70, SHIPPENSBURG, PA 17257
MLS# PAFL2037808Listed by: BERKSHIRE HATHAWAY HOMESERVICES HOMESALE REALTY - Coming Soon
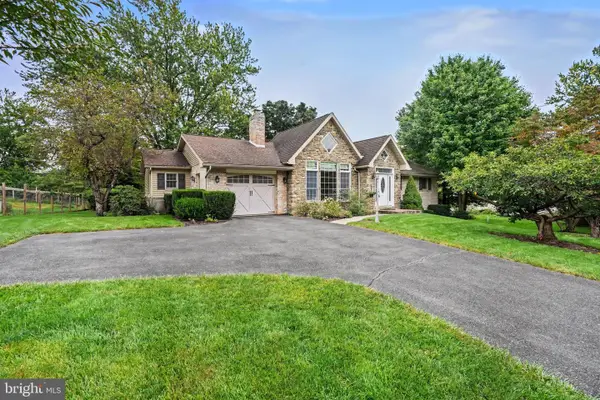 $369,000Coming Soon3 beds 3 baths2,791 sq. ft.
9892 Mccreary Rd, SHIPPENSBURG, PA 17257
MLS# PAFL2037796Listed by: LAWYERS REALTY, LLC - Coming Soon
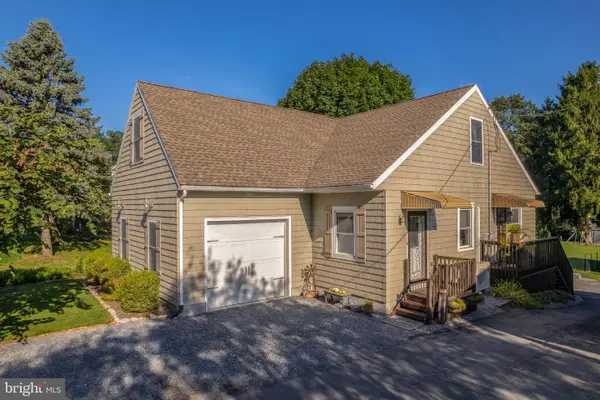 $279,900Coming Soon4 beds 3 baths1,771 sq. ft.
469 Roxbury Rd, SHIPPENSBURG, PA 17257
MLS# PAFL2037742Listed by: IRON VALLEY REAL ESTATE OF CENTRAL PA - Coming Soon
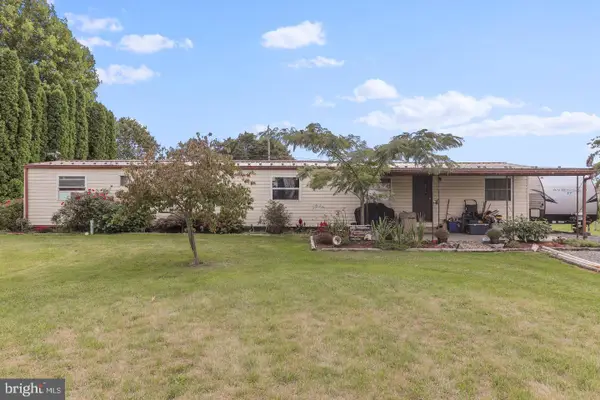 $150,000Coming Soon3 beds 1 baths1,300 sq. ft.
1072 Mayapple Dr, SHIPPENSBURG, PA 17257
MLS# PAFL2037744Listed by: BERKSHIRE HATHAWAY HOMESERVICES HOMESALE REALTY - Coming Soon
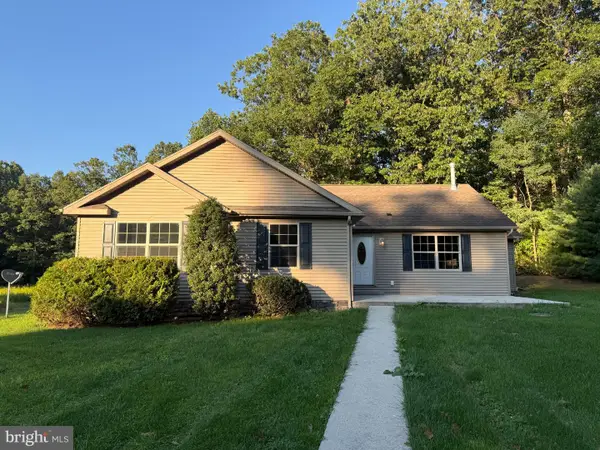 $769,900Coming Soon3 beds 2 baths2,400 sq. ft.
148-150 Gutshall Rd, SHIPPENSBURG, PA 17257
MLS# PACB2058074Listed by: BERKSHIRE HATHAWAY HOMESERVICES HOMESALE REALTY - Coming Soon
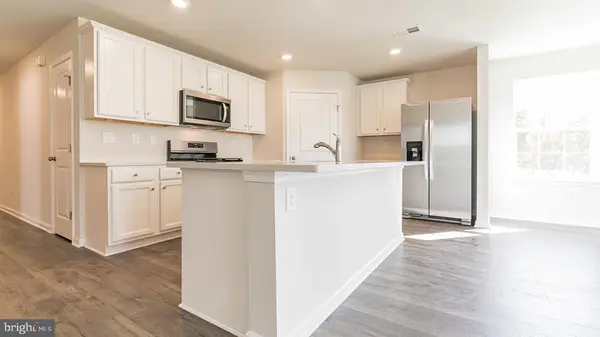 $359,990Coming Soon4 beds 3 baths1,906 sq. ft.
317 Edison Drive, SHIPPENSBURG, PA 17257
MLS# PAFL2035730Listed by: D.R. HORTON REALTY OF PENNSYLVANIA - Coming Soon$359,990Coming Soon4 beds 3 baths1,906 sq. ft.
317 Edison Drive, SHIPPENSBURG, PA 17257
MLS# PAFL2035730Listed by: D.R. HORTON REALTY OF PENNSYLVANIA - Coming Soon$359,990Coming Soon4 beds 3 baths1,906 sq. ft.
317 Edison Drive, SHIPPENSBURG, PA 17257
MLS# PAFL2035730Listed by: D.R. HORTON REALTY OF PENNSYLVANIA - Coming Soon$359,990Coming Soon4 beds 3 baths1,906 sq. ft.
317 Edison Drive, SHIPPENSBURG, PA 17257
MLS# PAFL2035730Listed by: D.R. HORTON REALTY OF PENNSYLVANIA - New
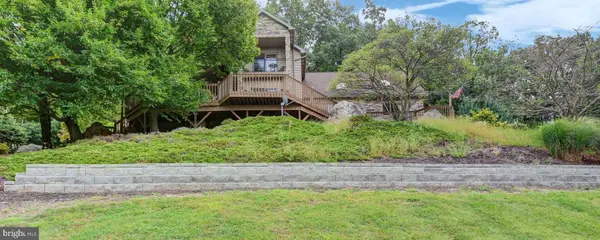 $975,000Active3 beds 3 baths3,161 sq. ft.
3035 Stillhouse Hollow Rd, SHIPPENSBURG, PA 17257
MLS# PAFL2037634Listed by: COLDWELL BANKER REALTY


Protect your home and budget from life's surprises with an Assurant Home Warranty, backed by a partner that supports you through every step of homeownership. Explore Plans.
© 2026 Better Homes and Gardens Real Estate LLC. An Anywhere Real Estate company. All rights reserved. Better Homes and Gardens® Real Estate is a registered trademark owned by Meredith Operations Corporation, licensed to Better Homes and Gardens Real Estate LLC and used with permission. Better Homes and Gardens Real Estate LLC fully supports the principles of the Fair Housing Act and the Equal Opportunity Act. Listing information is deemed reliable but is not guaranteed accurate.
Each office is independently owned and operated.
Any services or products provided by third parties are not provided by, affiliated with or related to Better Homes and Gardens Real Estate LLC, or its affiliated companies.