
104 White Oak Drive, Shohola, PA 18458
Local realty services provided by:iron valley r e tri-state
104 White Oak Drive,Shohola, PA 18458
$150,000
- 2 Beds
- 2 Baths
- 1,200 sq. ft.
- Mobile / Manufactured
- Pending
Listed by: brooke gunderman
Office: iron valley r e tri-state
MLS#:PW262641
Source:PA_PWAR
Price summary
- Price:$150,000
- Price per sq. ft.:$125
- Monthly HOA dues:$66.67
About this home
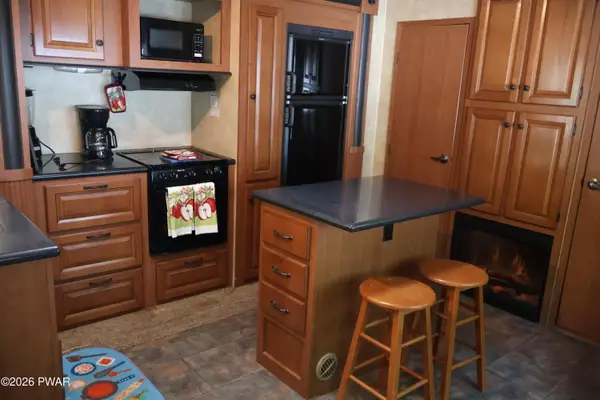
Easy one level living in this secluded property in Happy Hollow. This mobile home is nestled on 1.87 acres and offers 2 bedrooms and 2 full bathrooms. This property is situated about two miles from the Delaware river. Tile floors in the main living areas of the home which are great for easy cleanups. Some photos have been edited and added to the original photos to show the potential of this home.
Contact an agent
Home facts
- Year built:1985
- Subdivision & Development:Happy Hollow
- Listing ID #:PW262641
- Added:23 day(s) ago
- Updated:August 29, 2026 at 08:11 AM
Rooms and interior
- Bedrooms:2
- Total bathrooms:2
- Full bathrooms:2
- Rooms Total:5
- Flooring:Carpet, Tile
- Kitchen Description:Dishwasher, Gas Oven, Microwave, Refrigerator
- Basement:Yes
- Living area:1,200 sq. ft.
Heating and cooling
- Cooling:Window Unit(S)
- Heating:Forced Air, Oil
Structure and exterior
- Roof:Asphalt, Shingle
- Year built:1985
- Building area:1,200 sq. ft.
- Lot area:1.87 Acres
- Architectural Style:Ranch
- Construction Materials:Vinyl siding
- Exterior Features:Covered, Deck, Porch
Utilities
- Water:Comm Central
Finances and disclosures
- Price:$150,000
- Price per sq. ft.:$125
- Tax amount:$2,319
Features and amenities
- Appliances:Dishwasher, Dryer, Gas Oven, Microwave, Refrigerator, Washer
- Laundry features:Dryer, Washer
- Amenities:Open Floorplan
Parking
- Parking description:Off street, Unpaved
New listings near 104 White Oak Drive
- New
 $45,000Active3 beds 2 baths300 sq. ft.
107 Mohican Drive, Shohola, PA 18458
MLS# PW263007Listed by: WALLENPAUPACK REALTY - New
 $65,000Active2 beds 1 baths650 sq. ft.
135 Paupack Drive, Shohola, PA 18458
MLS# PW262979Listed by: WEICHERT REALTORS - RUFFINO REAL ESTATE - New
 $225,000Active2 beds 1 baths783 sq. ft.
100 Grace Rd, SHOHOLA, PA 18458
MLS# PAPI2001240Listed by: KELLER WILLIAMS REAL ESTATE - SOUTH ABINGTON TWP  $85,000Pending1 beds 1 baths600 sq. ft.
Address Withheld By Seller, Shohola, PA 18458
MLS# PW261434Listed by: WEICHERT REALTORS - RUFFINO REAL ESTATE- New
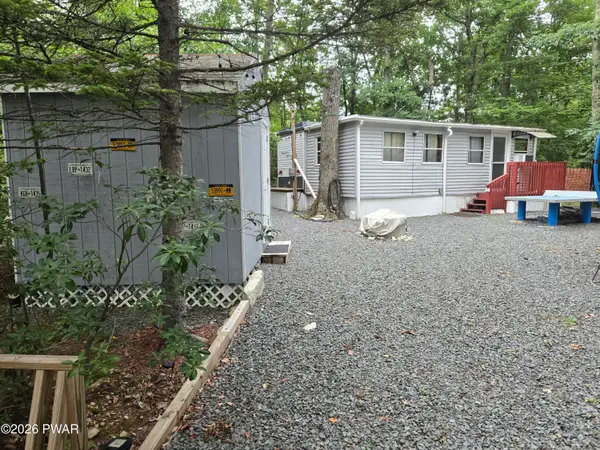 $60,000Active2 beds 1 baths400 sq. ft.
222 Tribes Drive, Shohola, PA 18458
MLS# PW262855Listed by: WEICHERT REALTORS - RUFFINO REAL ESTATE - New
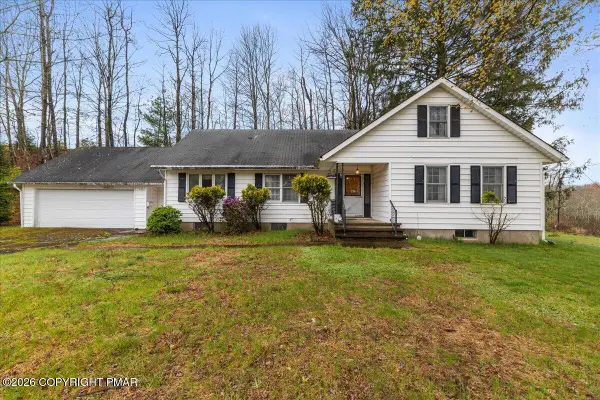 $650,000Active3 beds 2 baths1,739 sq. ft.
119 Springbrook Road, Shohola, PA 18458
MLS# PM-144033Listed by: BERKSHIRE HATHAWAY HOMESERVICES POCONO REAL ESTATE - HAWLEY - New
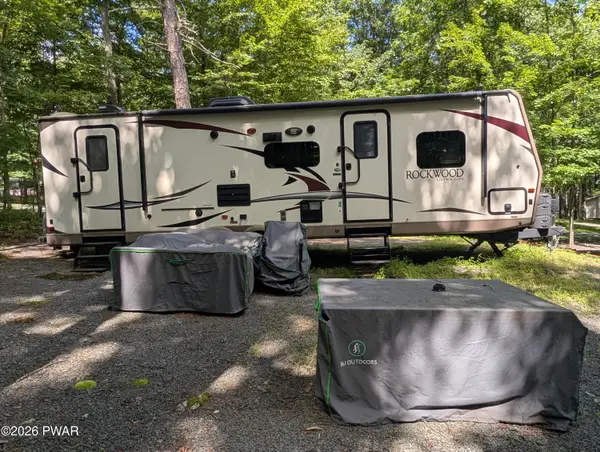 $55,000Active2 beds 1 baths321 sq. ft.
115 Apache Lane #Lot 4121, Shohola, PA 18458
MLS# PW262840Listed by: WEICHERT REALTORS - RUFFINO REAL ESTATE 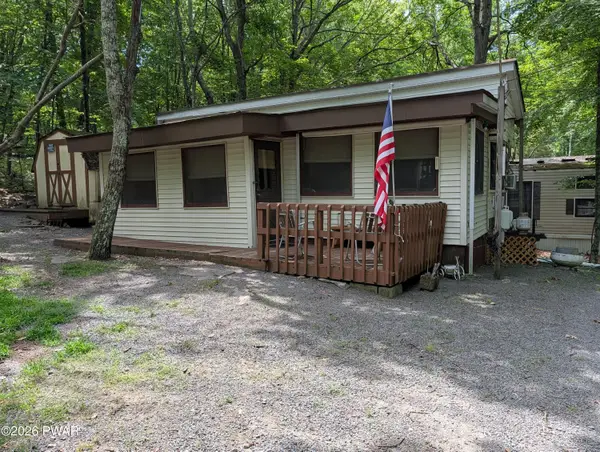 $35,000Pending2 beds 1 baths700 sq. ft.
129 Beaver Lane, Shohola, PA 18458
MLS# PW262834Listed by: WEICHERT REALTORS - RUFFINO REAL ESTATE- New
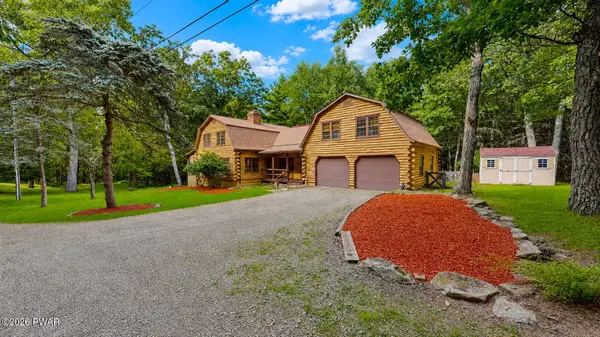 $499,999Active3 beds 3 baths2,104 sq. ft.
112 Pawnee Road, Shohola, PA 18458
MLS# PW262826Listed by: WEICHERT REALTORS - RUFFINO REAL ESTATE 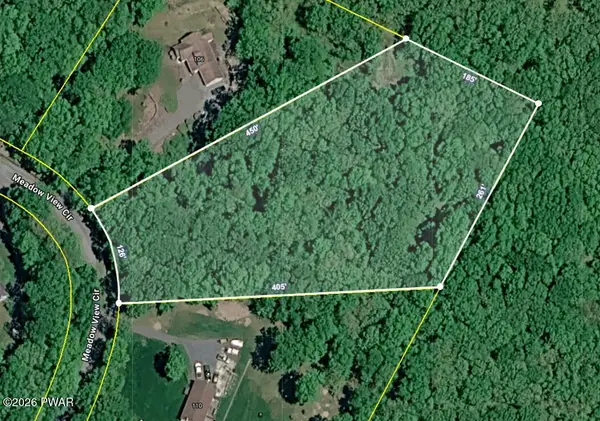 $49,900Active2.33 Acres
Meadowview Circle, Shohola, PA 18458
MLS# PW262814Listed by: DAVIS R. CHANT - MILFORD


Protect your home and budget from life's surprises with an Assurant Home Warranty, backed by a partner that supports you through every step of homeownership. Explore Plans.
© 2026 Better Homes and Gardens Real Estate LLC. An Anywhere Real Estate company. All rights reserved. Better Homes and Gardens® Real Estate is a registered trademark owned by Meredith Operations Corporation, licensed to Better Homes and Gardens Real Estate LLC and used with permission. Better Homes and Gardens Real Estate LLC fully supports the principles of the Fair Housing Act and the Equal Opportunity Act. Listing information is deemed reliable but is not guaranteed accurate.
Each office is independently owned and operated.
Any services or products provided by third parties are not provided by, affiliated with or related to Better Homes and Gardens Real Estate LLC, or its affiliated companies.