
112 Pawnee Road, Shohola, PA 18458
Local realty services provided by:
112 Pawnee Road,Shohola, PA 18458
$499,999
- 3 Beds
- 3 Baths
- 2,104 sq. ft.
- Single family
- Active
Listed by: joseph mcneely
Office: weichert realtors - ruffino real estate
MLS#:PW262826
Source:PA_PWAR
Price summary
- Price:$499,999
- Price per sq. ft.:$95.27
- Monthly HOA dues:$83.33
About this home
MAGNIFICENT, CUSTOM-BUILT 3 BR / 2.5 BATH FULL LOG CABIN HOME w/ A NEW ROOF, LARGE SCREENED-IN DECK w/ BUILT-IN HOT TUB, OVERSIZED 2-CAR GARAGE w/ STAIRCASE ACCESS TO THE PRIMARY SUITE, & A FULL DAYLIGHT WALKOUT BASEMENT; PRIVATELY SET ON 1.69 BEAUTIFULLY LANDSCAPED ACRES w/ A WRAPAROUND FENCED-IN BACKYARD ON A DEAD-END STREET SURROUNDED BY COMMUNITY-OWNED GREEN LOTS IN THE HEART OF THE POCONOS, IN SHOHOLA, PA! Immaculately maintained & overflowing w/ pride of ownership, this one-of-a-kind home showcases sprawling hardwood flooring, exposed-beam ceilings, expansive windows, & multizone oil-fired hot-water baseboard heating throughout. The main level features a large living room centered around a gorgeous floor-to-ceiling stone fireplace connected to a 2nd fireplace upstairs. The Pocono Country-Modern eat-in kitchen opens to a huge formal dining area offering plenty of space for the entire family & hosting large gatherings, plus a convenient main-floor half bath. Upstairs houses 3 spacious BRs, including a large primary suite w/ private ensuite bath & direct staircase access to the garage. Another generously sized BR features the home's 2nd fireplace, a central office nook, a long hallway lined w/ abundant storage, & a beautiful main bath w/ double-sink vanity complete the level. The unfinished daylight walkout basement includes the washer & dryer, extensive shelving, tons of storage space, & access to a huge crawlspace extending beneath the remainder of the home. Enjoy extraordinary privacy, the screened-in deck & hot tub, fenced backyard, firepit, storage shed, beautiful landscaping, & peaceful woodland surroundings. DV SCHOOL DISTRICT, LAKE ACCESS TO WALKER LAKE, & LOCATED JUST MINUTES FROM SHOHOLA FALLS, THE HISTORIC TOWN OF MILFORD, I-84, & MULTIPLE BRIDGES FOR A QUICK & EASY COMMUTE TO NJ & NY!...
Contact an agent
Home facts
- Year built:1983
- Subdivision & Development:PA Lakeshores
- Listing ID #:PW262826
- Added:1 day(s) ago
- Updated:August 18, 2026 at 02:09 PM
Rooms and interior
- Bedrooms:3
- Total bathrooms:3
- Full bathrooms:2
- Half bathrooms:1
- Rooms Total:8
- Flooring:Carpet, Ceramic Tile, Concrete, Hardwood, Slate
- Kitchen Description:Dishwasher, Disposal, Electric Range, Microwave, Refrigerator, Self Cleaning Oven
- Basement:Yes
- Basement Description:Concrete, Daylight, Full, Unfinished, Walk-Out Access, Walk-Up Access
- Living area:2,104 sq. ft.
Heating and cooling
- Cooling:Whole House Fan, Window Unit(S)
- Heating:Baseboard, Hot Water, Oil, Zoned
Structure and exterior
- Roof:Asphalt, Fiberglass
- Year built:1983
- Building area:2,104 sq. ft.
- Lot area:1.69 Acres
- Lot Features:Greenbelt, Level, Wooded Lot
- Construction Materials:Log, Log Siding
- Exterior Features:Covered, Deck, Enclosed, Lighting, Patio, Private Yard, Screened, Storage
Utilities
- Water:Well
- Sewer:Septic Tank
Finances and disclosures
- Price:$499,999
- Price per sq. ft.:$95.27
- Tax amount:$6,012
Features and amenities
- Appliances:Dishwasher, Disposal, Dryer, Electric Oven, Electric Range, Microwave, Refrigerator, Self Cleaning Oven, Washer
- Laundry features:Dryer, Washer, Washer Hookup
- Amenities:Outdoor Ice Skating, Tennis Court(s), Walk-In Closet(s)
Parking
- Total parking spaces:2
- Parking description:Attached, Driveway, Garage Door Opener, Off street, On Street, Unpaved
- Garage:Yes
- Garage spaces:2
New listings near 112 Pawnee Road
- New
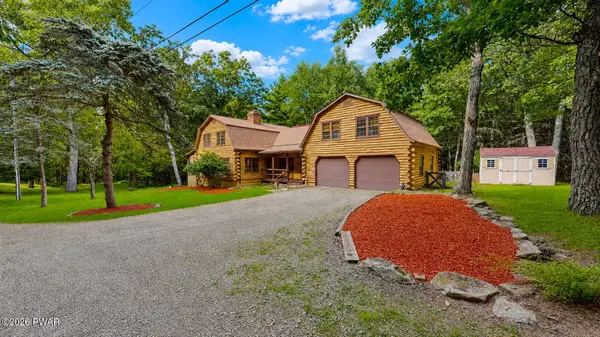 $499,999Active3 beds 3 baths2,104 sq. ft.
112 Pawnee Road, Shohola, PA 18458
MLS# PW262826Listed by: WEICHERT REALTORS - RUFFINO REAL ESTATE - New
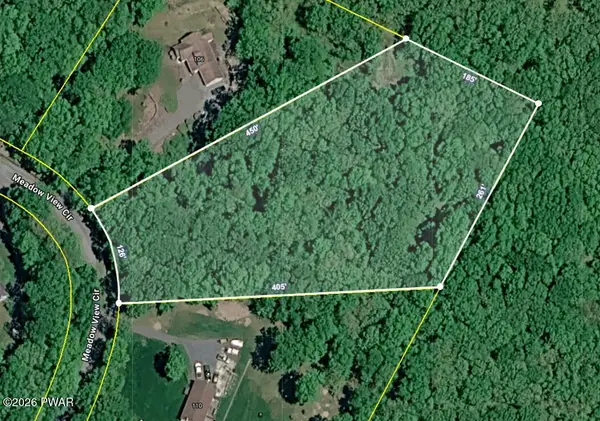 $49,900Active2.33 Acres
Meadowview Circle, Shohola, PA 18458
MLS# PW262814Listed by: DAVIS R. CHANT - MILFORD - New
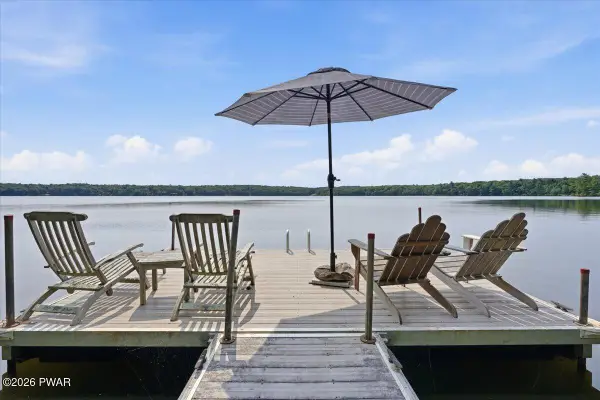 $1,550,000Active3 beds 4 baths3,338 sq. ft.
198 Coursen Road, Shohola, PA 18458
MLS# PW262805Listed by: KELLER WILLIAMS RE MILFORD - New
 $315,000Active2 beds 2 baths2,400 sq. ft.
185 Maple Drive, Shohola, PA 18458
MLS# PW262778Listed by: CENTURY 21 COUNTRY LAKE HOMES - LORDS VALLEY - New
 $53,000Active2 beds 1 baths384 sq. ft.
220 Tribes Drive, Shohola, PA 18458
MLS# PW262738Listed by: WEICHERT REALTORS - RUFFINO REAL ESTATE - New
 $69,900Active3 beds 1 baths600 sq. ft.
246 Shohola Parkway S #Lot 5023, Shohola, PA 18458
MLS# PW262725Listed by: WEICHERT REALTORS - RUFFINO REAL ESTATE  $56,000Active2 beds 1 baths660 sq. ft.
140 Paupack Drive, Shohola, PA 18458
MLS# PW262674Listed by: REALTY EXECUTIVES EXCEPTIONAL MILFORD $35,000Pending1 beds 1 baths700 sq. ft.
5116 Commanche Drive, Shohola, PA 18458
MLS# PW262675Listed by: WEICHERT REALTORS - RUFFINO REAL ESTATE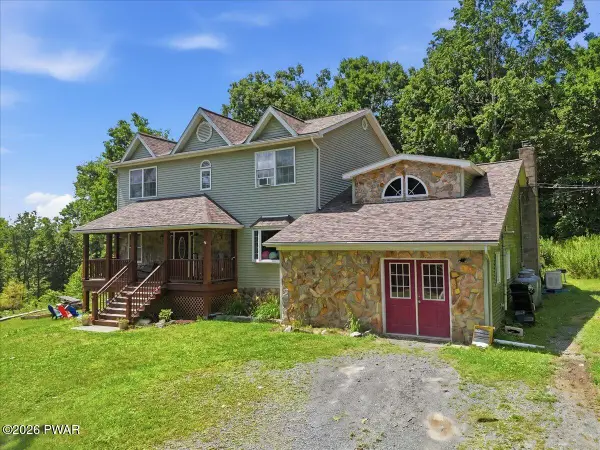 $399,900Active4 beds 4 baths4,583 sq. ft.
107 Fowler Lane, Shohola, PA 18458
MLS# PW262652Listed by: KELLER WILLIAMS RE HAWLEY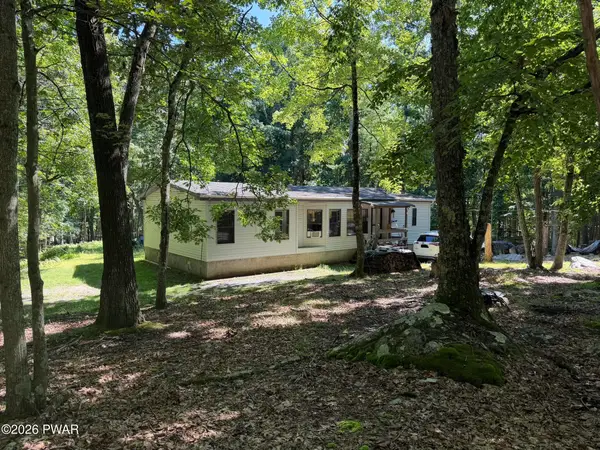 $150,000Pending2 beds 2 baths1,200 sq. ft.
104 White Oak Drive, Shohola, PA 18458
MLS# PW262641Listed by: IRON VALLEY R E TRI-STATE


Protect your home and budget from life's surprises with an Assurant Home Warranty, backed by a partner that supports you through every step of homeownership. Explore Plans.
© 2026 Better Homes and Gardens Real Estate LLC. An Anywhere Real Estate company. All rights reserved. Better Homes and Gardens® Real Estate is a registered trademark owned by Meredith Operations Corporation, licensed to Better Homes and Gardens Real Estate LLC and used with permission. Better Homes and Gardens Real Estate LLC fully supports the principles of the Fair Housing Act and the Equal Opportunity Act. Listing information is deemed reliable but is not guaranteed accurate.
Each office is independently owned and operated.
Any services or products provided by third parties are not provided by, affiliated with or related to Better Homes and Gardens Real Estate LLC, or its affiliated companies.