
105 Pheasant Lane, Shohola, PA 18458
Local realty services provided by:berkshire hathaway homeservices pocono real estate milford
105 Pheasant Lane,Shohola, PA 18458
$75,000
- 2 Beds
- 1 Baths
- 435 sq. ft.
- Single family
- Active
Listed by: linda l wehner
Office: berkshire hathaway homeservices pocono real estate milford
MLS#:PW261642
Source:PA_PWAR
Price summary
- Price:$75,000
- Price per sq. ft.:$172.41
- Monthly HOA dues:$159.17
About this home
Welcome to a warm and welcoming 1988 Mallard park model designed for easy, comfortable living. Step into a sun-filled front living room with a large picture window and left-side slider that create an airy, open feel. Natural light flows throughout, making it perfect for morning coffee, quiet afternoons, or relaxed evenings with friends. The covered porch extends the living space and offers a cozy spot to enjoy the outdoors in every season. The mid-kitchen features a practical split-galley layout with the sink and cabinetry on the left and the refrigerator on the right, plus a windowed dining area ideal for sharing meals or unwinding with a book. Two equal-sized bedrooms provide flexible sleeping arrangements, and the left-side bathroom includes a tub/shower, vanity, and storage.This Mallard model delivers a bright, inviting atmosphere with all the essentials for easy living -- perfect for a seasonal escape or weekend retreat.Maximum stay: 180 days.
Contact an agent
Home facts
- Year built:1988
- Subdivision & Development:Trails End
- Listing ID #:PW261642
- Added:92 day(s) ago
- Updated:August 29, 2026 at 02:32 PM
Rooms and interior
- Bedrooms:2
- Total bathrooms:1
- Full bathrooms:1
- Rooms Total:5
- Kitchen Description:Microwave
- Living area:435 sq. ft.
Heating and cooling
- Cooling:Ceiling Fan(S), Central Air, Gas
- Heating:Propane
- Central air:Yes
Structure and exterior
- Roof:Asbestos Shingle
- Year built:1988
- Building area:435 sq. ft.
- Lot area:0.11 Acres
- Lot Features:Cleared, Level
- Exterior Features:Covered, Enclosed, Private Yard
Utilities
- Water:Comm Central
- Sewer:Public Sewer
Finances and disclosures
- Price:$75,000
- Price per sq. ft.:$172.41
- Tax amount:$251
Features and amenities
- Appliances:Microwave
- Pool features:Outdoor Pool
Parking
- Total parking spaces:4
New listings near 105 Pheasant Lane
- New
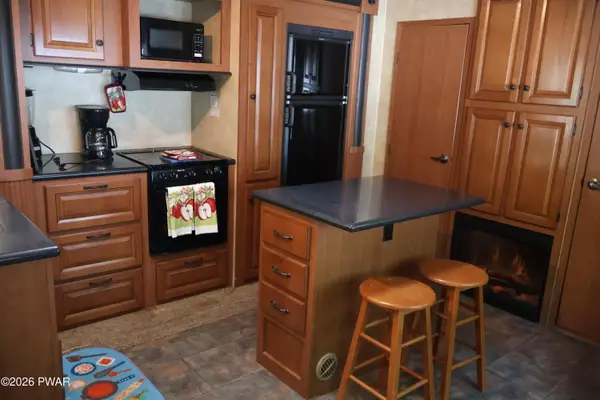 $45,000Active3 beds 2 baths300 sq. ft.
107 Mohican Drive, Shohola, PA 18458
MLS# PW263007Listed by: WALLENPAUPACK REALTY - New
 $65,000Active2 beds 1 baths650 sq. ft.
135 Paupack Drive, Shohola, PA 18458
MLS# PW262979Listed by: WEICHERT REALTORS - RUFFINO REAL ESTATE - New
 $225,000Active2 beds 1 baths783 sq. ft.
100 Grace Rd, SHOHOLA, PA 18458
MLS# PAPI2001240Listed by: KELLER WILLIAMS REAL ESTATE - SOUTH ABINGTON TWP  $85,000Pending1 beds 1 baths600 sq. ft.
Address Withheld By Seller, Shohola, PA 18458
MLS# PW261434Listed by: WEICHERT REALTORS - RUFFINO REAL ESTATE- New
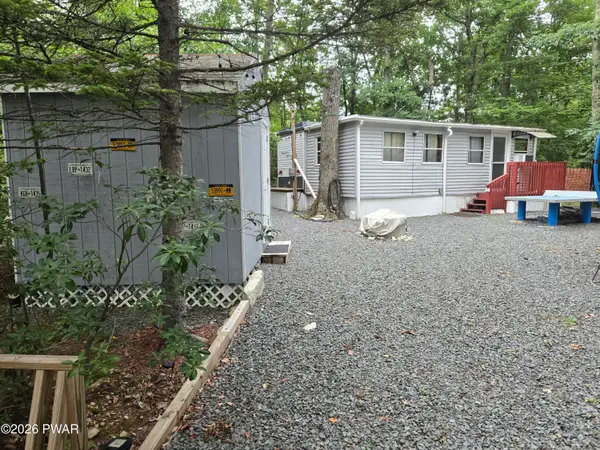 $60,000Active2 beds 1 baths400 sq. ft.
222 Tribes Drive, Shohola, PA 18458
MLS# PW262855Listed by: WEICHERT REALTORS - RUFFINO REAL ESTATE - New
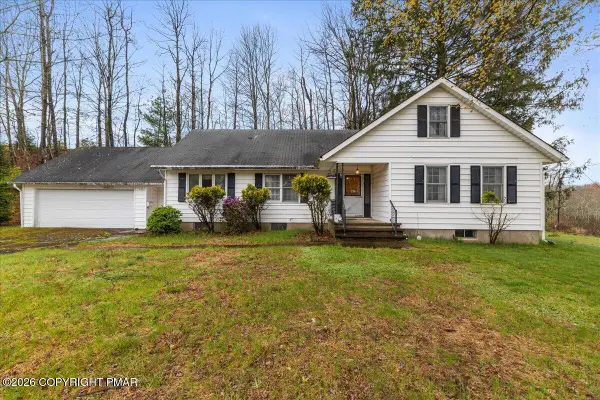 $650,000Active3 beds 2 baths1,739 sq. ft.
119 Springbrook Road, Shohola, PA 18458
MLS# PM-144033Listed by: BERKSHIRE HATHAWAY HOMESERVICES POCONO REAL ESTATE - HAWLEY - New
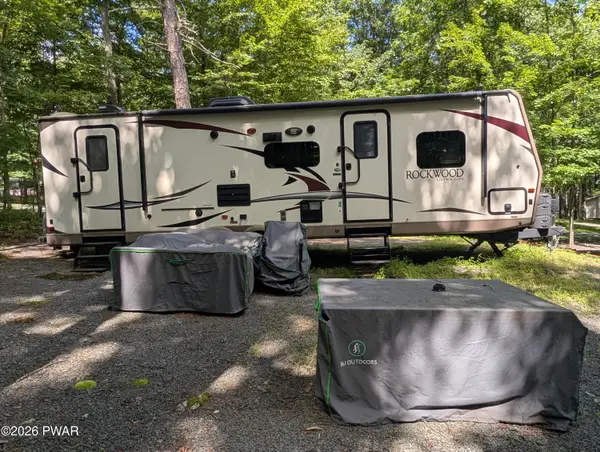 $55,000Active2 beds 1 baths321 sq. ft.
115 Apache Lane #Lot 4121, Shohola, PA 18458
MLS# PW262840Listed by: WEICHERT REALTORS - RUFFINO REAL ESTATE 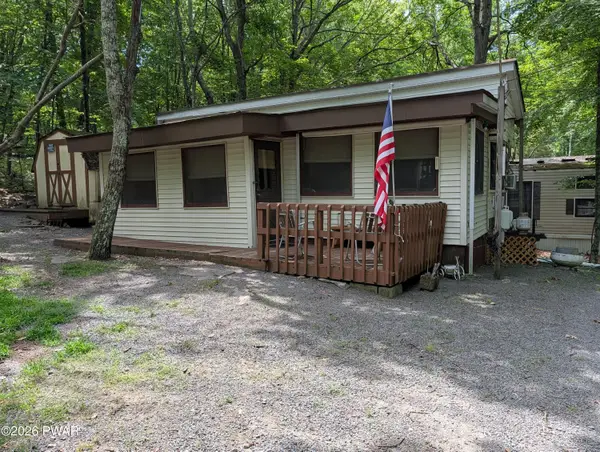 $35,000Pending2 beds 1 baths700 sq. ft.
129 Beaver Lane, Shohola, PA 18458
MLS# PW262834Listed by: WEICHERT REALTORS - RUFFINO REAL ESTATE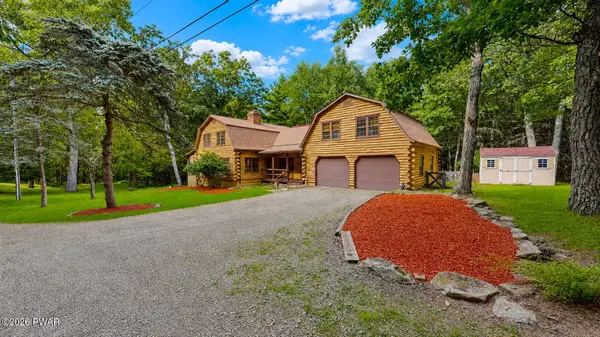 $499,999Active3 beds 3 baths2,104 sq. ft.
112 Pawnee Road, Shohola, PA 18458
MLS# PW262826Listed by: WEICHERT REALTORS - RUFFINO REAL ESTATE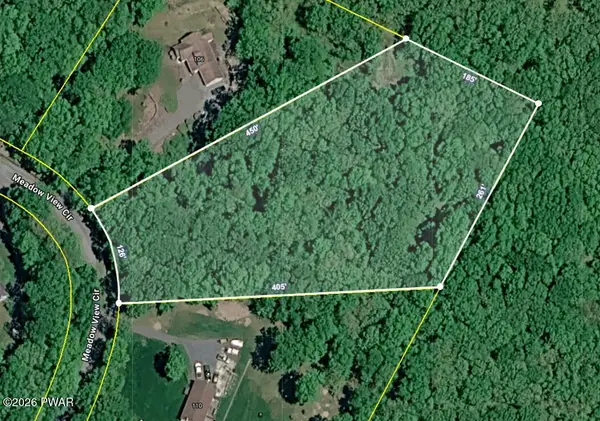 $49,900Active2.33 Acres
Meadowview Circle, Shohola, PA 18458
MLS# PW262814Listed by: DAVIS R. CHANT - MILFORD


Protect your home and budget from life's surprises with an Assurant Home Warranty, backed by a partner that supports you through every step of homeownership. Explore Plans.
© 2026 Better Homes and Gardens Real Estate LLC. An Anywhere Real Estate company. All rights reserved. Better Homes and Gardens® Real Estate is a registered trademark owned by Meredith Operations Corporation, licensed to Better Homes and Gardens Real Estate LLC and used with permission. Better Homes and Gardens Real Estate LLC fully supports the principles of the Fair Housing Act and the Equal Opportunity Act. Listing information is deemed reliable but is not guaranteed accurate.
Each office is independently owned and operated.
Any services or products provided by third parties are not provided by, affiliated with or related to Better Homes and Gardens Real Estate LLC, or its affiliated companies.