
107 Fowler Lane, Shohola, PA 18458
Local realty services provided by:keller williams re hawley
107 Fowler Lane,Shohola, PA 18458
$399,900
- 4 Beds
- 4 Baths
- 4,583 sq. ft.
- Single family
- Pending
Listed by: sarah elizabeth tigue
Office: keller williams re hawley
MLS#:PW262652
Source:PA_PWAR
Price summary
- Price:$399,900
- Price per sq. ft.:$87.26
About this home
Welcome to this beautiful home at 107 Fowler Lane in Shohola, Pa. This home is a spacious and beautifully maintained home offering the perfect blend of privacy, comfort, and functionality. This four-bedroom, 3.5 bath home features a flexible floor plan with dedicated office space, a bonus family room, and a full walkout basement providing endless possibilities for additional living, recreation, or storage. Home features a stone front, 2 primary suites, 2 fire pit areas, a full house generator and a pool. Outside, you'll find a detached two-car garage and a large, private yard that's perfect for entertaining, relaxing, or enjoying the peaceful surroundings. This home is located outside of an HOA, you'll appreciate the freedom and space this property offers while still being conveniently located in the highly desirable Delaware Valley School District.Whether you're looking for room to grow, work from home, or simply enjoy country living with modern conveniences, this exceptional property is ready to welcome you home....
Contact an agent
Home facts
- Year built:1995
- Subdivision & Development:None
- Listing ID #:PW262652
- Added:23 day(s) ago
- Updated:August 29, 2026 at 08:11 AM
Rooms and interior
- Bedrooms:4
- Total bathrooms:4
- Full bathrooms:3
- Half bathrooms:1
- Rooms Total:6
- Flooring:Ceramic Tile, Hardwood
- Kitchen Description:Dishwasher, Electric Range, Refrigerator
- Basement:Yes
- Basement Description:Partially Finished, Walk-Out Access
- Living area:4,583 sq. ft.
Heating and cooling
- Cooling:Wall/window Unit(s)
- Heating:Baseboard, Oil
Structure and exterior
- Roof:Asphalt
- Year built:1995
- Building area:4,583 sq. ft.
- Lot area:2.12 Acres
- Lot Features:Irregular Lot
- Architectural Style:Contemporary
- Construction Materials:Block, Vinyl siding
- Exterior Features:Private Yard
Utilities
- Water:Well
- Sewer:Septic Tank
Finances and disclosures
- Price:$399,900
- Price per sq. ft.:$87.26
- Tax amount:$8,263
Features and amenities
- Appliances:Dishwasher, Electric Range, Refrigerator
- Amenities:Entrance Foyer
- Pool features:Above Ground
Parking
- Total parking spaces:12
- Parking description:Off street
- Garage:Yes
- Garage spaces:2
New listings near 107 Fowler Lane
- New
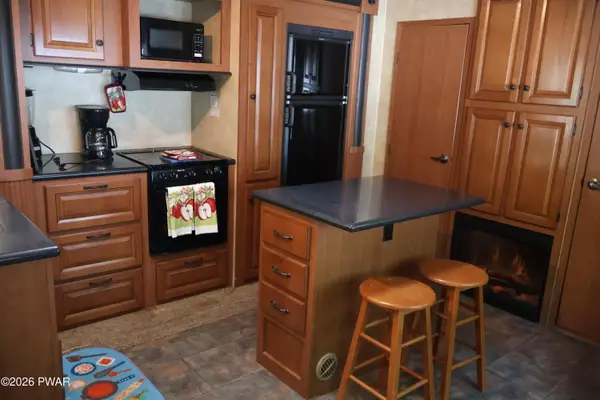 $45,000Active3 beds 2 baths300 sq. ft.
107 Mohican Drive, Shohola, PA 18458
MLS# PW263007Listed by: WALLENPAUPACK REALTY - New
 $65,000Active2 beds 1 baths650 sq. ft.
135 Paupack Drive, Shohola, PA 18458
MLS# PW262979Listed by: WEICHERT REALTORS - RUFFINO REAL ESTATE - New
 $225,000Active2 beds 1 baths783 sq. ft.
100 Grace Rd, SHOHOLA, PA 18458
MLS# PAPI2001240Listed by: KELLER WILLIAMS REAL ESTATE - SOUTH ABINGTON TWP  $85,000Pending1 beds 1 baths600 sq. ft.
Address Withheld By Seller, Shohola, PA 18458
MLS# PW261434Listed by: WEICHERT REALTORS - RUFFINO REAL ESTATE- New
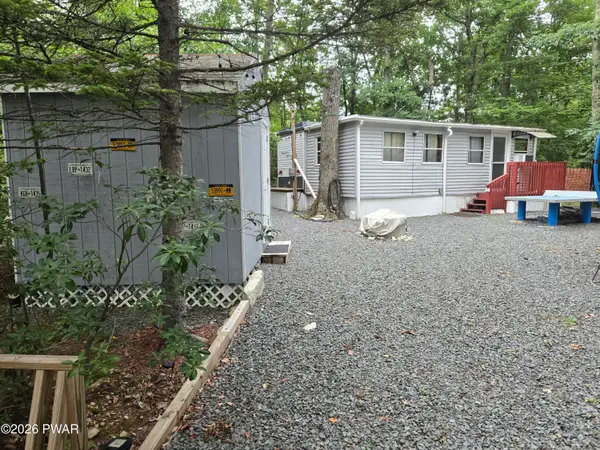 $60,000Active2 beds 1 baths400 sq. ft.
222 Tribes Drive, Shohola, PA 18458
MLS# PW262855Listed by: WEICHERT REALTORS - RUFFINO REAL ESTATE - New
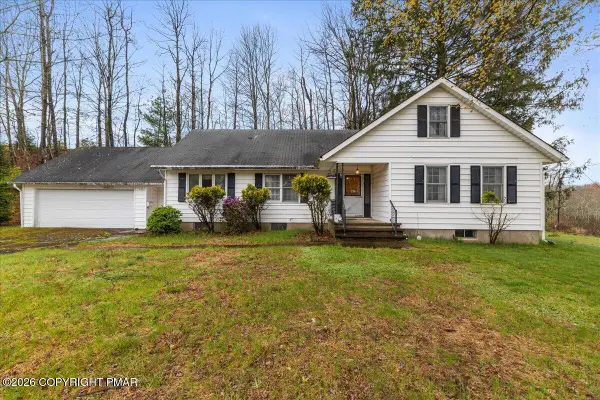 $650,000Active3 beds 2 baths1,739 sq. ft.
119 Springbrook Road, Shohola, PA 18458
MLS# PM-144033Listed by: BERKSHIRE HATHAWAY HOMESERVICES POCONO REAL ESTATE - HAWLEY - New
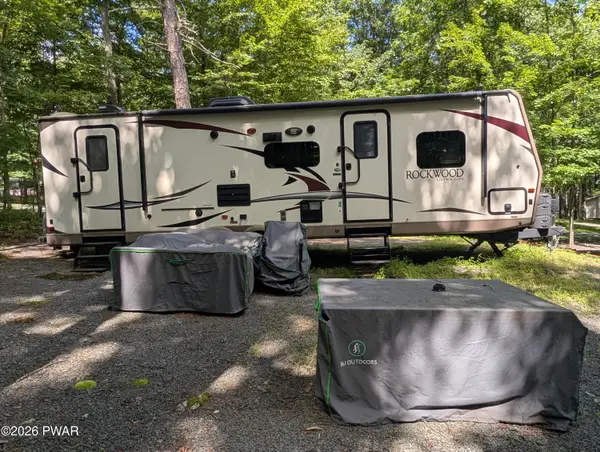 $55,000Active2 beds 1 baths321 sq. ft.
115 Apache Lane #Lot 4121, Shohola, PA 18458
MLS# PW262840Listed by: WEICHERT REALTORS - RUFFINO REAL ESTATE 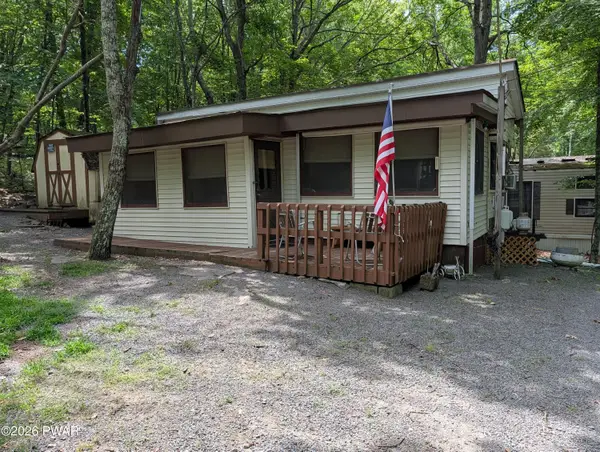 $35,000Pending2 beds 1 baths700 sq. ft.
129 Beaver Lane, Shohola, PA 18458
MLS# PW262834Listed by: WEICHERT REALTORS - RUFFINO REAL ESTATE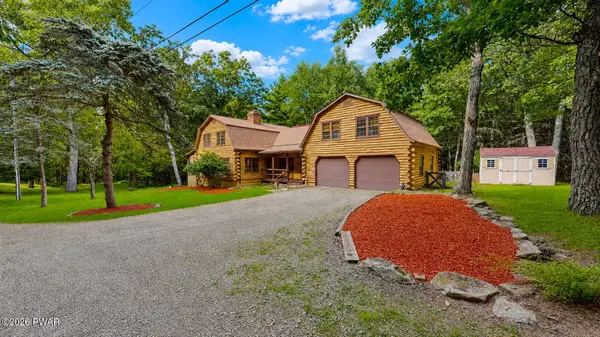 $499,999Active3 beds 3 baths2,104 sq. ft.
112 Pawnee Road, Shohola, PA 18458
MLS# PW262826Listed by: WEICHERT REALTORS - RUFFINO REAL ESTATE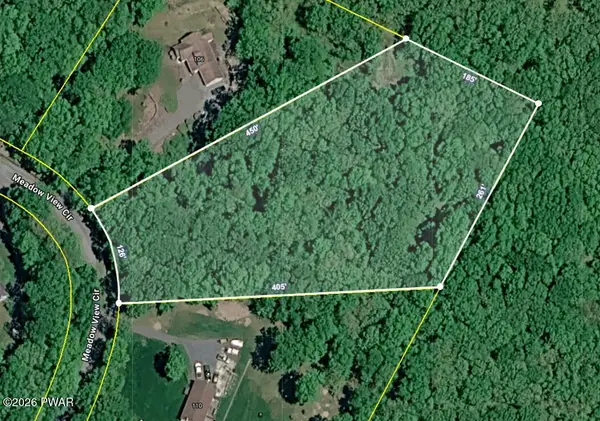 $49,900Active2.33 Acres
Meadowview Circle, Shohola, PA 18458
MLS# PW262814Listed by: DAVIS R. CHANT - MILFORD


Protect your home and budget from life's surprises with an Assurant Home Warranty, backed by a partner that supports you through every step of homeownership. Explore Plans.
© 2026 Better Homes and Gardens Real Estate LLC. An Anywhere Real Estate company. All rights reserved. Better Homes and Gardens® Real Estate is a registered trademark owned by Meredith Operations Corporation, licensed to Better Homes and Gardens Real Estate LLC and used with permission. Better Homes and Gardens Real Estate LLC fully supports the principles of the Fair Housing Act and the Equal Opportunity Act. Listing information is deemed reliable but is not guaranteed accurate.
Each office is independently owned and operated.
Any services or products provided by third parties are not provided by, affiliated with or related to Better Homes and Gardens Real Estate LLC, or its affiliated companies.