
261 Prospect Cir #7, Shrewsbury, PA 17361
Local realty services provided by:Better Homes and Gardens Real Estate Valley Partners
261 Prospect Cir #7,Shrewsbury, PA 17361
$410,000
- 3 Beds
- 4 Baths
- 3,320 sq. ft.
- Single family
- Active
Listed by: jonelle daviau
Office: cummings & co. realtors
MLS#:PAYK2112860
Source:BRIGHTMLS
Price summary
- Price:$410,000
- Price per sq. ft.:$123.49
About this home
Welcome to 261 Prospect Circle, a beautifully updated villa in the sought-after Villas at Shrewsbury community. Rich hardwood floors fill the main level living and dining spaces, and the updated kitchen offers Corian countertops, cherry cabinetry, and a full stainless GE Profile & KitchenAid appliance suite. The eat-in kitchen flows into a sunroom with a slider to the maintenance free deck, and the main floor primary suite features a trey ceiling, walk-in closet, and a bath with a walk-in shower and double sink vanity. A main floor half bath and laundry/mudroom off the two-car garage add everyday convenience. Upstairs, an open loft, two bedrooms with walk-in closets, and a flexible bonus room provide plenty of room to spread out, and the massive full basement adds even more living space plus a built-in office that conveys. Closet space is plentiful throughout, and this villa lives far larger than it appears from the curb. Recent updates include freshly painted upstairs bedrooms, new siding in 2025, 2023 furnace. The condo association takes care of lawn maintenance. Close to Main Street Shrewsbury and I-83, 261 Prospect Circle offers the best of easy, low-maintenance living....
Contact an agent
Home facts
- Year built:2003
- Subdivision & Development:VILLAS AT SHREWSBURY
- Listing ID #:PAYK2112860
- Added:1 day(s) ago
- Updated:October 08, 2026 at 05:39 AM
Rooms and interior
- Bedrooms:3
- Total bathrooms:4
- Full bathrooms:2
- Half bathrooms:2
- Flooring:Carpet, Ceramic Tile, Hardwood
- Dining Description:Combination Dining/Living, Dining Room
- Bathrooms Description:Bathroom 2, Half Bath, Primary Bathroom
- Kitchen Description:Built-In Microwave, Built-Ins, Carpet, Kitchen - Eat-In, Pantry, Recessed Lighting, Stainless Steel Appliances, Upgraded Countertops
- Bedroom Description:Carpet, Entry Level Bedroom, Primary Bedroom, Walk In Closet(s)
- Basement:Yes
- Basement Description:Daylight, Fully Finished, Interior Access, Partial
- Living area:3,320 sq. ft.
Heating and cooling
- Cooling:Central A/C
- Heating:Forced Air, Natural Gas
Structure and exterior
- Roof:Architectural Shingle
- Year built:2003
- Building area:3,320 sq. ft.
- Architectural Style:Villa
- Construction Materials:Brick, Vinyl Siding
- Exterior Features:Deck(s)
- Foundation Description:Active Radon Mitigation
- Levels:1 1/2 Story
Schools
- High school:SUSQUEHANNOCK
- Middle school:SOUTHERN
Utilities
- Water:Public
- Sewer:Public Sewer
Finances and disclosures
- Price:$410,000
- Price per sq. ft.:$123.49
- Tax amount:$6,194 (2026)
Features and amenities
- Amenities:200+ Amp Service, Built-Ins, Carpet, Ceiling Fan(s), Chair Railings, Recessed Lighting, Window Treatments
Parking
- Parking description:Asphalt Driveway, Attached Garage, Garage - Front Entry, Garage Door Opener, Inside Access
- Garage:Yes
- Garage spaces:2
New listings near 261 Prospect Cir #7
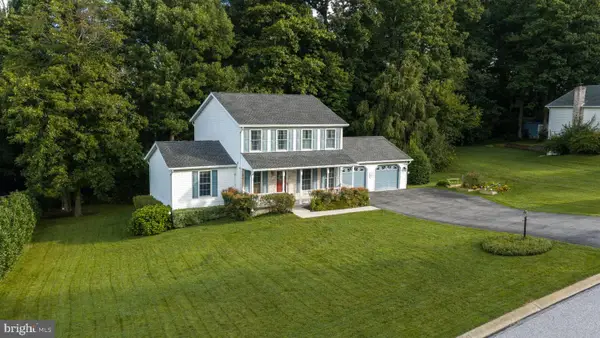 $425,000Pending3 beds 3 baths2,122 sq. ft.
73 Woodland Dr, SHREWSBURY, PA 17361
MLS# PAYK2112600Listed by: WHITETAIL PROPERTIES REAL ESTATE, LLC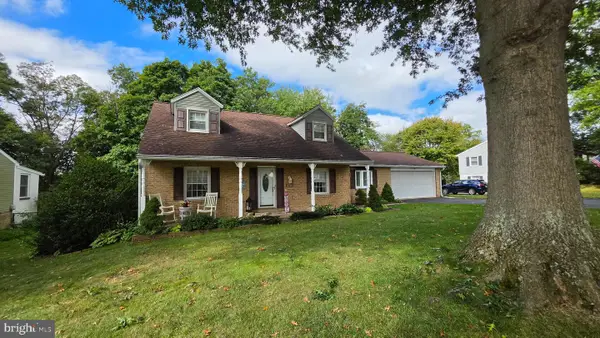 $365,000Active3 beds 2 baths1,752 sq. ft.
12 Winchester Rd, SHREWSBURY, PA 17361
MLS# PAYK2112430Listed by: BERKSHIRE HATHAWAY HOMESERVICES HOMESALE REALTY- New
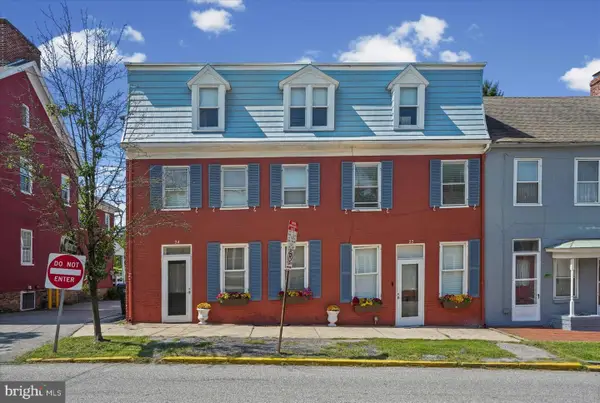 $499,000Active13 beds -- baths4,014 sq. ft.
24 S Main St, SHREWSBURY, PA 17361
MLS# PAYK2113042Listed by: HAWKSTONE REAL ESTATE LLC 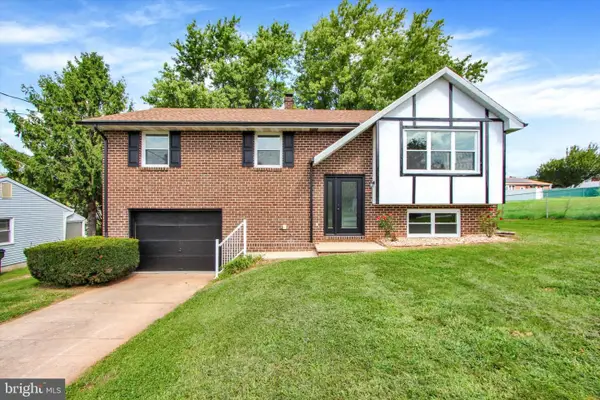 $359,900Active4 beds 2 baths1,876 sq. ft.
37 Lisburn Ave, SHREWSBURY, PA 17361
MLS# PAYK2111700Listed by: HOWARD HANNA REAL ESTATE SERVICES-YORK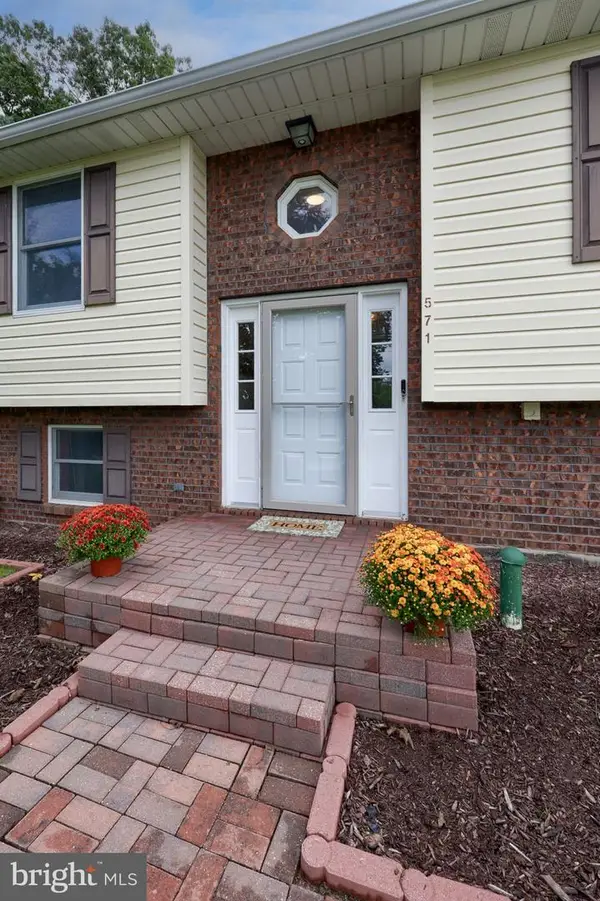 $449,900Active4 beds 3 baths2,756 sq. ft.
571 E Tolna Rd, SHREWSBURY, PA 17361
MLS# PAYK2111714Listed by: COLDWELL BANKER REALTY- Open Sun, 12 to 2pm
 $369,900Active3 beds 2 baths1,648 sq. ft.
13 Foxtail Ct, SHREWSBURY, PA 17361
MLS# PAYK2111424Listed by: CORE PARTNERS REALTY  $300,000Pending3 beds 4 baths2,032 sq. ft.
50 Messina Ct, SHREWSBURY, PA 17361
MLS# PAYK2109504Listed by: HOWARD HANNA REAL ESTATE SERVICES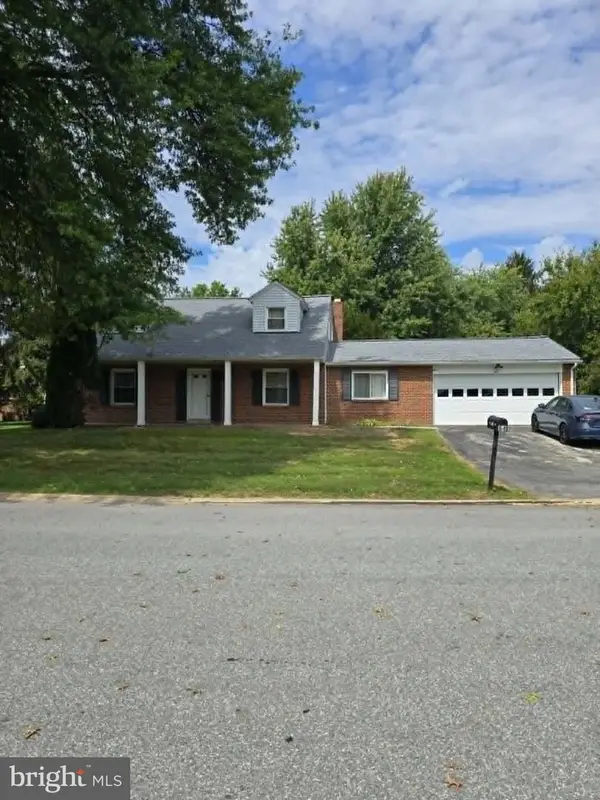 $317,000Pending3 beds 2 baths1,752 sq. ft.
84 Crosswind Dr, SHREWSBURY, PA 17361
MLS# PAYK2110694Listed by: HOWARD HANNA REAL ESTATE SERVICES $278,000Active2 beds 2 baths1,128 sq. ft.
39 Clearview Dr, SHREWSBURY, PA 17361
MLS# PAYK2111004Listed by: CUMMINGS & CO. REALTORS


Protect your home and budget from life's surprises with an Assurant Home Warranty, backed by a partner that supports you through every step of homeownership. Explore Plans.
© 2026 Better Homes and Gardens Real Estate LLC. An Anywhere Real Estate company. All rights reserved. Better Homes and Gardens® Real Estate is a registered trademark owned by Meredith Operations Corporation, licensed to Better Homes and Gardens Real Estate LLC and used with permission. Better Homes and Gardens Real Estate LLC fully supports the principles of the Fair Housing Act and the Equal Opportunity Act. Listing information is deemed reliable but is not guaranteed accurate.
Each office is independently owned and operated.
Any services or products provided by third parties are not provided by, affiliated with or related to Better Homes and Gardens Real Estate LLC, or its affiliated companies.