
571 E Tolna Rd, Shrewsbury, PA 17361
Local realty services provided by:Better Homes and Gardens Real Estate Cassidon Realty
571 E Tolna Rd,Shrewsbury, PA 17361
$449,900
- 4 Beds
- 3 Baths
- 2,756 sq. ft.
- Single family
- Active
Upcoming open houses
- Sat, Oct 0311:30 am - 02:30 pm
Listed by: stanley r watson
Office: coldwell banker realty
MLS#:PAYK2111714
Source:BRIGHTMLS
Price summary
- Price:$449,900
- Price per sq. ft.:$163.24
About this home
Professional Photos will be added tomorrow, Thursday. This charming Raised-Ranch home, thoughtfully renovated in 2017 and 2019, offers a wonderful blend of modern comfort and classic appeal. With three spacious bedrooms and two full bathrooms on the main level, this residence is designed for both relaxation and entertaining. The gourmet kitchen features upgraded Cabnetry and countertops, stainless steel appliances, and an large island and seamlessly connects to the dining and living areas, creating a warm, open atmosphere for gatherings. Natural light floods the home through energy-efficient windows, enhancing the beauty of the hardwood and carpeted floors. Set on a generous 0.61-acre lot, the property boasts beautifully landscaped front and rear yards, offering panoramic views of the surrounding valley. Enjoy outdoor living on the screened deck, ideal for morning coffee or evening relaxation. Challenge your visitors to a Horseshoe match on the regulation course and relax around the Firepit. Located in a welcoming suburban community, this home is just minutes from local churches, parks, schools, Medical Facilities and essential public services. There is great potential for in-law quarters with a complete kitchen and full bath, private entry and very few steps for ingress. The neighborhood is known for its friendly atmosphere and community events, making it a wonderful place to connect with neighbors. With ample parking, including an oversized attached garage and a private driveway, this home is ready to embrace your lifestyle. Experience the comfort and convenience of this delightful property, where every detail invites you to make lasting memories. Schedule to see this home right away!...
Contact an agent
Home facts
- Year built:1991
- Subdivision & Development:STONY RUN
- Listing ID #:PAYK2111714
- Added:12 day(s) ago
- Updated:September 25, 2026 at 05:37 AM
Rooms and interior
- Bedrooms:4
- Total bathrooms:3
- Full bathrooms:3
- Rooms Total:9
- Flooring:Carpet, Hardwood
- Dining Description:Combination Dining/Living, Combination Kitchen/Dining, Dining Area, Dining Room
- Bathrooms Description:Bathroom 1, Bathroom 2
- Kitchen Description:2nd Kitchen, Built-In Microwave, Built-In Range, Carpet, Dishwasher, Icemaker, Kitchen - Gourmet, Kitchen - Island, Range Hood, Refrigerator, Stainless Steel Appliances, Upgraded Countertops, Water Heater
- Bedroom Description:Carpet
- Basement:Yes
- Basement Description:Daylight, Fully Finished, Garage Access, Heated, Improved, Interior Access, Outside Entrance, Partial, Walkout Level, Walkout Stairs, Windows
- Living area:2,756 sq. ft.
Heating and cooling
- Cooling:Central A/C
- Heating:Electric, Heat Pump - Electric BackUp
Structure and exterior
- Roof:Architectural Shingle
- Year built:1991
- Building area:2,756 sq. ft.
- Lot area:0.61 Acres
- Lot Features:Cleared, Front Yard, Landscaping, Not In Development, Open, Rear Yard, Road Frontage, SideYard(s), Sloping, Suburban
- Architectural Style:Bi-level, Dwelling w/Separate Living Area, Raised Ranch/Rambler
- Construction Materials:Brick Front, Stick Built, Vinyl Siding
- Exterior Features:Deck(s), Enclosed, Outbuilding(s), Play Equipment, Screened
- Foundation Description:Block
- Levels:2 Stories
Schools
- High school:SUSQUEHANNOCK
- Middle school:SOUTHERN
- Elementary school:SHREWSBURY
Utilities
- Water:Public
- Sewer:Public Sewer
Finances and disclosures
- Price:$449,900
- Price per sq. ft.:$163.24
- Tax amount:$4,850 (2026)
Features and amenities
- Laundry features:Dryer, Dryer In Unit, Laundry, Washer, Washer In Unit
- Amenities:200+ Amp Service, Bay/Bow Windows, Carbon Monoxide Detector(s), Carpet, Ceiling Fan(s), Double Hung Windows, Double Pane Windows, Smoke Detector, Window Treatments
Parking
- Parking description:Asphalt Driveway, Attached Garage, Garage - Front Entry, Inside Access, Oversized, Private
- Garage:Yes
- Garage spaces:2
New listings near 571 E Tolna Rd
- Coming Soon
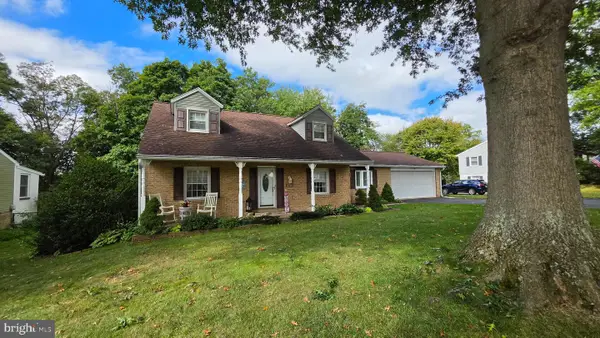 $365,000Coming Soon3 beds 2 baths1,752 sq. ft.
12 Winchester Rd, SHREWSBURY, PA 17361
MLS# PAYK2112430Listed by: BERKSHIRE HATHAWAY HOMESERVICES HOMESALE REALTY - New
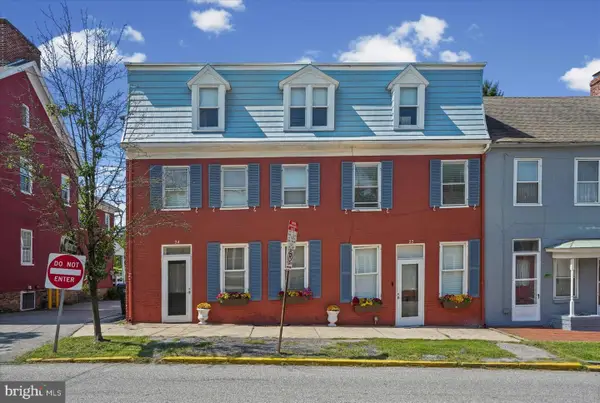 $499,000Active4 beds 5 baths4,014 sq. ft.
24 S Main St, SHREWSBURY, PA 17361
MLS# PAYK2111806Listed by: VALKENET BROKERAGE, LLC. - Open Sat, 11am to 1pmNew
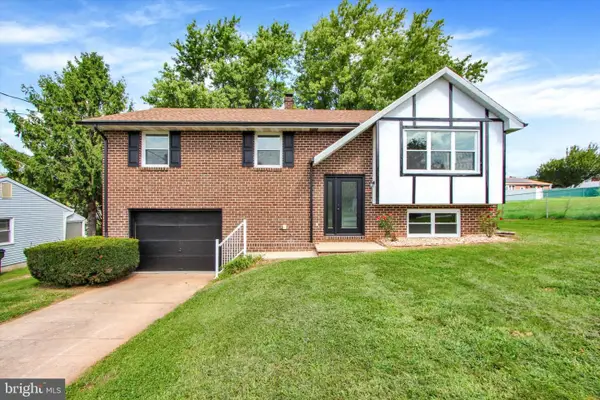 $369,900Active4 beds 2 baths1,876 sq. ft.
37 Lisburn Ave, SHREWSBURY, PA 17361
MLS# PAYK2111700Listed by: HOWARD HANNA REAL ESTATE SERVICES-YORK  $379,900Active3 beds 2 baths1,648 sq. ft.
13 Foxtail Ct, SHREWSBURY, PA 17361
MLS# PAYK2111424Listed by: CORE PARTNERS REALTY $300,000Pending3 beds 4 baths2,032 sq. ft.
50 Messina Ct, SHREWSBURY, PA 17361
MLS# PAYK2109504Listed by: HOWARD HANNA REAL ESTATE SERVICES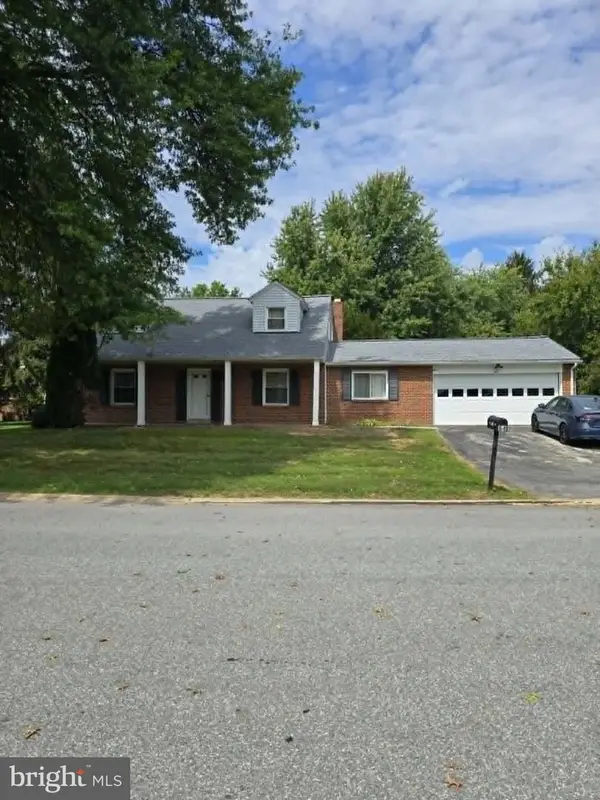 $317,000Pending3 beds 2 baths1,752 sq. ft.
84 Crosswind Dr, SHREWSBURY, PA 17361
MLS# PAYK2110694Listed by: HOWARD HANNA REAL ESTATE SERVICES $278,000Active2 beds 2 baths1,128 sq. ft.
39 Clearview Dr, SHREWSBURY, PA 17361
MLS# PAYK2111004Listed by: CUMMINGS & CO. REALTORS $345,000Pending3 beds 3 baths1,726 sq. ft.
3 Gatewood Dr, SHREWSBURY, PA 17361
MLS# PAYK2110498Listed by: PRIME HOME REAL ESTATE, LLC $599,900Pending4 beds 3 baths3,562 sq. ft.
30 Berkshire Dr, SHREWSBURY, PA 17361
MLS# PAYK2110610Listed by: EPIQUE REALTY


Protect your home and budget from life's surprises with an Assurant Home Warranty, backed by a partner that supports you through every step of homeownership. Explore Plans.
© 2026 Better Homes and Gardens Real Estate LLC. An Anywhere Real Estate company. All rights reserved. Better Homes and Gardens® Real Estate is a registered trademark owned by Meredith Operations Corporation, licensed to Better Homes and Gardens Real Estate LLC and used with permission. Better Homes and Gardens Real Estate LLC fully supports the principles of the Fair Housing Act and the Equal Opportunity Act. Listing information is deemed reliable but is not guaranteed accurate.
Each office is independently owned and operated.
Any services or products provided by third parties are not provided by, affiliated with or related to Better Homes and Gardens Real Estate LLC, or its affiliated companies.