
3 Harambe Overlook, Shrewsbury, PA 17361
Local realty services provided by:Better Homes and Gardens Real Estate Premier
3 Harambe Overlook,Shrewsbury, PA 17361
$1,159,400
- 4 Beds
- 5 Baths
- 3,925 sq. ft.
- Single family
- Pending
Listed by: adam w flinchbaugh
Office: keller williams keystone realty
MLS#:PAYK2109678
Source:BRIGHTMLS
Price summary
- Price:$1,159,400
- Price per sq. ft.:$295.39
About this home
Custom built home by York and Lancaster's premier builder - Custom Home Group. 4 BR's & 3.5+ BA's. Upgrades galore! Featuring a bright and open main floor layout with a private office. Eat-in kitchen with a walk-in pantry, dining area, and open to the family room. Enjoy the views off of the covered rear deck. The lower level features a recreation room and additional half bath. Private Cul de Sac street in Southern Schools. Nearly 1 acre with gorgeous surroundings & views for miles. Close to all local amenities and just minutes to the MD line for commuting.
Contact an agent
Home facts
- Subdivision & Development:SHREWSBURY BORO
- Listing ID #:PAYK2109678
- Added:56 day(s) ago
- Updated:October 07, 2026 at 09:03 AM
Rooms and interior
- Bedrooms:4
- Total bathrooms:5
- Full bathrooms:3
- Half bathrooms:2
- Bathrooms Description:Bathroom 2, Bathroom 3, Half Bath, Primary Bathroom
- Bedroom Description:Primary Bedroom
- Basement:Yes
- Basement Description:Fully Finished, Partially Finished, Sump Pump
- Living area:3,925 sq. ft.
Heating and cooling
- Cooling:Central A/C
- Heating:Forced Air, Natural Gas
Structure and exterior
- Building area:3,925 sq. ft.
- Lot area:0.86 Acres
- Architectural Style:Craftsman
- Construction Materials:Stick Built
- Exterior Features:Deck(s), Porch(es)
- Foundation Description:Concrete Perimeter, Passive Radon Mitigation
- Levels:2 Stories
Schools
- High school:SUSQUEHANNOCK
Utilities
- Water:Well
- Sewer:Public Sewer
Finances and disclosures
- Price:$1,159,400
- Price per sq. ft.:$295.39
Features and amenities
- Laundry features:Laundry
Parking
- Parking description:Attached Garage, Garage - Side Entry
- Garage:Yes
- Garage spaces:2
New listings near 3 Harambe Overlook
- Coming Soon
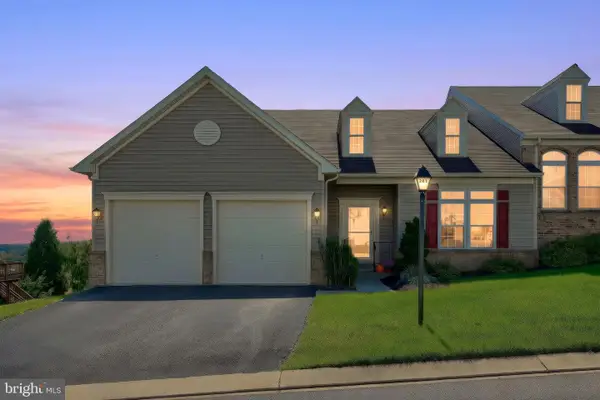 $410,000Coming Soon3 beds 4 baths3,320 sq. ft.
261 Prospect Cir #7, SHREWSBURY, PA 17361
MLS# PAYK2112860Listed by: CUMMINGS & CO. REALTORS - New
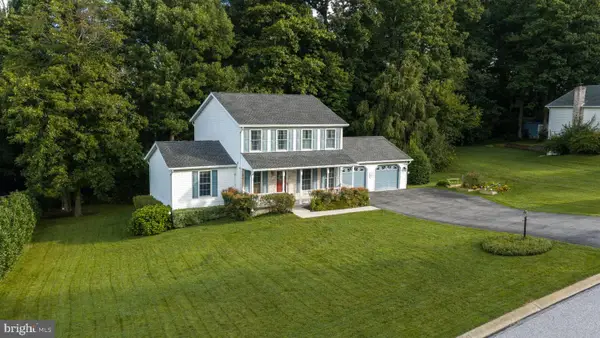 $425,000Active3 beds 3 baths2,122 sq. ft.
73 Woodland Dr, SHREWSBURY, PA 17361
MLS# PAYK2112600Listed by: WHITETAIL PROPERTIES REAL ESTATE, LLC 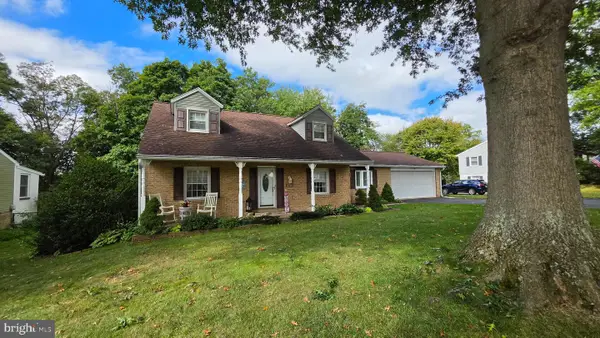 $365,000Active3 beds 2 baths1,752 sq. ft.
12 Winchester Rd, SHREWSBURY, PA 17361
MLS# PAYK2112430Listed by: BERKSHIRE HATHAWAY HOMESERVICES HOMESALE REALTY- New
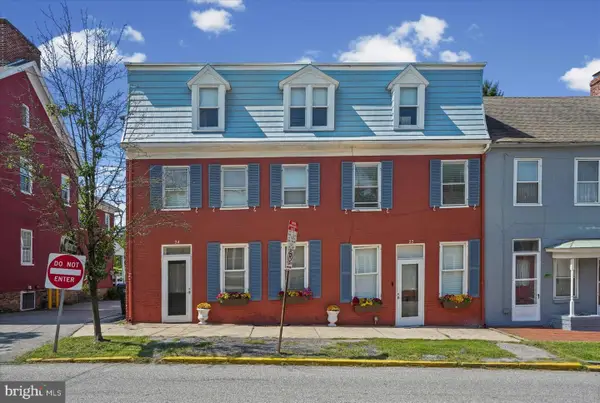 $499,000Active13 beds -- baths4,014 sq. ft.
24 S Main St, SHREWSBURY, PA 17361
MLS# PAYK2113042Listed by: HAWKSTONE REAL ESTATE LLC 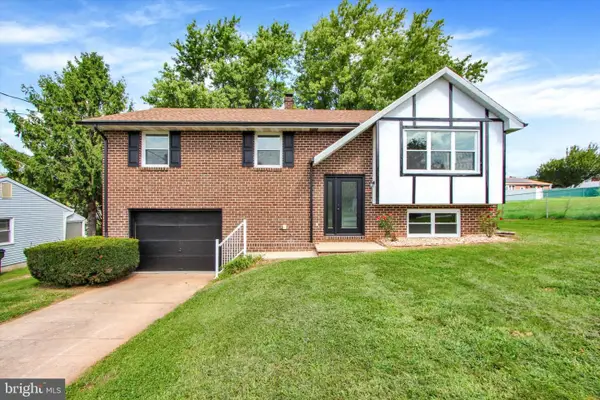 $359,900Active4 beds 2 baths1,876 sq. ft.
37 Lisburn Ave, SHREWSBURY, PA 17361
MLS# PAYK2111700Listed by: HOWARD HANNA REAL ESTATE SERVICES-YORK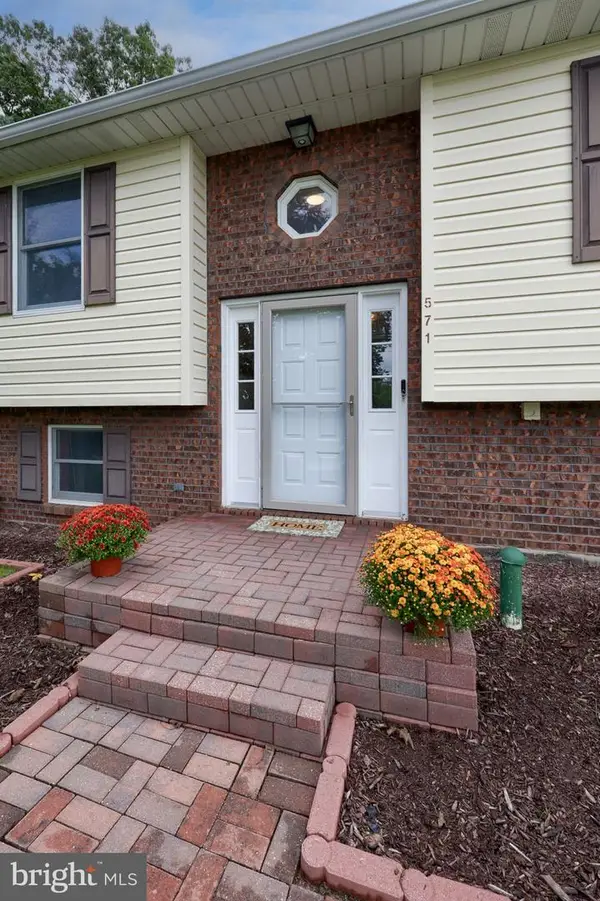 $449,900Active4 beds 3 baths2,756 sq. ft.
571 E Tolna Rd, SHREWSBURY, PA 17361
MLS# PAYK2111714Listed by: COLDWELL BANKER REALTY- Open Sun, 12 to 2pm
 $369,900Active3 beds 2 baths1,648 sq. ft.
13 Foxtail Ct, SHREWSBURY, PA 17361
MLS# PAYK2111424Listed by: CORE PARTNERS REALTY  $300,000Pending3 beds 4 baths2,032 sq. ft.
50 Messina Ct, SHREWSBURY, PA 17361
MLS# PAYK2109504Listed by: HOWARD HANNA REAL ESTATE SERVICES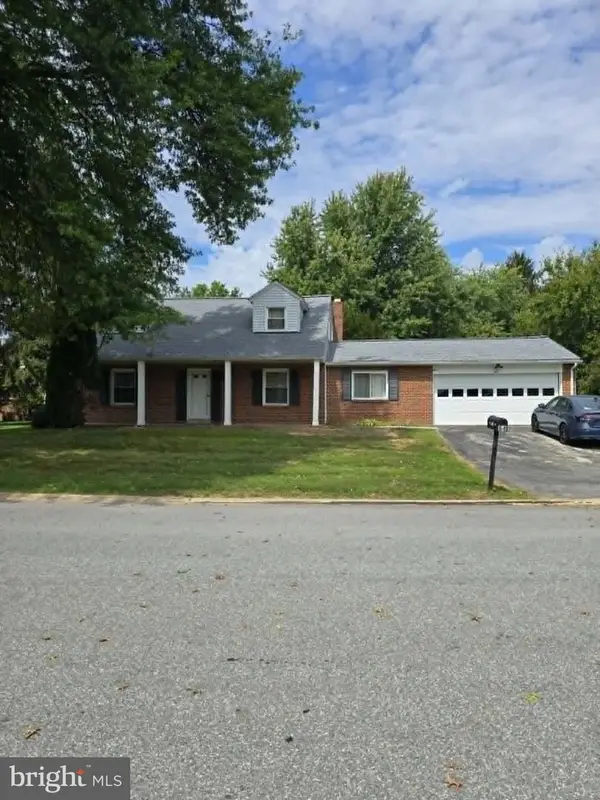 $317,000Pending3 beds 2 baths1,752 sq. ft.
84 Crosswind Dr, SHREWSBURY, PA 17361
MLS# PAYK2110694Listed by: HOWARD HANNA REAL ESTATE SERVICES $278,000Active2 beds 2 baths1,128 sq. ft.
39 Clearview Dr, SHREWSBURY, PA 17361
MLS# PAYK2111004Listed by: CUMMINGS & CO. REALTORS


Protect your home and budget from life's surprises with an Assurant Home Warranty, backed by a partner that supports you through every step of homeownership. Explore Plans.
© 2026 Better Homes and Gardens Real Estate LLC. An Anywhere Real Estate company. All rights reserved. Better Homes and Gardens® Real Estate is a registered trademark owned by Meredith Operations Corporation, licensed to Better Homes and Gardens Real Estate LLC and used with permission. Better Homes and Gardens Real Estate LLC fully supports the principles of the Fair Housing Act and the Equal Opportunity Act. Listing information is deemed reliable but is not guaranteed accurate.
Each office is independently owned and operated.
Any services or products provided by third parties are not provided by, affiliated with or related to Better Homes and Gardens Real Estate LLC, or its affiliated companies.