
30 Berkshire Dr, Shrewsbury, PA 17361
Local realty services provided by:Better Homes and Gardens Real Estate GSA Realty
30 Berkshire Dr,Shrewsbury, PA 17361
$599,900
- 4 Beds
- 3 Baths
- 3,562 sq. ft.
- Single family
- Pending
Listed by: peter thorpe
Office: epique realty
MLS#:PAYK2110610
Source:BRIGHTMLS
Price summary
- Price:$599,900
- Price per sq. ft.:$168.42
About this home
Welcome to 30 Berkshire Drive in Shrewsbury, offering a combination of comfortable living space, added flexibility, and features that are hard to find in one property. In addition to the main home, the property features a bonus 24' x 26' detached garage, ideal for vehicles, a workshop, hobbies, storage, or anyone who simply needs more space.
Downstairs, the basement provides additional finished/usable space, including a bonus room that offers plenty of options for a home office, gym, playroom, hobby space, or guest area. Outside, the property is complemented by a patio deck out back, huge yard and the peace and quiet of living at the end of a cul-de-sac.
Conveniently located in the Shrewsbury area with easy access to shopping, dining, local amenities, and I-83 for commuters traveling toward York or Maryland. If you've been looking for a property with more than the typical neighborhood home has to offer, 30 Berkshire Drive deserves a closer look.
Contact an agent
Home facts
- Year built:2002
- Subdivision & Development:COVINGTON RIDGE
- Listing ID #:PAYK2110610
- Added:59 day(s) ago
- Updated:October 25, 2026 at 08:16 AM
Rooms and interior
- Bedrooms:4
- Total bathrooms:3
- Full bathrooms:2
- Half bathrooms:1
- Dining Description:Dining Area, Formal/Separate Dining Room
- Bathrooms Description:Primary Bath(s)
- Kitchen Description:Breakfast Area, Built-In Microwave, Crown Moldings, Dishwasher, Disposal, Exhaust Fan, Icemaker, Kitchen - Country, Kitchen - Eat-In, Kitchen - Gourmet, Microwave, Oven - Self Cleaning, Oven/Range - Gas, Recessed Lighting, Refrigerator
- Basement:Yes
- Basement Description:Full
- Living area:3,562 sq. ft.
Heating and cooling
- Cooling:Central A/C
- Heating:Forced Air, Natural Gas
Structure and exterior
- Roof:Asphalt
- Year built:2002
- Building area:3,562 sq. ft.
- Lot area:0.57 Acres
- Lot Features:Corner Lot/Unit, Cul-de-sac, Level
- Architectural Style:Colonial
- Construction Materials:Brick, Vinyl Siding
- Exterior Features:Flood Lights, Street Lights
- Foundation Description:Block
- Levels:2 Stories
Schools
- High school:SUSQUEHANNOCK
- Middle school:SOUTHERN
Utilities
- Water:Public
- Sewer:Public Sewer
Finances and disclosures
- Price:$599,900
- Price per sq. ft.:$168.42
- Tax amount:$9,093 (2026)
Features and amenities
- Laundry features:Dryer, Washer
- Amenities:200+ Amp Service, Attic, Ceiling Fan(s), Chair Railings, Crown Moldings, Double Pane Windows, Electric Alarm, Recessed Lighting
Parking
- Parking description:Attached Garage, Detached Garage, Garage - Front Entry, Garage - Side Entry, Paved Driveway
- Garage:Yes
- Garage spaces:4
New listings near 30 Berkshire Dr
- New
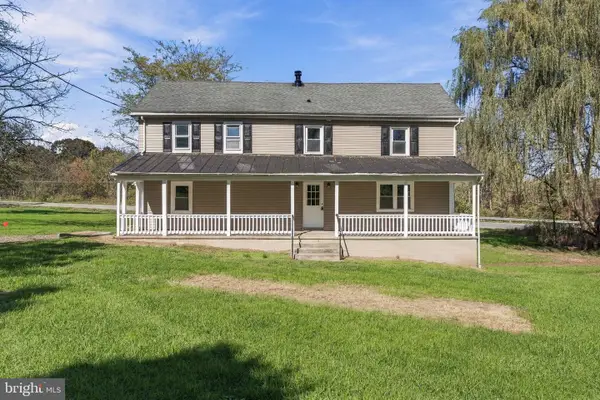 $409,900Active5 beds 3 baths2,440 sq. ft.
745 E Tolna Rd, SHREWSBURY, PA 17361
MLS# PAYK2114028Listed by: COLDWELL BANKER REALTY - Open Sun, 10am to 1pmNew
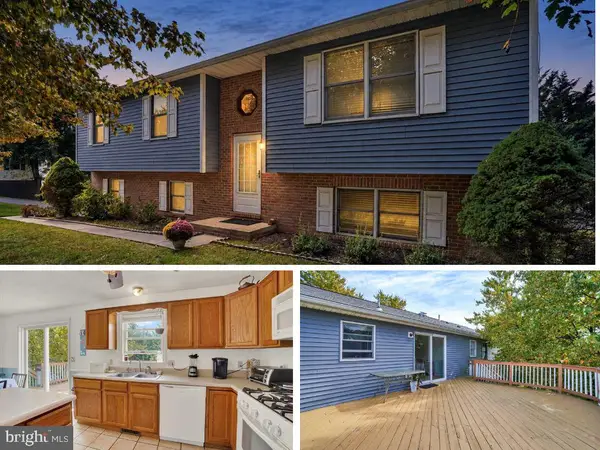 $350,000Active3 beds 3 baths1,736 sq. ft.
65 Woodland Dr, SHREWSBURY, PA 17361
MLS# PAYK2102152Listed by: KELLER WILLIAMS FLAGSHIP 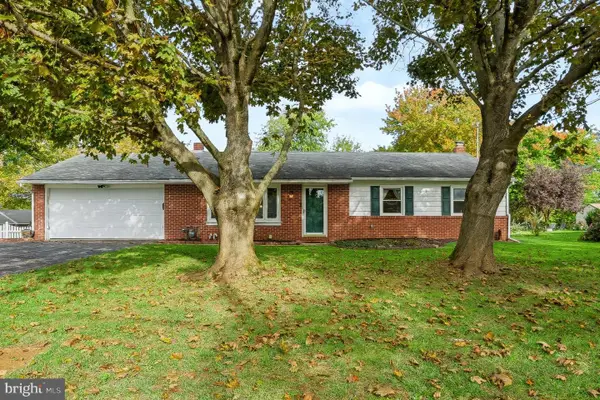 $349,900Pending3 beds 2 baths2,254 sq. ft.
3 Virginia Ave, SHREWSBURY, PA 17361
MLS# PAYK2113676Listed by: COLDWELL BANKER REALTY- New
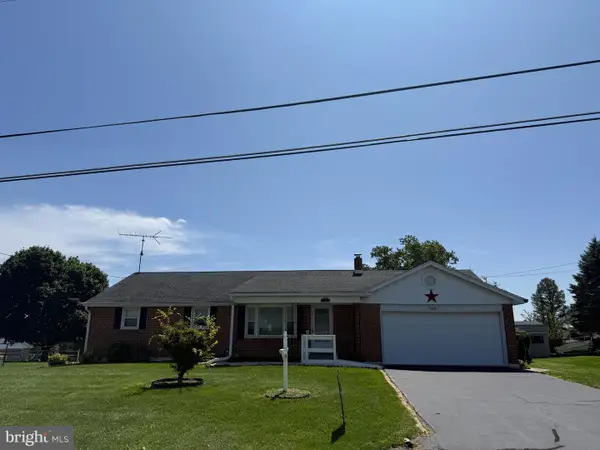 $290,000Active3 beds 2 baths1,958 sq. ft.
112 E Clearview Dr, SHREWSBURY, PA 17361
MLS# PAYK2113646Listed by: KELLER WILLIAMS KEYSTONE REALTY 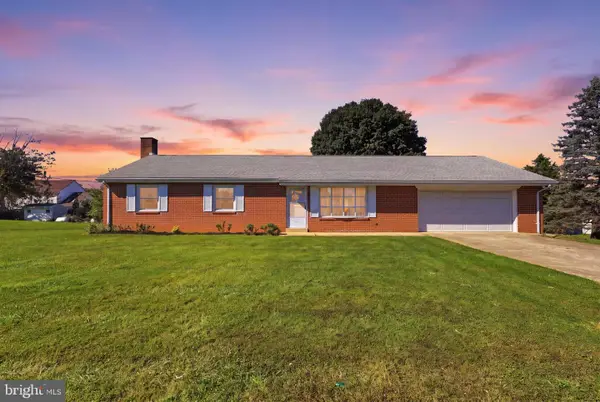 $349,900Pending3 beds 2 baths2,284 sq. ft.
19 Plank Rd, SHREWSBURY, PA 17361
MLS# PAYK2113124Listed by: HOUSE BROKER REALTY LLC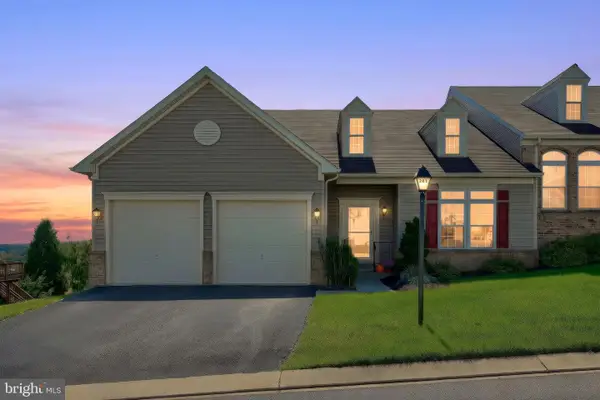 $410,000Pending3 beds 4 baths3,320 sq. ft.
261 Prospect Cir #7, SHREWSBURY, PA 17361
MLS# PAYK2112860Listed by: CUMMINGS & CO. REALTORS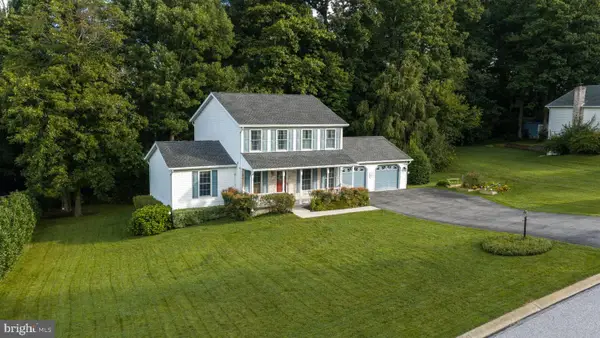 $425,000Pending3 beds 3 baths2,122 sq. ft.
73 Woodland Dr, SHREWSBURY, PA 17361
MLS# PAYK2112600Listed by: WHITETAIL PROPERTIES REAL ESTATE, LLC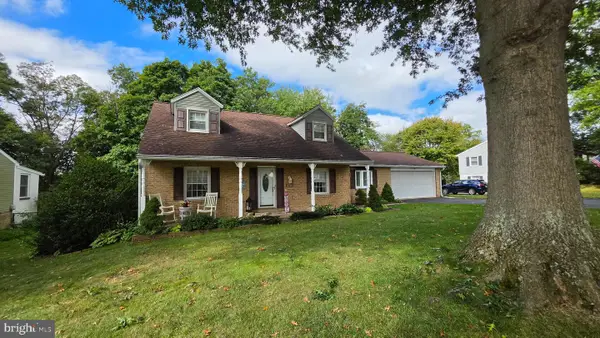 $349,900Pending3 beds 2 baths1,752 sq. ft.
12 Winchester Rd, SHREWSBURY, PA 17361
MLS# PAYK2112430Listed by: BERKSHIRE HATHAWAY HOMESERVICES HOMESALE REALTY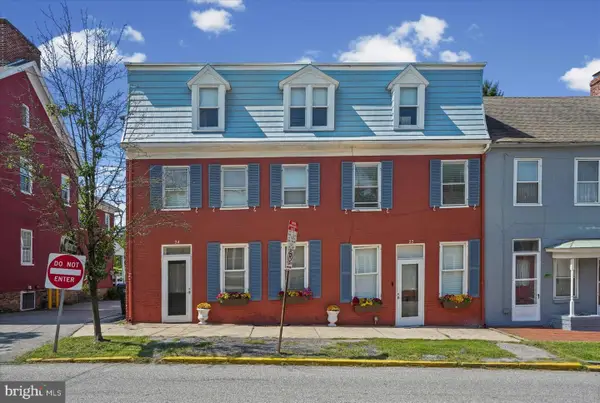 $499,000Active13 beds -- baths4,014 sq. ft.
24 S Main St, SHREWSBURY, PA 17361
MLS# PAYK2113042Listed by: HAWKSTONE REAL ESTATE LLC- Open Sun, 1 to 3pm
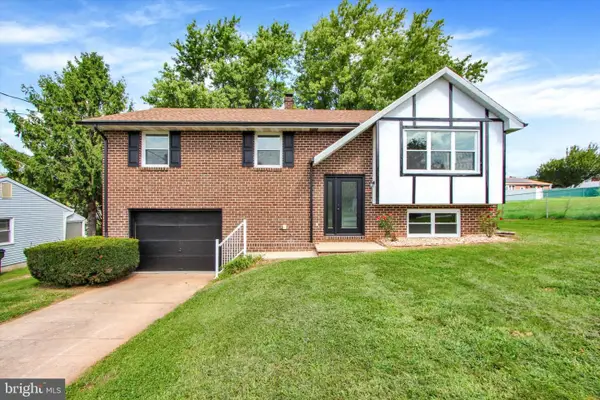 $354,000Active4 beds 2 baths1,876 sq. ft.
37 Lisburn Ave, SHREWSBURY, PA 17361
MLS# PAYK2111700Listed by: HOWARD HANNA REAL ESTATE SERVICES-YORK


Protect your home and budget from life's surprises with an Assurant Home Warranty, backed by a partner that supports you through every step of homeownership. Explore Plans.
© 2026 Better Homes and Gardens Real Estate LLC. An Anywhere Real Estate company. All rights reserved. Better Homes and Gardens® Real Estate is a registered trademark owned by Meredith Operations Corporation, licensed to Better Homes and Gardens Real Estate LLC and used with permission. Better Homes and Gardens Real Estate LLC fully supports the principles of the Fair Housing Act and the Equal Opportunity Act. Listing information is deemed reliable but is not guaranteed accurate.
Each office is independently owned and operated.
Any services or products provided by third parties are not provided by, affiliated with or related to Better Homes and Gardens Real Estate LLC, or its affiliated companies.