
0036 Baldwin Way, Silverdale, PA 18962
Local realty services provided by:Better Homes and Gardens Real Estate Premier
0036 Baldwin Way,Silverdale, PA 18962
$579,990
- 3 Beds
- 3 Baths
- 2,022 sq. ft.
- Townhouse
- Pending
Listed by: kelly halliwell
Office: wb homes realty associates inc.
MLS#:PABU2129746
Source:BRIGHTMLS
Price summary
- Price:$579,990
- Price per sq. ft.:$286.84
- Monthly HOA dues:$195
About this home
Welcome Home to the Standbridge at Homesite 36!
Looking for a new home with an October/November move-in*? Homesite 36 offers the popular Standbridge floor plan, beautifully designed with spacious living areas, stylish finishes, and plenty of room to make it your own. Call today to learn more about our closing cost incentive!
The heart of the home is the open-concept main level, where the kitchen, dining area, and great room come together to create an inviting space for everyday living and entertaining. The kitchen features a large center island, abundant Century Kitchens cabinetry, quartz countertops, and GE stainless steel appliances.
Step through the dining area into the sunroom a bright and comfortable space that opens to the outdoor deck—perfect for morning coffee, entertaining, or relaxing on warm summer evenings.
The first floor also offers a flexible den/guest suite with a full bathroom, providing an ideal space for overnight guests, a home office, or a private retreat. The welcoming foyer and 9-foot ceilings add to the spacious feel of the main level.
Upstairs, retreat to the impressive owner’s suite, complete with volume ceilings, a large walk-in closet, and a luxurious owner’s bath. The bath features a dual-sink vanity, ceramic tile flooring, and a glass-enclosed shower with a marble bench seat. Two additional bedrooms, a full hall bathroom, and a convenient laundry room complete the second floor.
Need more space? The full unfinished basement provides valuable storage and offers the opportunity to create additional finished living space in the future.
Mason Square is an exclusive community of just 51 two-story townhomes, offering a peaceful Bucks County setting while keeping you close to **Perkasie, Chalfont, and Doylestown**.
Don’t miss the opportunity to make Homesite 36 your new home!
Call today for details and to schedule your private tour....
Contact an agent
Home facts
- Year built:2026
- Subdivision & Development:MASON SQUARE
- Listing ID #:PABU2129746
- Added:49 day(s) ago
- Updated:October 14, 2026 at 11:34 AM
Rooms and interior
- Bedrooms:3
- Total bathrooms:3
- Full bathrooms:3
- Flooring:Carpet, Ceramic Tile, Hardwood
- Dining Description:Dining Area
- Bathrooms Description:Primary Bath(s)
- Kitchen Description:Built-In Microwave, Built-In Range, Dishwasher, Disposal, Energy Efficient Appliances, Kitchen - Eat-In, Kitchen - Island, Pantry, Recessed Lighting, Upgraded Countertops
- Bedroom Description:Walk In Closet(s)
- Basement:Yes
- Basement Description:Full, Sump Pump, Unfinished
- Living area:2,022 sq. ft.
Heating and cooling
- Cooling:Central A/C
- Heating:Forced Air, Natural Gas, Programmable Thermostat
Structure and exterior
- Roof:Architectural Shingle
- Year built:2026
- Building area:2,022 sq. ft.
- Architectural Style:Carriage House
- Construction Materials:Advanced Framing, Masonry, Shake Siding, Vinyl Siding
- Foundation Description:Concrete Perimeter
- Levels:2 Stories
Schools
- High school:PENNRIDGE
- Middle school:PENNRIDGE CENTRAL
- Elementary school:SEYLAR
Utilities
- Water:Public
- Sewer:Public Sewer
Finances and disclosures
- Price:$579,990
- Price per sq. ft.:$286.84
Features and amenities
- Laundry features:Washer/Dryer Hookups Only
- Amenities:Air Filter System, Recessed Lighting, Sprinkler System
Parking
- Parking description:Attached Garage, Garage - Front Entry, Off Street
- Garage:Yes
- Garage spaces:1
New listings near 0036 Baldwin Way
 $437,500Pending3 beds 3 baths1,459 sq. ft.
129 Green St, SILVERDALE, PA 18962
MLS# PABU2126198Listed by: RE/MAX CENTRE REALTORS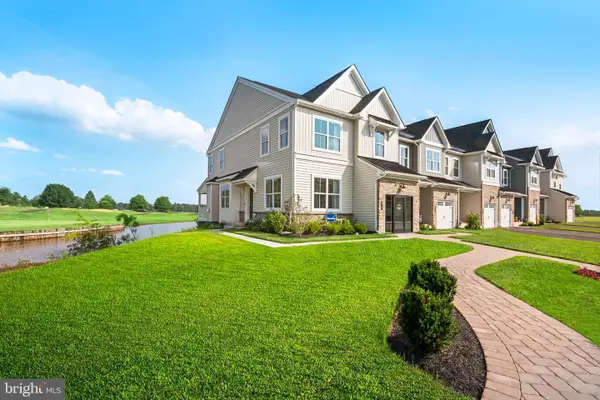 $609,990Pending3 beds 3 baths2,210 sq. ft.
0034 Baldwin Way, SILVERDALE, PA 18962
MLS# PABU2124634Listed by: WB HOMES REALTY ASSOCIATES INC. $579,840Pending3 beds 3 baths2,058 sq. ft.
0032 Baldwin Way, SILVERDALE, PA 18962
MLS# PABU2123710Listed by: WB HOMES REALTY ASSOCIATES INC. $539,990Active3 beds 3 baths2,058 sq. ft.
0037 Baldwin Way, SILVERDALE, PA 18962
MLS# PABU2124108Listed by: WB HOMES REALTY ASSOCIATES INC.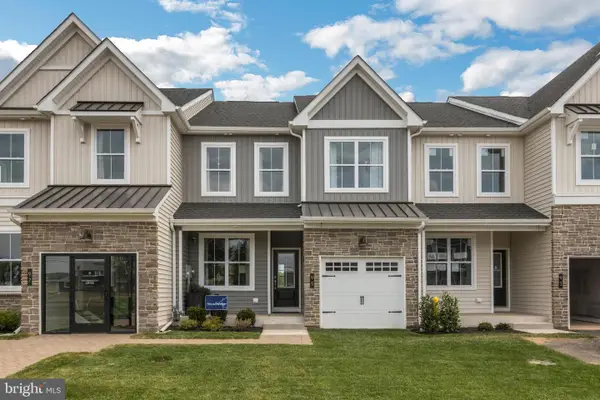 $509,990Active3 beds 3 baths1,878 sq. ft.
0015 Baldwin Way, SILVERDALE, PA 18962
MLS# PABU2115640Listed by: WB HOMES REALTY ASSOCIATES INC.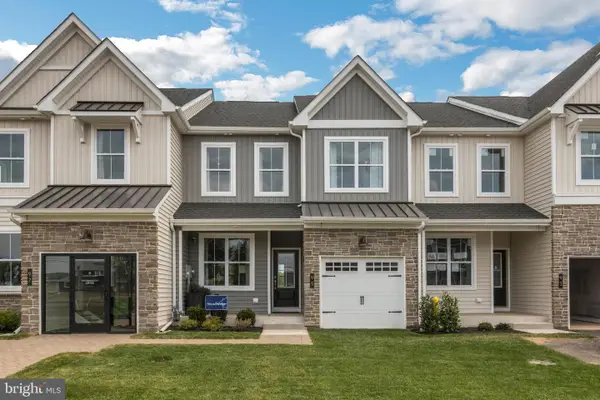 $559,990Pending3 beds 3 baths2,058 sq. ft.
0016 Baldwin Way, SILVERDALE, PA 18962
MLS# PABU2115642Listed by: WB HOMES REALTY ASSOCIATES INC.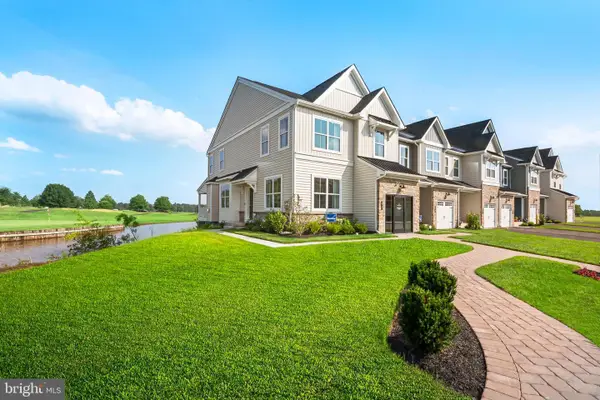 $529,990Active3 beds 3 baths2,066 sq. ft.
1 Baldwin Way, SILVERDALE, PA 18962
MLS# PABU2096250Listed by: WB HOMES REALTY ASSOCIATES INC.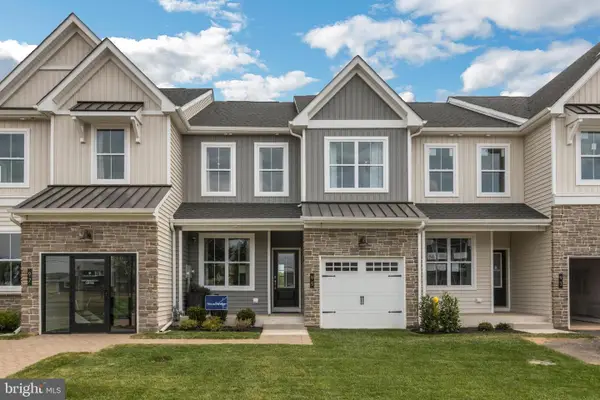 $489,990Active3 beds 3 baths1,878 sq. ft.
2 Baldwin Way, SILVERDALE, PA 18962
MLS# PABU2096358Listed by: WB HOMES REALTY ASSOCIATES INC.


Protect your home and budget from life's surprises with an Assurant Home Warranty, backed by a partner that supports you through every step of homeownership. Explore Plans.
© 2026 Better Homes and Gardens Real Estate LLC. An Anywhere Real Estate company. All rights reserved. Better Homes and Gardens® Real Estate is a registered trademark owned by Meredith Operations Corporation, licensed to Better Homes and Gardens Real Estate LLC and used with permission. Better Homes and Gardens Real Estate LLC fully supports the principles of the Fair Housing Act and the Equal Opportunity Act. Listing information is deemed reliable but is not guaranteed accurate.
Each office is independently owned and operated.
Any services or products provided by third parties are not provided by, affiliated with or related to Better Homes and Gardens Real Estate LLC, or its affiliated companies.