
1077 Oakhurst Drive, Slatington, PA 18080
Local realty services provided by:Better Homes and Gardens Real Estate Valley Partners
1077 Oakhurst Drive,Slatington Boro, PA 18080
$309,900
- 2 Beds
- 1 Baths
- 1,219 sq. ft.
- Single family
- Active
Upcoming open houses
- Sat, May 3001:00 am - 03:00 pm
Listed by: amanda heffelfinger
Office: spectrum real estate inc
MLS#:777883
Source:PA_LVAR
Price summary
- Price:$309,900
- Price per sq. ft.:$254.22
About this home
Discover this lovely 2-bed, 1-bath ranch home. Nestled on a generous corner lot, this home features a welcoming living room with large windows that flood the space with natural light, a cozy dining area, and a kitchen perfect for everyday meals. The heated 4-season sunroom is a true gem, offering a bright, versatile space for relaxing, reading, or even working from home. There are natural hardwood floors in the bedrooms and under the other flooring . You’ll appreciate the modern comfort of updated windows throughout. The full basement is a blank canvas downstairs—ideal for creating a finished living area, home gym, or hobby space. Whether you’re looking to expand or need ample storage, this space has you covered. Outside, features mature trees and plenty of room for outdoor fun—think barbecues, garden projects, or simply enjoying the peace and quiet. Plus, with schools just a short walk away, this home is perfectly situated for families seeking both convenience and a sense of community. Don’t miss out on this fantastic opportunity! Schedule a tour today and envision how to make this lovely home uniquely yours!...
Contact an agent
Home facts
- Year built:1966
- Listing ID #:777883
- Added:1 day(s) ago
- Updated:May 28, 2026 at 06:49 PM
Rooms and interior
- Bedrooms:2
- Total bathrooms:1
- Full bathrooms:1
- Rooms Total:6
- Flooring:Hardwood, Tile, Vinyl
- Dining Description:Dining Area
- Kitchen Description:Dishwasher, Electric Oven, Electric Range, Microwave, Refrigerator
- Basement:Yes
- Basement Description:Concrete, Full
- Living area:1,219 sq. ft.
Heating and cooling
- Cooling:Central Air
- Heating:Baseboard, Electric, Radiant
- Central air:Yes
Structure and exterior
- Roof:Asphalt, Fiberglass, Rolled Hot Mop
- Year built:1966
- Building area:1,219 sq. ft.
- Lot area:0.28 Acres
- Lot Features:Corner Lot, Flat
- Architectural Style:Ranch
- Construction Materials:Brick, Vinyl Siding
- Foundation Description:Basement
- Levels:1 Story
Utilities
- Water:Public
- Sewer:Public Sewer
Finances and disclosures
- Price:$309,900
- Price per sq. ft.:$254.22
- Tax amount:$4,225
Features and amenities
- Appliances:Dishwasher, Electric Oven, Electric Water Heater, Microwave, Refrigerator
Parking
- Parking description:Garage
- Garage:Yes
- Garage spaces:1
New listings near 1077 Oakhurst Drive
 $309,900Active4 beds 3 baths1,665 sq. ft.
451 S Walnut Street, Slatington Boro, PA 18080
MLS# 776264Listed by: LEHIGH VALLEY JUST LISTED LLC- Open Sat, 11am to 1pmNew
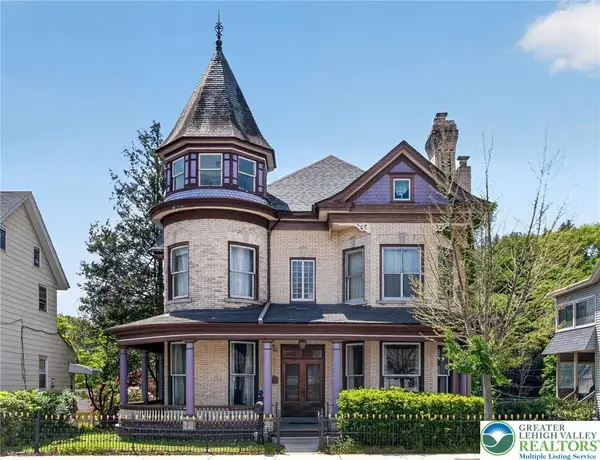 $299,900Active5 beds 2 baths2,778 sq. ft.
231 Main Street, Slatington Boro, PA 18080
MLS# 777702Listed by: BHHS FOX & ROACH MACUNGIE 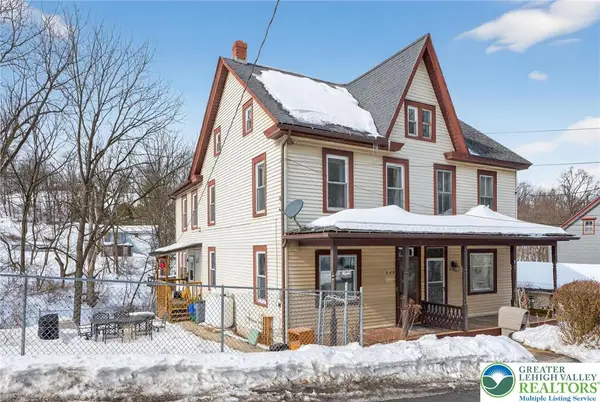 $259,000Active3 beds 2 baths1,324 sq. ft.
420 7th Street, Slatington Boro, PA 18080
MLS# 770542Listed by: CENTURY 21 KEIM REALTORS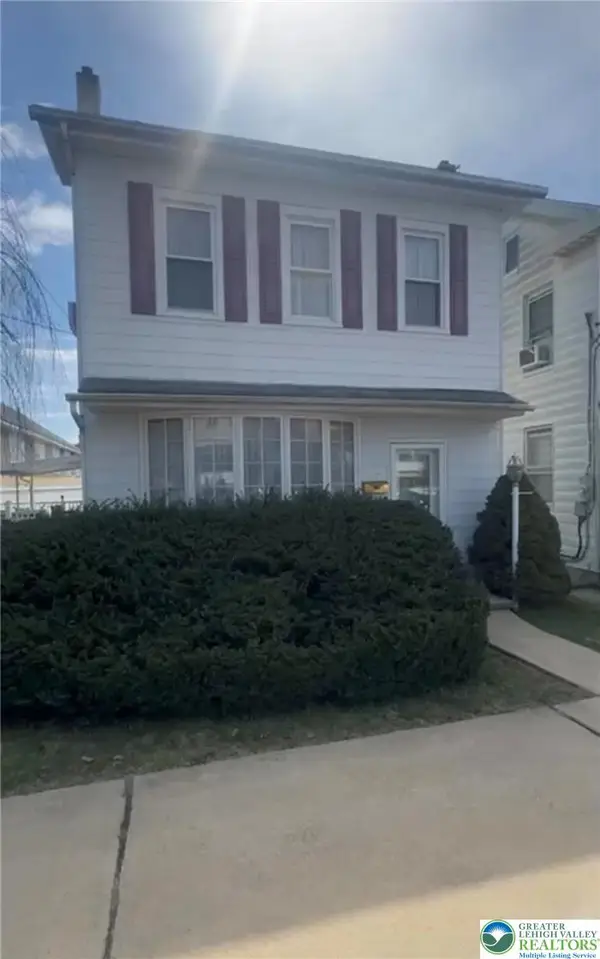 $309,900Active3 beds 2 baths1,862 sq. ft.
207 Chestnut Street, Slatington Boro, PA 18080
MLS# 771063Listed by: ALLENTOWN CITY REALTY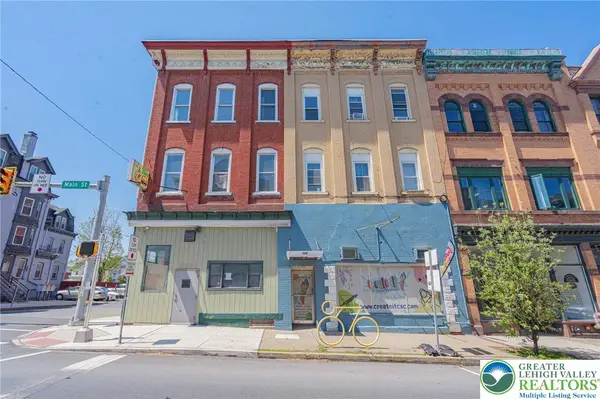 $650,000Active6 beds 4 baths5,614 sq. ft.
662 Main Street, Slatington Boro, PA 18080
MLS# 776402Listed by: RE/MAX REAL ESTATE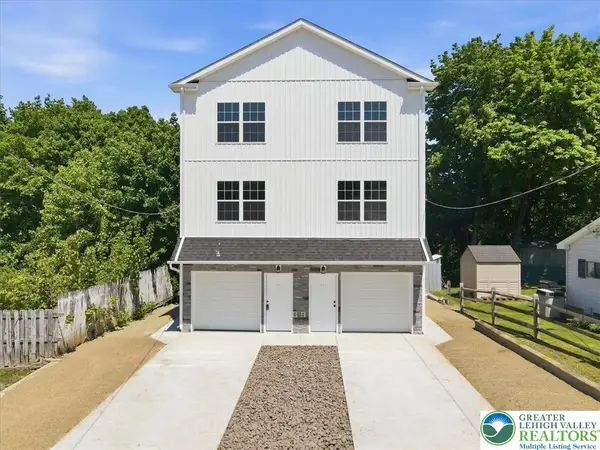 $309,900Active4 beds 3 baths1,665 sq. ft.
453 S Walnut Street, Slatington Boro, PA 18080
MLS# 776965Listed by: LEHIGH VALLEY JUST LISTED LLC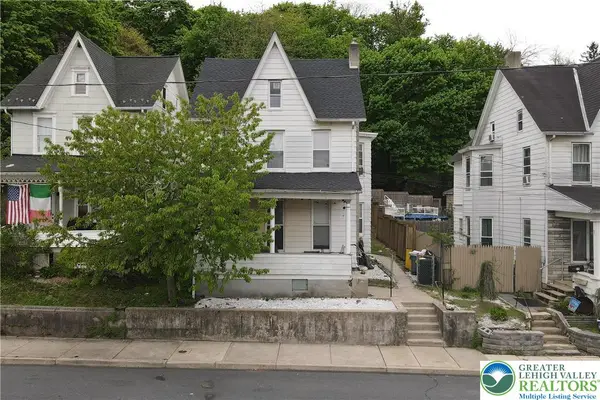 $300,000Active4 beds 2 baths2,032 sq. ft.
209 E South Street, Slatington Boro, PA 18080
MLS# 775942Listed by: EXP REALTY LLC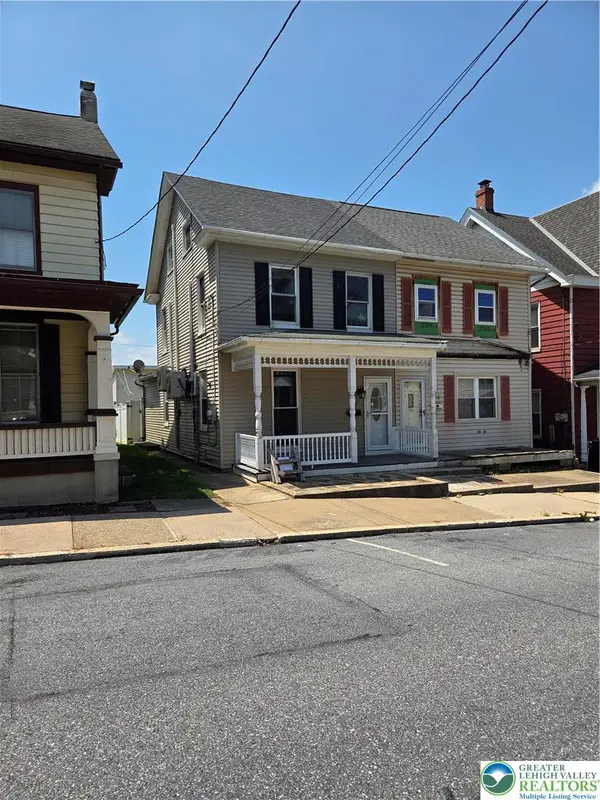 $195,000Active3 beds 1 baths2,736 sq. ft.
210 2nd Street, Slatington Boro, PA 18080
MLS# 761451Listed by: RE/MAX CENTRAL - CENTER VALLEY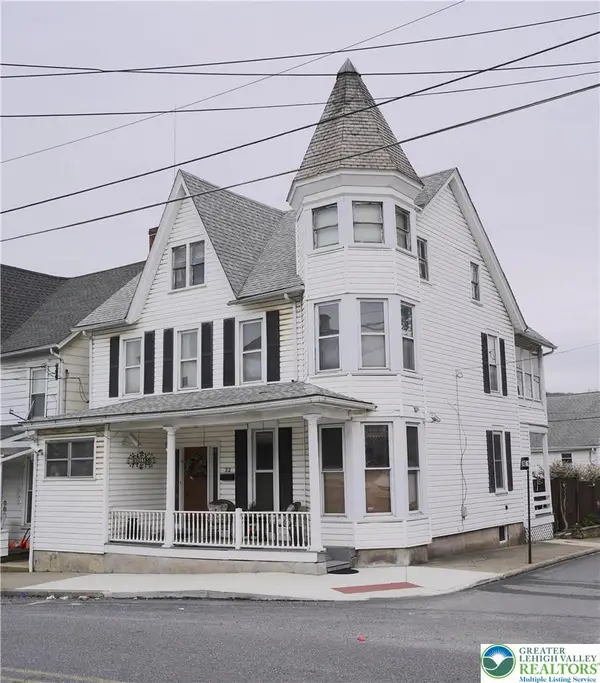 $275,000Active4 beds 2 baths3,642 sq. ft.
22 Dowell Street, Slatington Boro, PA 18080
MLS# 775953Listed by: RE/MAX REAL ESTATE


Protect your home and budget from life's surprises with an Assurant Home Warranty, backed by a partner that supports you through every step of homeownership. Explore Plans.
© 2026 Better Homes and Gardens Real Estate LLC. An Anywhere Real Estate company. All rights reserved. Better Homes and Gardens® Real Estate is a registered trademark owned by Meredith Operations Corporation, licensed to Better Homes and Gardens Real Estate LLC and used with permission. Better Homes and Gardens Real Estate LLC fully supports the principles of the Fair Housing Act and the Equal Opportunity Act. Listing information is deemed reliable but is not guaranteed accurate.
Each office is independently owned and operated.
Any services or products provided by third parties are not provided by, affiliated with or related to Better Homes and Gardens Real Estate LLC, or its affiliated companies.