
236 2nd Street, Slatington, PA 18080
Local realty services provided by:Better Homes and Gardens Real Estate Valley Partners
236 2nd Street,Slatington Boro, PA 18080
$249,900
- 3 Beds
- 2 Baths
- 1,604 sq. ft.
- Single family
- Active
Listed by: timothy f heimbach
Office: re/max unlimited real estate
MLS#:783131
Source:PA_LVAR
Price summary
- Price:$249,900
- Price per sq. ft.:$155.8
About this home
Recently renovated 1600 square foot single in a nice area of Slatington * 3 Bedrooms * 1 1/2 Baths * Dining room is currently being used s a 4th bedroom with attached new powder room * High ceilings * Newer kitchen with stainless steel appliances * Newer windows * Attic for additional storage * Wrap around front porch * Big back yard * 3 CAR DETACHED GARAGE!!!!!!!
Contact an agent
Home facts
- Year built:1880
- Subdivision & Development:Not in Development
- Listing ID #:783131
- Added:1 day(s) ago
- Updated:August 21, 2026 at 10:00 PM
Rooms and interior
- Bedrooms:3
- Total bathrooms:2
- Full bathrooms:1
- Half bathrooms:1
- Rooms Total:6
- Flooring:Carpet, Vinyl
- Kitchen Description:Dishwasher, Electric Oven, Electric Range
- Basement:Yes
- Basement Description:Partial
- Living area:1,604 sq. ft.
Heating and cooling
- Cooling:Ceiling Fans
- Heating:Oil
Structure and exterior
- Roof:Asphalt, Fiberglass
- Year built:1880
- Building area:1,604 sq. ft.
- Lot area:0.12 Acres
- Lot Features:Flat
- Architectural Style:Colonial
- Construction Materials:Aluminum Siding
- Exterior Features:Covered, Porch, Shed
- Levels:2 Story
Utilities
- Water:Public
- Sewer:Public Sewer
Finances and disclosures
- Price:$249,900
- Price per sq. ft.:$155.8
- Tax amount:$4,169
Features and amenities
- Appliances:Dishwasher, Electric Oven
Parking
- Parking description:Garage
- Garage:Yes
- Garage spaces:3
New listings near 236 2nd Street
- New
 $315,000Active3 beds 2 baths3,186 sq. ft.
65 2nd Street, Slatington Boro, PA 18080
MLS# 783006Listed by: IRONVALLEY RE OF LEHIGH VALLEY - Open Sat, 11am to 1pmNew
 $225,000Active3 beds 2 baths1,446 sq. ft.
550 W Franklin Street, Slatington Boro, PA 18080
MLS# 782861Listed by: CASTLE GATE REALTY  $250,000Pending3 beds 2 baths1,463 sq. ft.
536 W Washington St, SLATINGTON, PA 18080
MLS# PALH2016542Listed by: KELLER WILLIAMS REAL ESTATE $464,900Pending3 beds 3 baths2,592 sq. ft.
3733 Viewpoint Ct, SLATINGTON, PA 18080
MLS# PALH2016484Listed by: REAL ESTATE OF AMERICA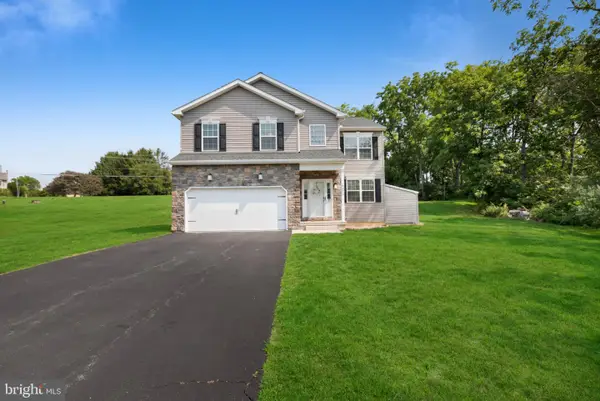 $509,999Pending4 beds 3 baths2,970 sq. ft.
6224 Rachel Dr, SLATINGTON, PA 18080
MLS# PALH2016450Listed by: D.E. HUBER REAL ESTATE, LLC $619,900Active6 beds 4 baths5,614 sq. ft.
662 Main Street, Slatington Boro, PA 18080
MLS# 781710Listed by: RE/MAX REAL ESTATE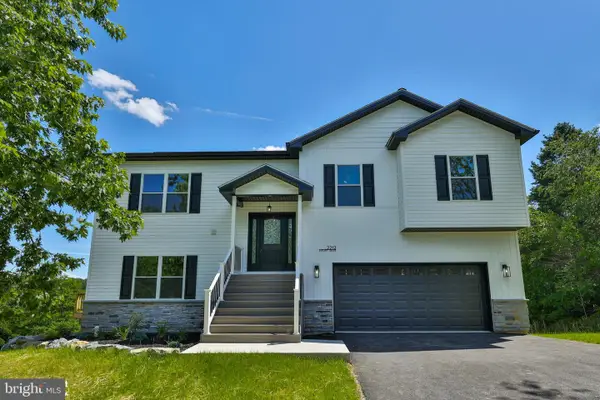 $549,900Pending4 beds 3 baths2,987 sq. ft.
2212 Skyline Dr, SLATINGTON, PA 18080
MLS# PALH2016260Listed by: PREFERRED PROPERTIES PLUS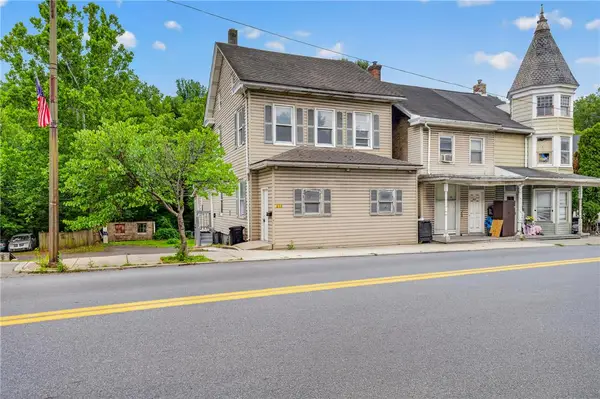 $279,000Active8 beds 2 baths2,503 sq. ft.
313 Main Street, Slatington Boro, PA 18080
MLS# 780809Listed by: IRONVALLEY RE OF LEHIGH VALLEY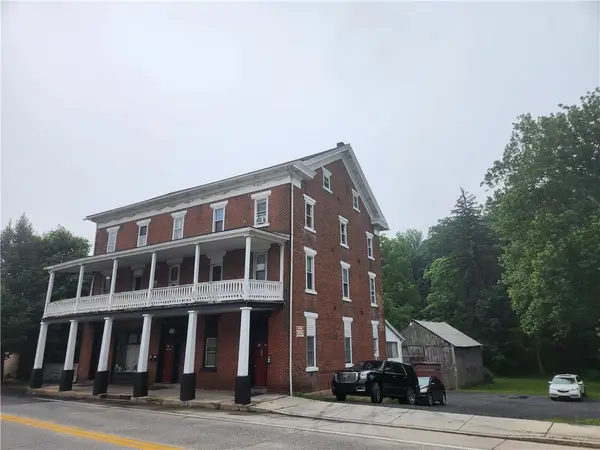 $769,900Active-- beds -- baths4,704 sq. ft.
361 Main Street, Slatington Boro, PA 18080
MLS# 780643Listed by: BELLMAN & RADCLIFF


Protect your home and budget from life's surprises with an Assurant Home Warranty, backed by a partner that supports you through every step of homeownership. Explore Plans.
© 2026 Better Homes and Gardens Real Estate LLC. An Anywhere Real Estate company. All rights reserved. Better Homes and Gardens® Real Estate is a registered trademark owned by Meredith Operations Corporation, licensed to Better Homes and Gardens Real Estate LLC and used with permission. Better Homes and Gardens Real Estate LLC fully supports the principles of the Fair Housing Act and the Equal Opportunity Act. Listing information is deemed reliable but is not guaranteed accurate.
Each office is independently owned and operated.
Any services or products provided by third parties are not provided by, affiliated with or related to Better Homes and Gardens Real Estate LLC, or its affiliated companies.