
368 Harrington Way, Souderton, PA 18964
Local realty services provided by:Better Homes and Gardens Real Estate Premier
368 Harrington Way,Souderton, PA 18964
$509,750
- 2 Beds
- 2 Baths
- 2,168 sq. ft.
- Townhouse
- Coming Soon
Upcoming open houses
- Sat, Oct 1710:00 am - 12:00 pm
Listed by: gary l cassel
Office: bhhs keystone properties
MLS#:PAMC2197154
Source:BRIGHTMLS
Price summary
- Price:$509,750
- Price per sq. ft.:$235.12
- Monthly HOA dues:$298.33
About this home
Welcome Home To 368 Harrington Way In The Ever-Popular Harrington Village Community In Franconia Township, Souderton, PA; Welcoming Entry With Engineered Hardwood Floors, Spacious Living Room With Engineered Hardwood Floors, Cathedral Ceiling, Ceiling Fan, Chair Rail & Corner Gas Fireplace, Dining Room Perfect For Entertaining With Engineered Hardwood Floors, Crown Molding, Chair Rail; Modern Kitchen With Engineered Hardwood Floors, Dishwasher, Disposal, Gas Sove, Built In Microwave, Beveled Countertops, Adequate Upper & Lower Cabinets, Tray Ceiling, Recessed Lights And Newer Refrigerator; Comfortable Sunroom With Sliders To Rear Patio; Primary Bedroom With Double Closets, Cathedral Ceiling And Private Bath With Double Vanity, Walk In Shower And Tile Floor; Nice Size Second Bedroom With Wall-To -Wall Carpeting; Hall Bathroom With Tub/Shower; First Floor Laundry Room With Washer & Dryer; Finished Loft Upstairs Includes A Large Great Room (Currently Used As A Third Bedroom), Sitting Room For Quietly Reading A Book, And Large Storage/Mechanical Room Completes The Second Floor; New Roof In May 2021, New Carpeting In 2024; Yearly Service Of HVAC Systems; Rear Patio Overlooks Serene, Private Common Area; Ideally Located Near Shopping Centers, Banks, Entertainment And Drug Stores And Route 309 And Other Highways; Schedule Your Appointment Today! Show This One Last; You Will Not Be Disappointed....
Contact an agent
Home facts
- Year built:2005
- Subdivision & Development:HARRINGTON VILLAGE
- Listing ID #:PAMC2197154
- Updated:October 14, 2026 at 10:12 AM
Rooms and interior
- Bedrooms:2
- Total bathrooms:2
- Full bathrooms:2
- Rooms Total:7
- Flooring:Carpet, Ceramic Tile, Engineered Wood
- Dining Description:Dining Room
- Bathrooms Description:Bathroom 2, Primary Bath(s), Primary Bathroom
- Kitchen Description:Built-In Microwave, Carpet, Crown Moldings, Dishwasher, Disposal, Kitchen - Table Space, Microwave, Oven/Range - Gas, Pantry, Recessed Lighting, Refrigerator, Water Heater
- Bedroom Description:Carpet, Entry Level Bedroom, Primary Bedroom, Walk In Closet(s)
- Living area:2,168 sq. ft.
Heating and cooling
- Cooling:Central A/C
- Heating:Forced Air, Natural Gas
Structure and exterior
- Roof:Asphalt, Shingle
- Year built:2005
- Building area:2,168 sq. ft.
- Lot area:0.04 Acres
- Lot Features:Adjoins - Open Space, Backs - Open Common Area, Cul-de-sac
- Architectural Style:Carriage House
- Construction Materials:Stone, Stucco, Vinyl Siding
- Exterior Features:Sidewalks, Street Lights
- Foundation Description:Slab
- Levels:1 1/2 Story
Utilities
- Water:Public
- Sewer:Public Sewer
Finances and disclosures
- Price:$509,750
- Price per sq. ft.:$235.12
- Tax amount:$8,243 (2026)
Features and amenities
- Laundry features:Dryer, Dryer In Unit, Has Laundry, Laundry, Washer, Washer In Unit
- Amenities:Carpet, Ceiling Fan(s), Chair Railings, Crown Moldings, Monitored, Recessed Lighting, Security System
Parking
- Parking description:Attached Garage, Garage - Front Entry, Garage Door Opener, Inside Access
- Garage:Yes
- Garage spaces:1
New listings near 368 Harrington Way
- Coming Soon
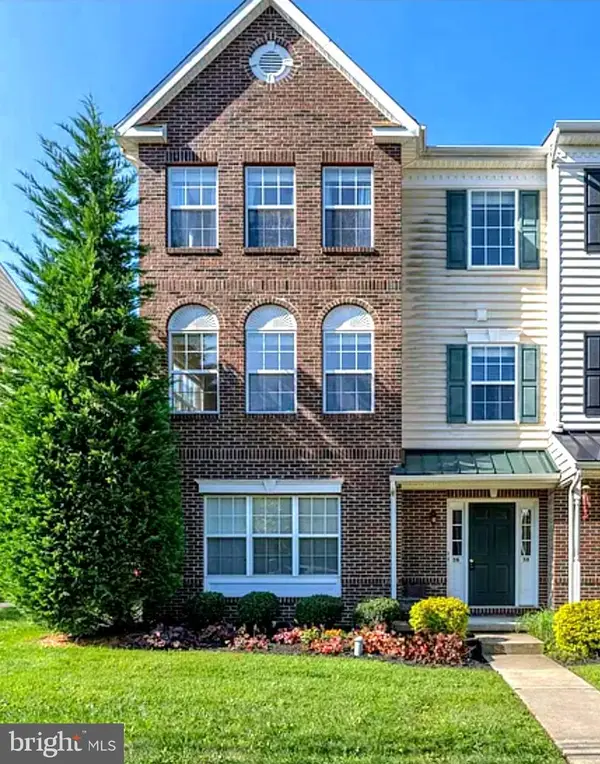 $385,000Coming Soon3 beds 3 baths1,826 sq. ft.
38 N School Ln #, SOUDERTON, PA 18964
MLS# PAMC2197300Listed by: STYER REAL ESTATE - Coming Soon
 $525,000Coming Soon3 beds 3 baths1,620 sq. ft.
129 Hedgerow Dr #, SOUDERTON, PA 18964
MLS# PAMC2195730Listed by: COMPASS PENNSYLVANIA, LLC  $495,000Pending2 beds 3 baths1,576 sq. ft.
120 Cotswold Ct #, SOUDERTON, PA 18964
MLS# PAMC2197012Listed by: VANGUARD REALTY ASSOCIATES- New
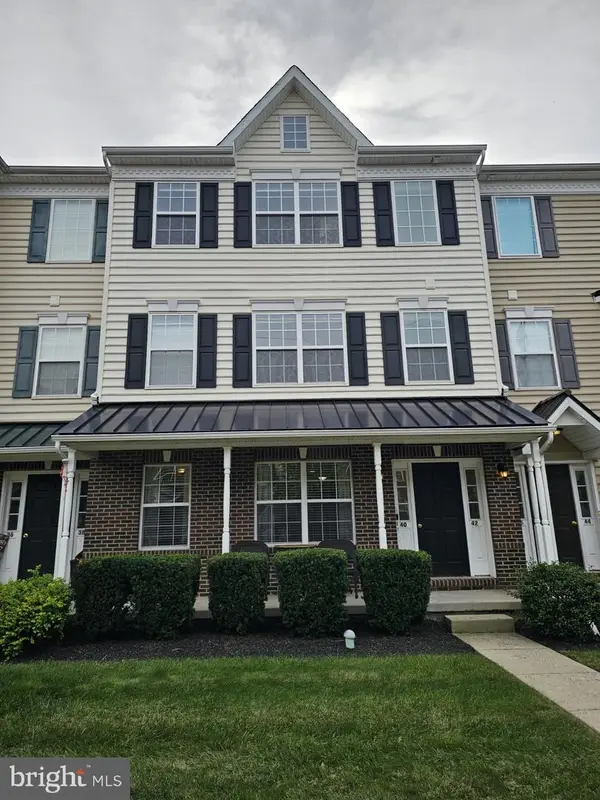 $299,900Active2 beds 2 baths1,082 sq. ft.
40 N School Ln #, SOUDERTON, PA 18964
MLS# PAMC2196538Listed by: SPRINGER REALTY GROUP 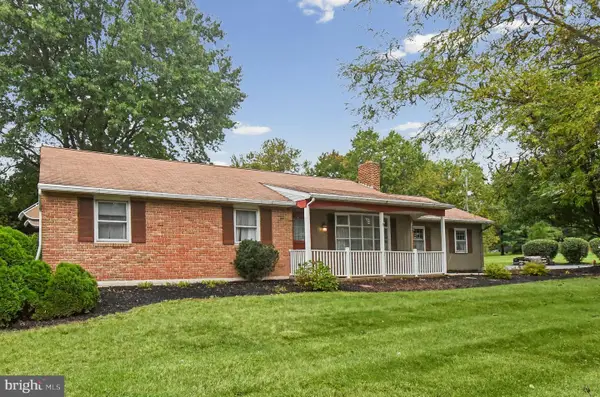 $409,900Pending3 beds 2 baths1,384 sq. ft.
542 Moyer Rd #, SOUDERTON, PA 18964
MLS# PAMC2196156Listed by: HOWARD HANNA REAL ESTATE SERVICES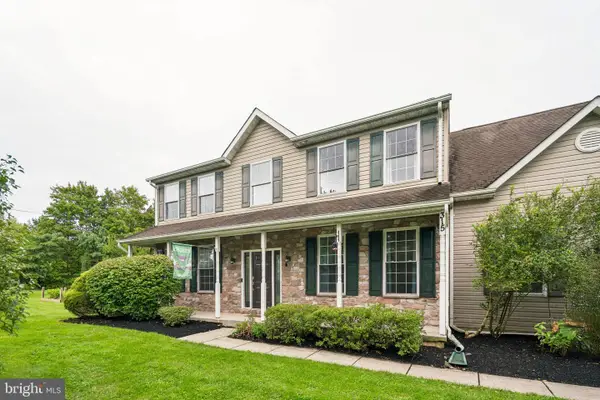 $615,000Pending4 beds 3 baths2,232 sq. ft.
315 Fretz Rd, SOUDERTON, PA 18964
MLS# PAMC2196008Listed by: KELLER WILLIAMS MAIN LINE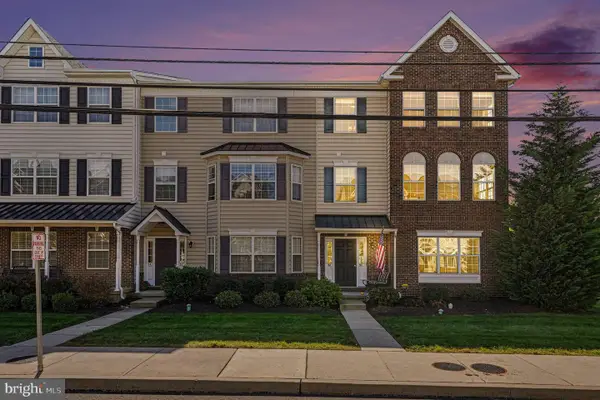 $400,000Active3 beds 3 baths1,826 sq. ft.
58 N School Ln, SOUDERTON, PA 18964
MLS# PAMC2195508Listed by: EXP REALTY, LLC Listed by BHGRE$329,900Active3 beds 2 baths1,260 sq. ft.
334 Railroad Ave, SOUDERTON, PA 18964
MLS# PAMC2195518Listed by: BETTER HOMES AND GARDENS REAL ESTATE CASSIDON REALTY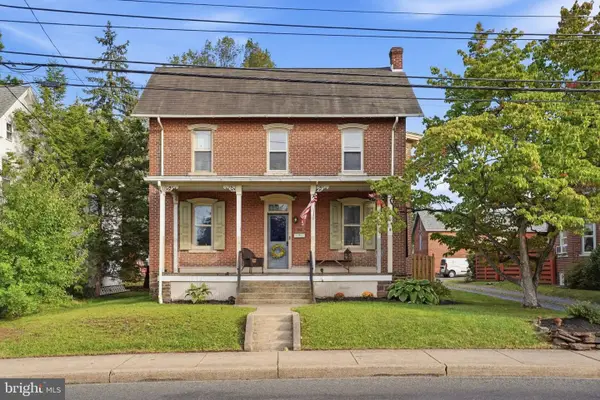 $440,000Active3 beds 2 baths1,890 sq. ft.
46 East Reliance Rd, SOUDERTON, PA 18964
MLS# PAMC2195394Listed by: COLDWELL BANKER HEARTHSIDE REALTORS-COLLEGEVILLE


Protect your home and budget from life's surprises with an Assurant Home Warranty, backed by a partner that supports you through every step of homeownership. Explore Plans.
© 2026 Better Homes and Gardens Real Estate LLC. An Anywhere Real Estate company. All rights reserved. Better Homes and Gardens® Real Estate is a registered trademark owned by Meredith Operations Corporation, licensed to Better Homes and Gardens Real Estate LLC and used with permission. Better Homes and Gardens Real Estate LLC fully supports the principles of the Fair Housing Act and the Equal Opportunity Act. Listing information is deemed reliable but is not guaranteed accurate.
Each office is independently owned and operated.
Any services or products provided by third parties are not provided by, affiliated with or related to Better Homes and Gardens Real Estate LLC, or its affiliated companies.