
46 East Reliance Rd, Souderton, PA 18964
Local realty services provided by:Better Homes and Gardens Real Estate Reserve
46 East Reliance Rd,Souderton, PA 18964
$465,000
- 3 Beds
- 2 Baths
- 1,890 sq. ft.
- Single family
- Coming Soon
Upcoming open houses
- Sat, Oct 0312:00 pm - 02:30 pm
Listed by: kevin p lynch
Office: coldwell banker hearthside realtors-collegeville
MLS#:PAMC2195394
Source:BRIGHTMLS
Price summary
- Price:$465,000
- Price per sq. ft.:$246.03
About this home
Experience this beautiful, historical colonial home built in 1887. It offers plenty of charm with 1,890 square feet featuring 3 bedrooms and 1.5 bathrooms. 0.28-acre lot featuring a brick exterior, a classic front porch, a private fenced rear yard with a brick patio. There is a shared driveway leading to a two-story, detached brick garage with an adjacent revenue-generating office or apartment (Zoned Commercial). Don't miss the opportunity to own a special residential property that offers the ability to offset your monthly expenses with a tenant in the rear residential/commercial property!
Contact an agent
Home facts
- Year built:1887
- Subdivision & Development:NONE AVAILABLE
- Listing ID #:PAMC2195394
- Updated:September 24, 2026 at 11:48 PM
Rooms and interior
- Bedrooms:3
- Total bathrooms:2
- Full bathrooms:1
- Half bathrooms:1
- Rooms Total:8
- Flooring:Carpet, Luxury Vinyl Plank, Wood
- Dining Description:Dining Area, Formal/Separate Dining Room
- Kitchen Description:Built-Ins, Carpet, Dishwasher, Kitchen - Country, Kitchen - Eat-In, Kitchen - Table Space, Microwave, Oven - Single, Water Heater
- Bedroom Description:Carpet
- Basement:Yes
- Basement Description:Unfinished
- Living area:1,890 sq. ft.
Heating and cooling
- Cooling:Ceiling Fan(s), Central A/C
- Heating:Forced Air, Oil
Structure and exterior
- Roof:Asbestos Shingle, Asphalt
- Year built:1887
- Building area:1,890 sq. ft.
- Lot area:0.28 Acres
- Lot Features:Middle Of Block, Private, Rear Yard
- Architectural Style:Colonial, Dwelling w/Separate Living Area
- Construction Materials:Brick, Wood Siding
- Exterior Features:BBQ Grill, Brick, Exterior Lighting, Play Area, Play Equipment, Secure Storage
- Foundation Description:Brick/Mortar, Concrete Perimeter
- Levels:2 1/2 Stories
Schools
- High school:SOUDERTON AREA SENIOR
- Middle school:IND CREST
- Elementary school:FRANCONIA
Utilities
- Water:Public
- Sewer:Public Sewer
Finances and disclosures
- Price:$465,000
- Price per sq. ft.:$246.03
- Tax amount:$7,205 (2026)
Features and amenities
- Laundry features:Dryer - Electric, Dryer In Unit, Washer, Washer In Unit
- Amenities:200+ Amp Service, Attic, Built-Ins, Cable TV, Carbon Monoxide Detector(s), Carpet, Ceiling Fan(s), Smoke Detector
- Pool features:Above Ground
Parking
- Parking description:Additional Storage Area, Asphalt Driveway, Detached Garage, Garage - Front Entry, Inside Access, Off Street
- Garage:Yes
- Garage spaces:1
New listings near 46 East Reliance Rd
- Coming Soon
 $285,000Coming Soon3 beds 1 baths1,310 sq. ft.
48 Diamond St, SOUDERTON, PA 18964
MLS# PAMC2195050Listed by: RE/MAX RELIANCE - Coming SoonOpen Fri, 6 to 7:30pm
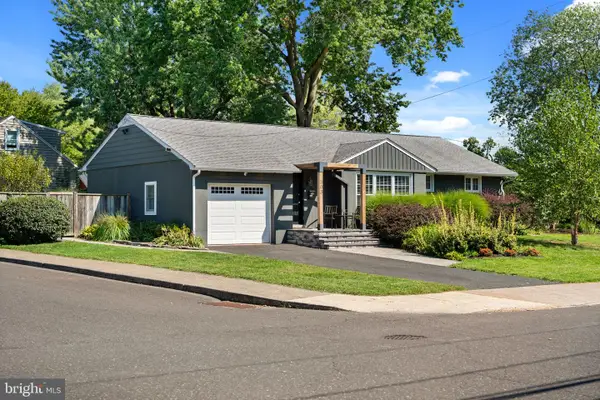 $449,999Coming Soon3 beds 1 baths1,217 sq. ft.
303 Penn Ave, SOUDERTON, PA 18964
MLS# PAMC2194478Listed by: REAL OF PENNSYLVANIA - New
 $329,900Active3 beds 2 baths1,260 sq. ft.
334 Railroad Ave, SOUDERTON, PA 18964
MLS# PAMC2195518Listed by: BETTER HOMES AND GARDENS REAL ESTATE CASSIDON REALTY - New
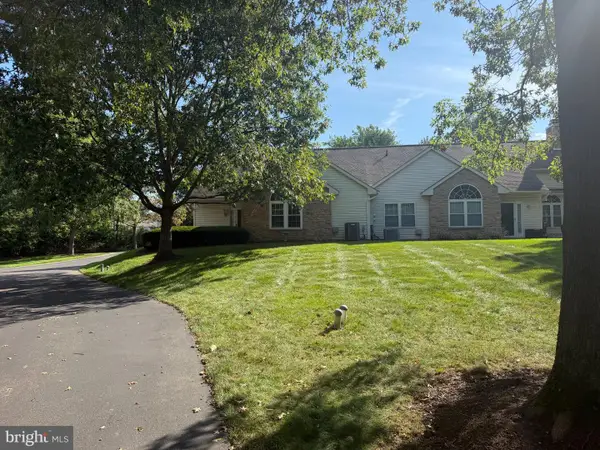 $495,000Active2 beds 3 baths1,576 sq. ft.
120 Cotswold Ct, SOUDERTON, PA 18964
MLS# PAMC2195208Listed by: VANGUARD REALTY ASSOCIATES - Open Sat, 10 to 11amNew
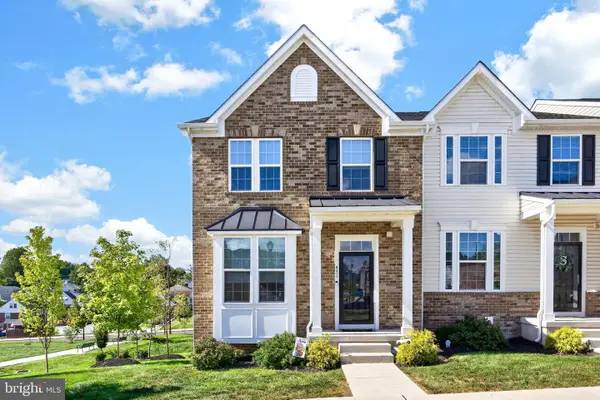 $495,000Active3 beds 3 baths1,740 sq. ft.
431 Market St #, SOUDERTON, PA 18964
MLS# PAMC2195020Listed by: EXP REALTY, LLC - New
 $459,900Active3 beds 3 baths1,632 sq. ft.
642 New Market Dr, SOUDERTON, PA 18964
MLS# PAMC2194484Listed by: RE/MAX RELIANCE  $439,900Pending3 beds 2 baths2,096 sq. ft.
32 Franklin Ave #, SOUDERTON, PA 18964
MLS# PAMC2194688Listed by: KELLER WILLIAMS REALTY GROUP- Open Fri, 4:30 to 6:30pmNew
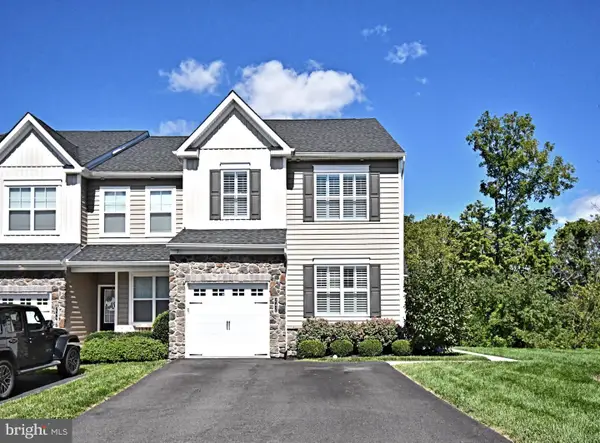 $589,900Active3 beds 3 baths2,180 sq. ft.
242 Hillstone Cir, SOUDERTON, PA 18964
MLS# PAMC2194630Listed by: KELLER WILLIAMS REAL ESTATE-DOYLESTOWN  $219,900Active2 beds 2 baths1,304 sq. ft.
10 Coventry Place, SOUDERTON, PA 18964
MLS# PAMC2194316Listed by: COMPASS PENNSYLVANIA, LLC


Protect your home and budget from life's surprises with an Assurant Home Warranty, backed by a partner that supports you through every step of homeownership. Explore Plans.
© 2026 Better Homes and Gardens Real Estate LLC. An Anywhere Real Estate company. All rights reserved. Better Homes and Gardens® Real Estate is a registered trademark owned by Meredith Operations Corporation, licensed to Better Homes and Gardens Real Estate LLC and used with permission. Better Homes and Gardens Real Estate LLC fully supports the principles of the Fair Housing Act and the Equal Opportunity Act. Listing information is deemed reliable but is not guaranteed accurate.
Each office is independently owned and operated.
Any services or products provided by third parties are not provided by, affiliated with or related to Better Homes and Gardens Real Estate LLC, or its affiliated companies.