
120 Jermyn Drive, South Abington, PA 18411
Local realty services provided by:Better Homes and Gardens Real Estate Wilkins & Associates
120 Jermyn Drive,South Abington Township, PA 18411
$599,000
- 4 Beds
- 3 Baths
- 3,630 sq. ft.
- Single family
- Pending
Listed by: janet ferraro
Office: keller williams real estate - stroudsburg
MLS#:PM-140549
Source:PA_PMAR
Price summary
- Price:$599,000
- Price per sq. ft.:$124.71
About this home
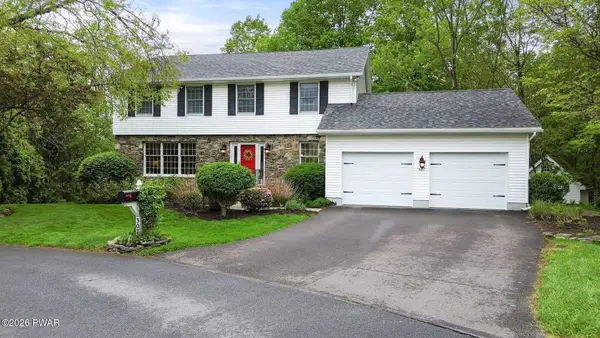
Seller has an acceptable offer in hand. Please have all best offers in by 5:00 pm on 5/7/2026. Looking for a large ranch, this is your home. This 4 bedroom, 2-and-a-half-bathroom beauty in a quiet neighborhood in South Abington Township make this one a must see. There is a formal dining area with high ceilings, a custom copper accent and multiple windows to allow in the natural sunlight. With two family/living rooms, a den and screened in porch, the possibilities are endless for entertaining and space for everyone. The remodeled eat-in kitchen is spacious with a nice size pantry, island and open concept. design. The primary bedroom has two closets (one a walk-in), as well as shower, tub and vanity/cosmetic station. There are three additional nice size bedrooms. The second full bath contains a tub/shower and double sink with custom hair washing sink. Additional there is a 2-car attached garage, plenty of parking and a full unfinished basement with storage. A Generac generator supplies power if needed for the essentials and is powered by natural gas. The lovely yard has a fenced in small dog area as well as mature trees. Don't wait to schedule your private showing today....
Contact an agent
Home facts
- Year built:1968
- Listing ID #:PM-140549
- Added:4 day(s) ago
- Updated:May 24, 2026 at 07:52 AM
Rooms and interior
- Bedrooms:4
- Total bathrooms:3
- Full bathrooms:2
- Half bathrooms:1
- Flooring:Carpet, Hardwood, Luxury Vinyl, Tile, Wood
- Dining Description:Eat-in Kitchen
- Kitchen Description:Dishwasher, Eat-in Kitchen, Pantry, Range, Refrigerator
- Basement:Yes
- Living area:3,630 sq. ft.
Heating and cooling
- Cooling:Central Air
- Heating:Heating, Natural Gas
- Central air:Yes
Structure and exterior
- Year built:1968
- Building area:3,630 sq. ft.
- Lot area:0.7 Acres
- Lot Features:Level, Sloped
- Architectural Style:Ranch
- Construction Materials:Brick, Vinyl Siding
Utilities
- Water:Public
- Sewer:Public Sewer
Finances and disclosures
- Price:$599,000
- Price per sq. ft.:$124.71
- Tax amount:$6,355
Features and amenities
- Appliances:Dishwasher, Dryer, Range, Refrigerator, Washer, Water Softener Owned
- Laundry features:Dryer, Washer
- Amenities:Pantry, Walk-In Closet(s)
Parking
- Parking description:Attached Garage
- Garage:Yes
New listings near 120 Jermyn Drive


Protect your home and budget from life's surprises with an Assurant Home Warranty, backed by a partner that supports you through every step of homeownership. Explore Plans.
© 2026 Better Homes and Gardens Real Estate LLC. An Anywhere Real Estate company. All rights reserved. Better Homes and Gardens® Real Estate is a registered trademark owned by Meredith Operations Corporation, licensed to Better Homes and Gardens Real Estate LLC and used with permission. Better Homes and Gardens Real Estate LLC fully supports the principles of the Fair Housing Act and the Equal Opportunity Act. Listing information is deemed reliable but is not guaranteed accurate.
Each office is independently owned and operated.
Any services or products provided by third parties are not provided by, affiliated with or related to Better Homes and Gardens Real Estate LLC, or its affiliated companies.