
1939 Latta Street, South Whitehall, PA 18104
Local realty services provided by:Better Homes and Gardens Real Estate Cassidon Realty
1939 Latta Street,South Whitehall Twp, PA 18104
$489,900
- 4 Beds
- 3 Baths
- 2,576 sq. ft.
- Single family
- Active
Upcoming open houses
- Sun, Jul 1212:00 pm - 02:00 pm
Listed by: meredith gardner
Office: realty one group supreme
MLS#:780344
Source:PA_LVAR
Price summary
- Price:$489,900
- Price per sq. ft.:$190.18
About this home
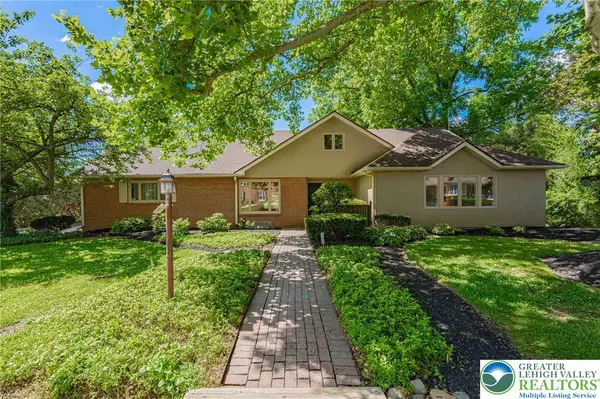
Welcome to this lovingly maintained four-bedroom, three-bath home in the highly sought-after Parkland School District. Proudly owned by the same family for the past 44 years, this spacious home offers a warm and inviting layout with room for everyone. The main level features comfortable living and dining spaces, a cozy family room with a wood-burning fireplace, and an eat-in kitchen ready for your personal touches. Upstairs, you'll find four generously sized bedrooms, including a spacious primary suite with a large walk-in closet. The finished lower level provides additional living space perfect for a recreation room, home office, or hobby area. Step outside to enjoy the large backyard complete with an in-ground pool, offering the perfect setting to create your own backyard oasis. With a two-car garage, mature landscaping, and a location close to parks, shopping, and major routes, this is a wonderful opportunity to make a well-loved home your own. Join us for the Open House this Saturday 11am-1pm and Sunday 12pm-2pm. You don't want to miss the opportunity to call this one home!...
Contact an agent
Home facts
- Year built:1982
- Listing ID #:780344
- Added:3 day(s) ago
- Updated:July 12, 2026 at 03:35 PM
Rooms and interior
- Bedrooms:4
- Total bathrooms:3
- Full bathrooms:2
- Half bathrooms:1
- Rooms Total:9
- Dining Description:Dining Area, Separate Formal Dining Room
- Kitchen Description:Dishwasher, Disposal, Electric Cook Top, Electric Oven, Electric Range, Microwave, Refrigerator
- Basement:Yes
- Basement Description:Partially Finished
- Living area:2,576 sq. ft.
Heating and cooling
- Cooling:Central Air
- Heating:Electric, Forced Air
- Central air:Yes
Structure and exterior
- Roof:Asphalt, Fiberglass
- Year built:1982
- Building area:2,576 sq. ft.
- Lot area:0.51 Acres
- Architectural Style:Colonial
- Construction Materials:Brick, Vinyl Siding
- Exterior Features:Covered, Deck, Patio, Pool, Shed
- Levels:2 Story
Schools
- High school:Parkland
- Middle school:Orefield
- Elementary school:Kratzer
Utilities
- Water:Public
- Sewer:Public Sewer
Finances and disclosures
- Price:$489,900
- Price per sq. ft.:$190.18
- Tax amount:$6,778
Features and amenities
- Appliances:Dishwasher, Disposal, Electric Cooktop, Electric Oven, Electric Water Heater, Microwave, Refrigerator, Washer
- Laundry features:Washer, Washer Hookup
- Pool features:In Ground
Parking
- Parking description:Garage, Garage Door Opener
- Garage:Yes
- Garage spaces:2
New listings near 1939 Latta Street
- Open Sun, 1 to 3pmNew
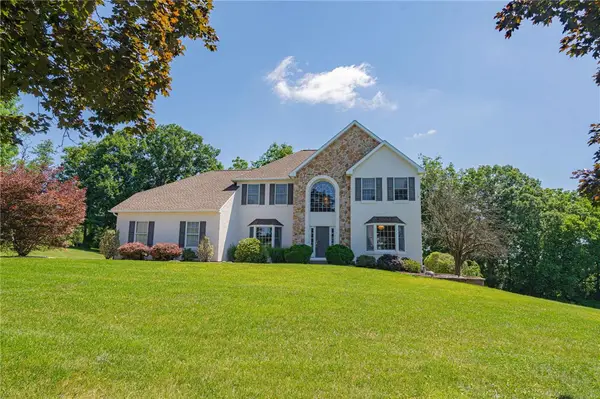 $650,000Active4 beds 4 baths3,728 sq. ft.
2763 Lapp Road, Allentown City, PA 18104
MLS# 780442Listed by: RE/MAX REAL ESTATE - Open Sun, 1 to 3pmNew
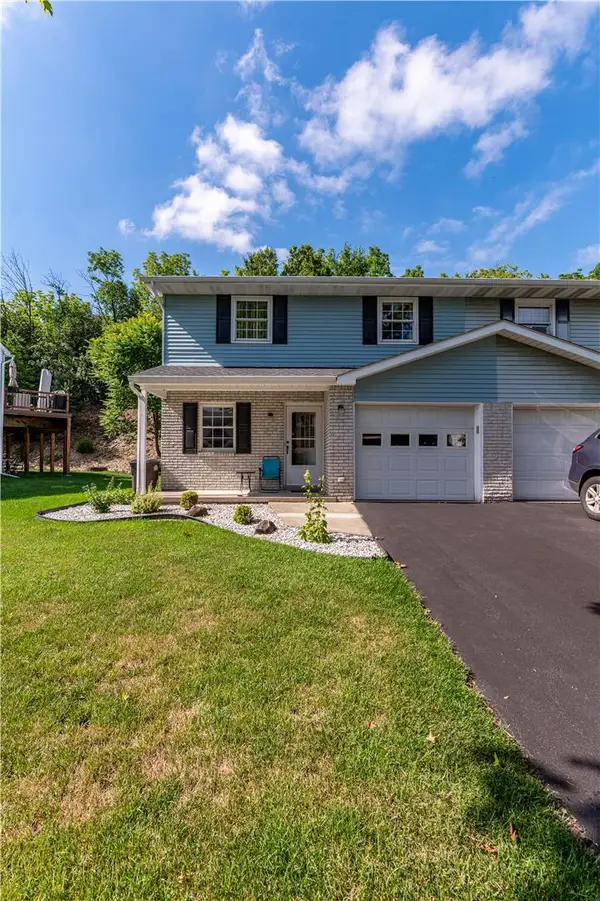 $354,900Active3 beds 2 baths1,512 sq. ft.
2442 Lisa Lane, Allentown City, PA 18104
MLS# 780434Listed by: KELLER WILLIAMS NORTHAMPTON - New
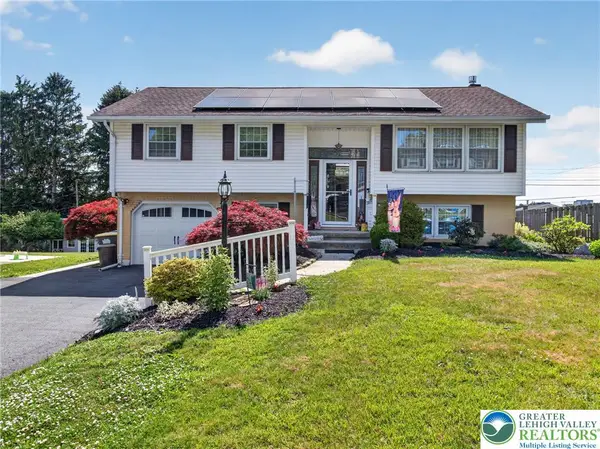 $410,000Active3 beds 2 baths1,852 sq. ft.
34 S 41st Street, South Whitehall Twp, PA 18104
MLS# 780313Listed by: CENTURY 21 KEIM REALTORS - New
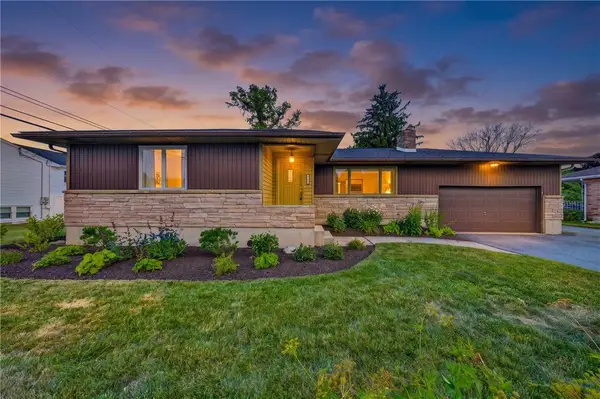 $449,900Active3 beds 2 baths2,506 sq. ft.
3478 Hickory Circle, Allentown City, PA 18103
MLS# 780193Listed by: IRONVALLEY RE OF LEHIGH VALLEY - New
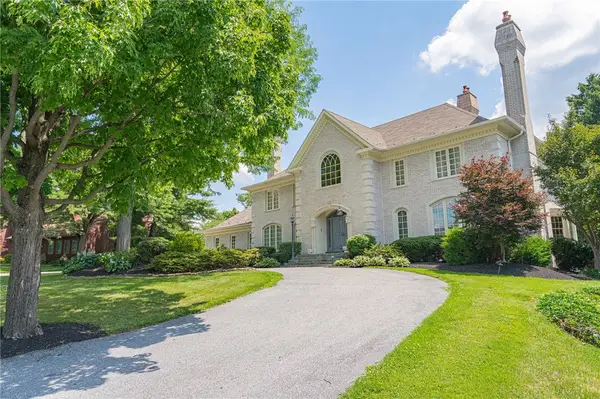 $1,750,000Active5 beds 6 baths7,465 sq. ft.
1487 Shelburne Court, Allentown City, PA 18104
MLS# 780210Listed by: RE/MAX REAL ESTATE - New
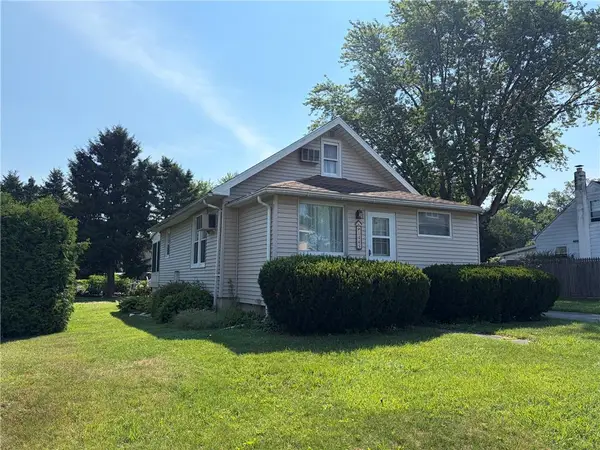 $274,950Active3 beds 1 baths825 sq. ft.
1445 N Muhlenberg Street, South Whitehall Twp, PA 18104
MLS# 780009Listed by: RE/MAX CENTRAL - ALLENTOWN 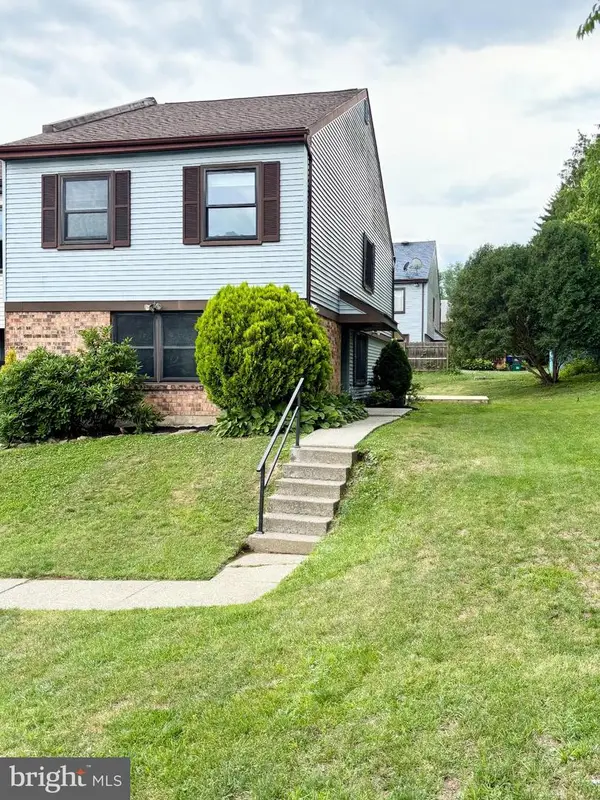 $319,900Active4 beds 3 baths1,908 sq. ft.
1726 Saratoga Ct, ALLENTOWN, PA 18104
MLS# PALH2016024Listed by: RE/MAX UNLIMITED REAL ESTATE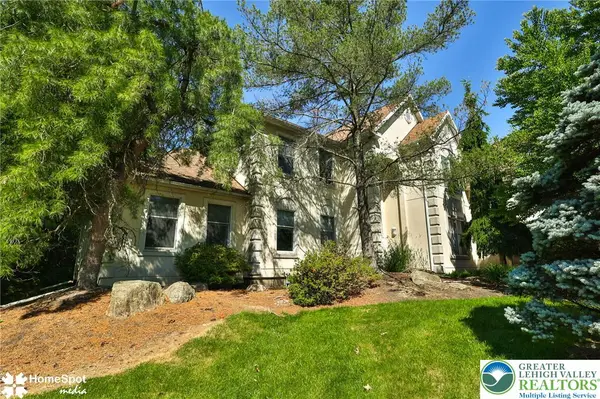 $1,200,000Active5 beds 5 baths6,546 sq. ft.
1614 Penns Crossing, South Whitehall Twp, PA 18104
MLS# 778548Listed by: BHHS REGENCY REAL ESTATE- Open Sun, 1 to 3pm
 $699,900Active4 beds 5 baths4,628 sq. ft.
3608 Highland Street, South Whitehall Twp, PA 18104
MLS# 779157Listed by: RE/MAX REAL ESTATE


Protect your home and budget from life's surprises with an Assurant Home Warranty, backed by a partner that supports you through every step of homeownership. Explore Plans.
© 2026 Better Homes and Gardens Real Estate LLC. An Anywhere Real Estate company. All rights reserved. Better Homes and Gardens® Real Estate is a registered trademark owned by Meredith Operations Corporation, licensed to Better Homes and Gardens Real Estate LLC and used with permission. Better Homes and Gardens Real Estate LLC fully supports the principles of the Fair Housing Act and the Equal Opportunity Act. Listing information is deemed reliable but is not guaranteed accurate.
Each office is independently owned and operated.
Any services or products provided by third parties are not provided by, affiliated with or related to Better Homes and Gardens Real Estate LLC, or its affiliated companies.