
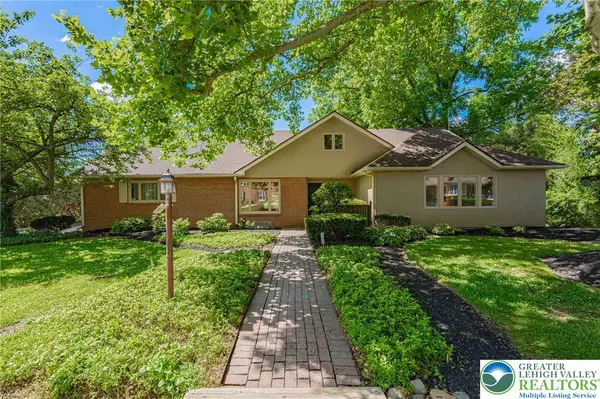
2763 Lapp Road, South Whitehall, PA 18104
Local realty services provided by:Better Homes and Gardens Real Estate Cassidon Realty
2763 Lapp Road,Allentown City, PA 18104
$650,000
- 4 Beds
- 4 Baths
- 3,728 sq. ft.
- Single family
- Active
Upcoming open houses
- Sun, Jul 1201:00 pm - 03:00 pm
Listed by: bob susko jr.
Office: re/max real estate
MLS#:780442
Source:PA_LVAR
Price summary
- Price:$650,000
- Price per sq. ft.:$174.36
About this home
**MULTIPLE OFFERS RECEIVED. HIGHEST AND BEST DUE BY 8PM MONDAY EVENING** Exceptional custom Colonial showcasing quality craftsmanship, timeless design, and extensive upgrades throughout, all nestled on a private 1+ acre lot in the award-winning Parkland School District. From the moment you enter, you'll appreciate the spacious layout highlighted by 9-foot first-floor ceilings, Andersen windows, and gleaming hardwood floors throughout the office, living room, dining room, and gourmet kitchen. Designed for both everyday living and entertaining, the stunning eat-in kitchen features 42" cabinetry, granite countertops, a tiled backsplash, recessed lighting, a pantry, and generous prep space. Just beyond, the dramatic two-story family room impresses with soaring cathedral ceilings, abundant natural light, and a cozy gas fireplace, creating the perfect gathering space for family and friends. The luxurious primary suite offers a true private retreat with an elegant tray ceiling, an enormous walk-in closet, a versatile bonus room ideal for a home office, nursery, fitness space, or sitting room, and a spa-inspired bath complete with a relaxing jetted tub. Three additional spacious bedrooms provide plenty of room for family and guests. The finished walk-out lower level adds incredible flexibility with brand-new luxury vinyl plank flooring, recessed lighting, a full bathroom, and a dedicated home theater room—perfect for movie nights, game days, or entertaining on any scale. Step outside to enjoy the peaceful setting from the expansive deck overlooking the beautifully landscaped, tree-lined backyard. The spectacular panoramic views stretch for miles all the way to South Mountain, offering breathtaking sunsets and a sense of privacy that's hard to find. A three-car attached garage provides ample storage, while a brand-new roof installed in 2025 offers added peace of mind. This is a rare opportunity to own a meticulously maintained custom home that combines elegance, comfort, and unforgettable views in one of the Lehigh Valley's most sought-after locations....
Contact an agent
Home facts
- Year built:2002
- Listing ID #:780442
- Added:2 day(s) ago
- Updated:July 12, 2026 at 10:45 PM
Rooms and interior
- Bedrooms:4
- Total bathrooms:4
- Full bathrooms:3
- Half bathrooms:1
- Rooms Total:11
- Flooring:Carpet, Ceramic Tile, Hardwood
- Dining Description:Dining Area, Entrance Foyer, Separate Formal Dining Room
- Kitchen Description:Dishwasher, Electric Oven, Electric Range, Microwave, Refrigerator
- Basement:Yes
- Basement Description:Daylight, Exterior Entry, Finished, Full, Walk Out Access
- Living area:3,728 sq. ft.
Heating and cooling
- Cooling:Central Air
- Heating:Electric, Forced Air, Heat Pump
- Central air:Yes
Structure and exterior
- Roof:Asphalt, Fiberglass
- Year built:2002
- Building area:3,728 sq. ft.
- Lot area:1.04 Acres
- Lot Features:Views
- Architectural Style:Colonial
- Construction Materials:Aluminum Siding, Synthetic Stucco, Vinyl Siding
- Exterior Features:Deck
- Levels:2 Story
Utilities
- Water:Public
- Sewer:Septic Tank
Finances and disclosures
- Price:$650,000
- Price per sq. ft.:$174.36
- Tax amount:$7,956
Features and amenities
- Appliances:Dishwasher, Electric Oven, Electric Water Heater, Microwave, Refrigerator, Washer
- Laundry features:Electric Dryer Hookup, Main Level, Washer, Washer Hookup
Parking
- Parking description:Garage, Garage Door Opener
- Garage:Yes
- Garage spaces:3
New listings near 2763 Lapp Road
- Open Sun, 1 to 3pmNew
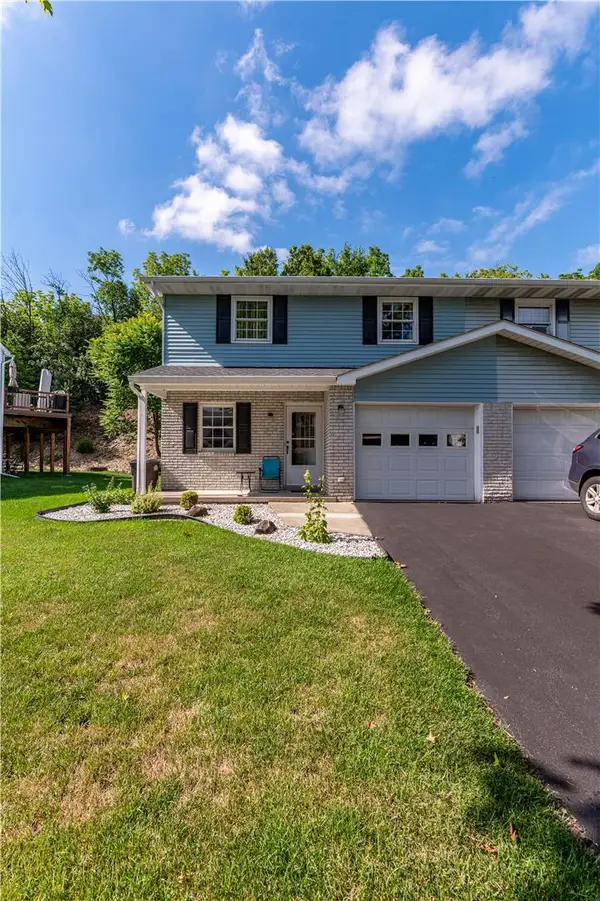 $354,900Active3 beds 2 baths1,512 sq. ft.
2442 Lisa Lane, Allentown City, PA 18104
MLS# 780434Listed by: KELLER WILLIAMS NORTHAMPTON - Open Sun, 12 to 2pmNew
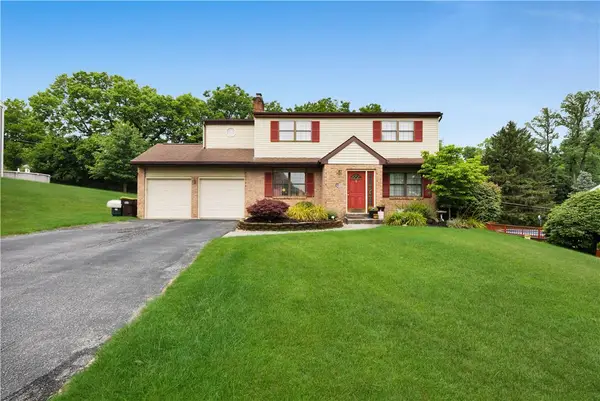 $489,900Active4 beds 3 baths2,576 sq. ft.
1939 Latta Street, South Whitehall Twp, PA 18104
MLS# 780344Listed by: REALTY ONE GROUP SUPREME - New
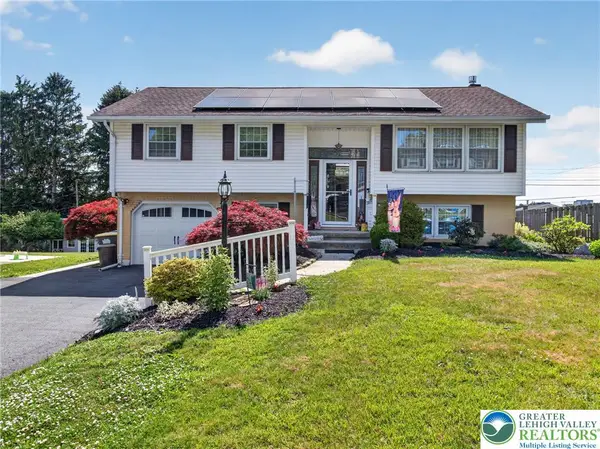 $410,000Active3 beds 2 baths1,852 sq. ft.
34 S 41st Street, South Whitehall Twp, PA 18104
MLS# 780313Listed by: CENTURY 21 KEIM REALTORS - New
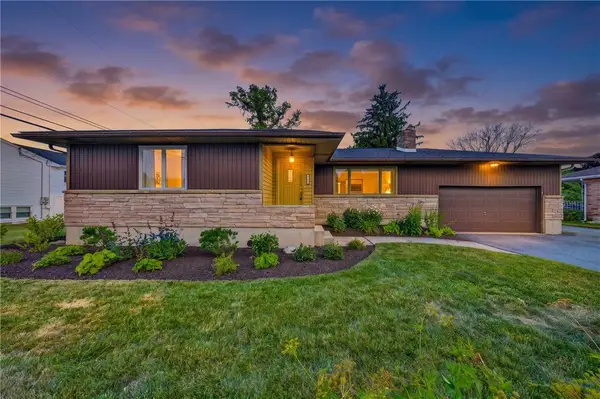 $449,900Active3 beds 2 baths2,506 sq. ft.
3478 Hickory Circle, Allentown City, PA 18103
MLS# 780193Listed by: IRONVALLEY RE OF LEHIGH VALLEY - New
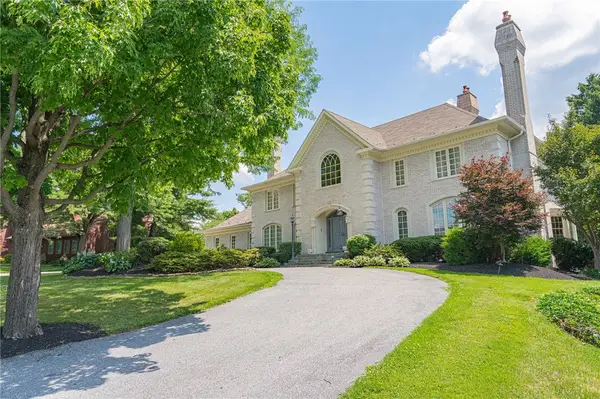 $1,750,000Active5 beds 6 baths7,465 sq. ft.
1487 Shelburne Court, Allentown City, PA 18104
MLS# 780210Listed by: RE/MAX REAL ESTATE - New
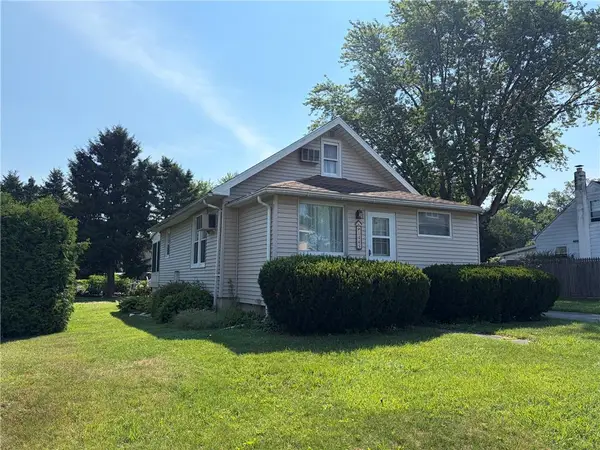 $274,950Active3 beds 1 baths825 sq. ft.
1445 N Muhlenberg Street, South Whitehall Twp, PA 18104
MLS# 780009Listed by: RE/MAX CENTRAL - ALLENTOWN 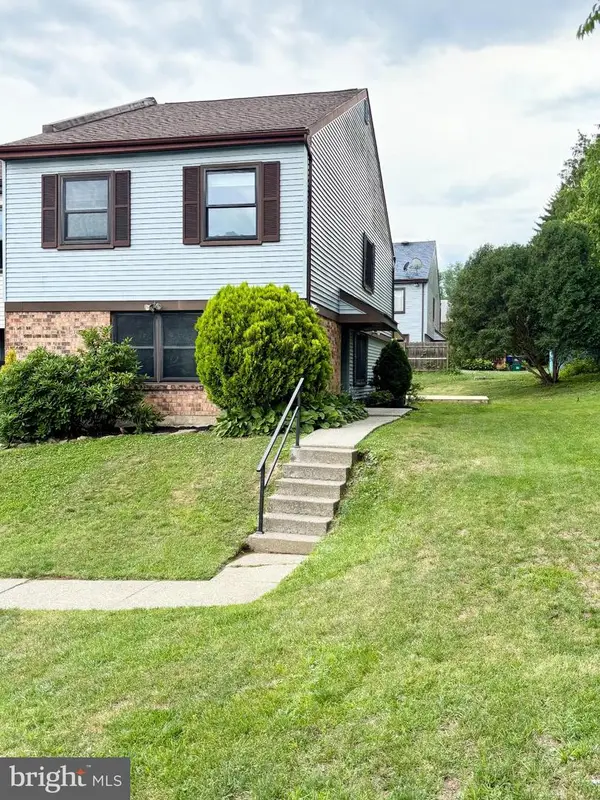 $319,900Active4 beds 3 baths1,908 sq. ft.
1726 Saratoga Ct, ALLENTOWN, PA 18104
MLS# PALH2016024Listed by: RE/MAX UNLIMITED REAL ESTATE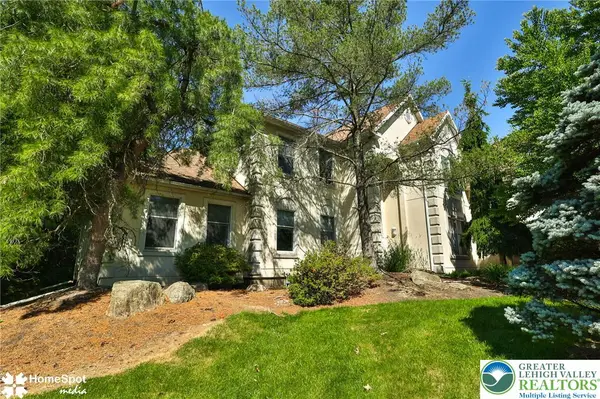 $1,200,000Active5 beds 5 baths6,546 sq. ft.
1614 Penns Crossing, South Whitehall Twp, PA 18104
MLS# 778548Listed by: BHHS REGENCY REAL ESTATE- Open Sun, 1 to 3pm
 $699,900Active4 beds 5 baths4,628 sq. ft.
3608 Highland Street, South Whitehall Twp, PA 18104
MLS# 779157Listed by: RE/MAX REAL ESTATE


Protect your home and budget from life's surprises with an Assurant Home Warranty, backed by a partner that supports you through every step of homeownership. Explore Plans.
© 2026 Better Homes and Gardens Real Estate LLC. An Anywhere Real Estate company. All rights reserved. Better Homes and Gardens® Real Estate is a registered trademark owned by Meredith Operations Corporation, licensed to Better Homes and Gardens Real Estate LLC and used with permission. Better Homes and Gardens Real Estate LLC fully supports the principles of the Fair Housing Act and the Equal Opportunity Act. Listing information is deemed reliable but is not guaranteed accurate.
Each office is independently owned and operated.
Any services or products provided by third parties are not provided by, affiliated with or related to Better Homes and Gardens Real Estate LLC, or its affiliated companies.