
2119 Barley Drive, Spinnerstown, PA 18951
Local realty services provided by:Better Homes and Gardens Real Estate Cassidon Realty
Listed by: shelby l. leight
Office: keller williams realty group
MLS#:779903
Source:PA_LVAR
Price summary
- Price:$565,000
- Price per sq. ft.:$175.41
About this home
A NEW PRICE creates an incredible opportunity to own one of the most beautifully upgraded homes in the community! Thoughtfully designed with exceptional attention to detail, this 3-bedroom, 3.5-bath home offers a level of finish and craftsmanship that truly sets it apart.
From the moment you step inside, you’ll notice the extensive marble and granite, custom wainscoting, designer lighting, upscale fixtures, and beautifully tiled bathrooms. Every space has been carefully designed to blend elegance with comfortable everyday living.
The spacious floor plan includes three generously sized bedrooms, three full bathrooms and a powder room, along with a finished lower level that provides even more room for entertaining, a media room, home office, fitness space, or guests.
Outside, the fully fenced backyard creates a private retreat with professionally installed turf for a beautiful, low-maintenance outdoor space. An oversized two-car garage adds another feature not commonly found among similar homes in the community.
With its new price, extensive upgrades, finished lower level, private backyard, and impressive attention to detail, this home offers tremendous value for a buyer looking for something beyond the ordinary. Come see for yourself what makes this home so special!...
Contact an agent
Home facts
- Year built:1997
- Subdivision & Development:Valley View Estates
- Listing ID #:779903
- Added:94 day(s) ago
- Updated:October 09, 2026 at 10:46 AM
Rooms and interior
- Bedrooms:3
- Total bathrooms:4
- Full bathrooms:3
- Half bathrooms:1
- Rooms Total:9
- Dining Description:Dining Area
- Kitchen Description:Dishwasher, Microwave, Refrigerator
- Basement:Yes
- Basement Description:Finished, Full
- Living area:3,221 sq. ft.
Heating and cooling
- Cooling:Central Air
- Heating:Forced Air
- Central air:Yes
Structure and exterior
- Roof:Asphalt, Fiberglass
- Year built:1997
- Building area:3,221 sq. ft.
- Lot area:0.17 Acres
- Architectural Style:Colonial
- Construction Materials:Brick, Vinyl Siding
- Levels:2 Story
Schools
- High school:Quakertown
- Middle school:Quakertown
- Elementary school:Quakertown
Utilities
- Water:Public
- Sewer:Public Sewer
Finances and disclosures
- Price:$565,000
- Price per sq. ft.:$175.41
- Tax amount:$7,090
Features and amenities
- Appliances:Dishwasher, Gas Water Heater, Microwave, Refrigerator, Washer
- Laundry features:Washer
Parking
- Parking description:Garage
- Garage:Yes
- Garage spaces:2
New listings near 2119 Barley Drive
- Coming Soon
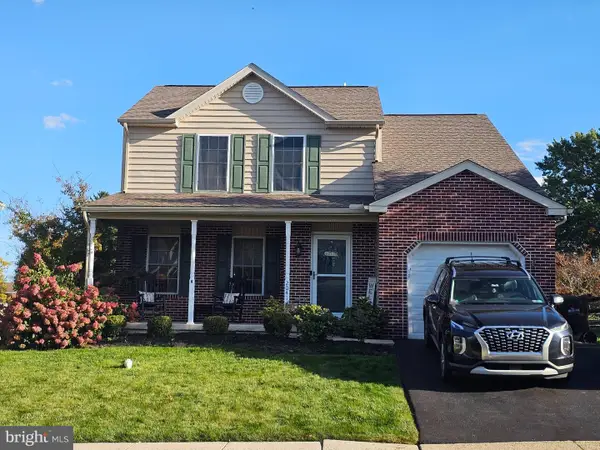 $509,900Coming Soon3 beds 3 baths1,556 sq. ft.
2041 Valley View Dr, QUAKERTOWN, PA 18951
MLS# PABU2133202Listed by: REALTY ONE GROUP RESTORE - COLLEGEVILLE  Listed by BHGRE$519,900Pending3 beds 3 baths1,906 sq. ft.
2128 Barley Dr, QUAKERTOWN, PA 18951
MLS# PABU2130926Listed by: KHUSH REALTY LLC $600,000Pending5 beds 3 baths3,374 sq. ft.
1600 Hillside Dr, QUAKERTOWN, PA 18951
MLS# PABU2130564Listed by: THE GREENE REALTY GROUP $534,900Active3 beds 3 baths1,976 sq. ft.
2460 Bannerstone Dr, QUAKERTOWN, PA 18951
MLS# PABU2128222Listed by: RE/MAX CENTRE REALTORS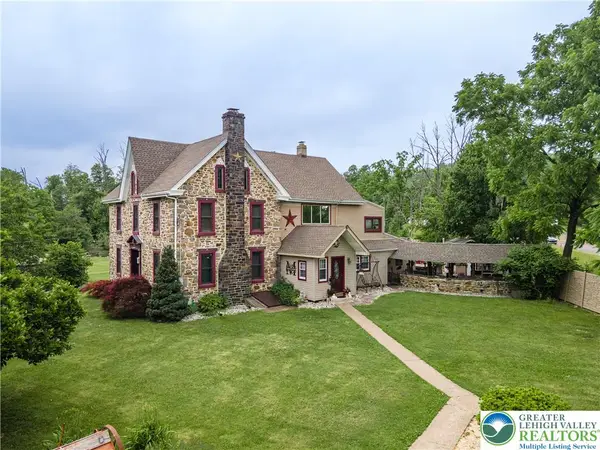 $870,000Active6 beds 7 baths3,965 sq. ft.
2485 Hieter Road, Milford Twp, PA 18951
MLS# 778863Listed by: KELLER WILLIAMS NORTHAMPTON


Protect your home and budget from life's surprises with an Assurant Home Warranty, backed by a partner that supports you through every step of homeownership. Explore Plans.
© 2026 Better Homes and Gardens Real Estate LLC. An Anywhere Real Estate company. All rights reserved. Better Homes and Gardens® Real Estate is a registered trademark owned by Meredith Operations Corporation, licensed to Better Homes and Gardens Real Estate LLC and used with permission. Better Homes and Gardens Real Estate LLC fully supports the principles of the Fair Housing Act and the Equal Opportunity Act. Listing information is deemed reliable but is not guaranteed accurate.
Each office is independently owned and operated.
Any services or products provided by third parties are not provided by, affiliated with or related to Better Homes and Gardens Real Estate LLC, or its affiliated companies.