
401 Pikeland Ave, Spring City, PA 19475
Local realty services provided by:Better Homes and Gardens Real Estate GSA Realty
401 Pikeland Ave,Spring City, PA 19475
$497,000
- 3 Beds
- 3 Baths
- 2,037 sq. ft.
- Single family
- Active
Listed by: michelle l bauer
Office: century 21 norris-valley forge
MLS#:PACT2137496
Source:BRIGHTMLS
Price summary
- Price:$497,000
- Price per sq. ft.:$243.99
About this home
Welcome to a home that's anything but ordinary! Situated on a beautifully landscaped corner lot in the award-winning Spring-Ford Area School District, this unique 3-bedroom, 2.5-bath home offers an abundance of living and entertaining space, both indoors and out. From the mature shade trees and colorful perennial gardens to the inviting in-ground pool, expansive deck, and covered patio, this property offers your own backyard retreat! Extensive renovations in 1985 and 1986 expanded the kitchen and living room, transformed and enlarged the second floor, and added the concrete patio and spacious second-floor deck, creating a distinctive home with plenty of room to spread out. The main level includes a bedroom and full bathroom, offering flexibility and convenience, while the second floor features two additional bedrooms and another full bathroom. The spacious primary bedroom is a true retreat, featuring a vaulted ceiling, walk-in closet, and sliding glass doors leading directly to the impressive 25' x 11' deck. Imagine starting your morning with coffee overlooking the beautifully maintained grounds and sparkling in-ground pool, or unwinding in the evening while enjoying the peaceful surroundings. Steps from the deck provide convenient access to the backyard. Additional second-floor features include knee-wall storage spanning the entire front of the home and a wall-mounted cooling unit that cools the whole second floor and helps cool the main level. Looking for additional entertaining space? The fully finished lower level delivers! Complete with a wood-burning fireplace, bar, wet bar, and half bath, this versatile space is perfect for hosting gatherings, watching the big game, or simply relaxing. Bilco doors provide direct access to the backyard, while a laundry area and additional storage complete this level. Outside is where this property truly shines! The beautifully maintained grounds feature mature trees, established perennial gardens that provide bursts of color throughout the spring and summer, and plenty of lawn space to enjoy. The in-ground pool was renovated in 2018 with new plaster, coping, tile, fencing, and surrounding landscaping. An innovative passive solar heating system utilizes the sun's energy to help warm the pool water as it circulates through the filtration system. According to the seller, pool maintenance is simple, with less than 50 pounds of chlorine tablets used annually. Whether you're lounging poolside, entertaining on the elevated deck, or enjoying the shade of the covered patio below, there are plenty of ways to make the most of this outdoor oasis. Located in an established neighborhood with ample parking, this home is within walking distance of the recently renovated elementary school and local Spring-Ford Youth Athletic League sports complex. You'll also appreciate the convenience of nearby downtown Phoenixville, with its popular restaurants, shops, and entertainment. With its distinctive design, generous living spaces, beautiful landscaping, and backyard built for making memories, this is a property you won't want to miss!...
Contact an agent
Home facts
- Year built:1950
- Subdivision & Development:NONE AVAILABLE
- Listing ID #:PACT2137496
- Added:1 day(s) ago
- Updated:October 09, 2026 at 10:46 AM
Rooms and interior
- Bedrooms:3
- Total bathrooms:3
- Full bathrooms:2
- Half bathrooms:1
- Dining Description:Dining Room
- Bathrooms Description:Bathroom 1, Half Bath
- Kitchen Description:Crown Moldings, Wet/Dry Bar
- Bedroom Description:Primary Bedroom, Walk In Closet(s)
- Basement:Yes
- Basement Description:Full, Fully Finished, Walkout Stairs
- Living area:2,037 sq. ft.
Heating and cooling
- Cooling:Wall Unit, Window Unit(s)
- Heating:Baseboard - Hot Water, Oil, Zoned
Structure and exterior
- Year built:1950
- Building area:2,037 sq. ft.
- Lot area:0.28 Acres
- Lot Features:Corner, Corner Lot/Unit, Landscaping, Level
- Architectural Style:Colonial
- Construction Materials:Stucco
- Exterior Features:Deck(s), Patio(s), Sidewalks, Stone Retaining Walls
- Foundation Description:Permanent
- Levels:3 Story
Utilities
- Water:Public
- Sewer:Public Sewer
Finances and disclosures
- Price:$497,000
- Price per sq. ft.:$243.99
- Tax amount:$4,678 (2026)
Features and amenities
- Amenities:Ceiling Fan(s), Crown Moldings, Wet/Dry Bar
- Pool features:Fenced, In Ground
Parking
- Parking description:On Street
New listings near 401 Pikeland Ave
- Coming SoonOpen Sat, 1 to 3pm
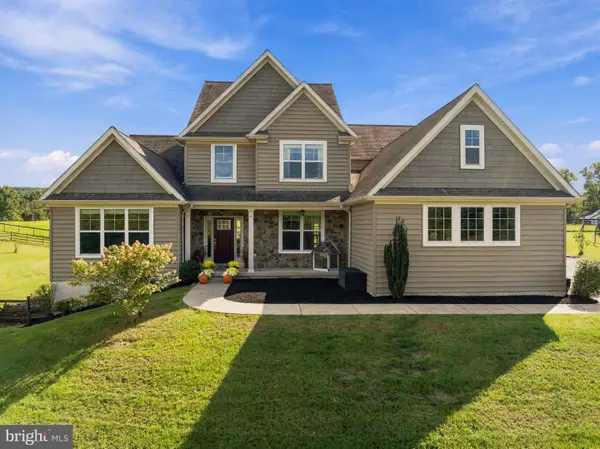 $925,000Coming Soon4 beds 4 baths3,448 sq. ft.
620 Pughtown Rd, SPRING CITY, PA 19475
MLS# PACT2137158Listed by: EXP REALTY, LLC - New
 $875,000Active4 beds 3 baths3,990 sq. ft.
26 Hastings Ln, SPRING CITY, PA 19475
MLS# PACT2137432Listed by: LPT REALTY, LLC - Open Sun, 2 to 3pmNew
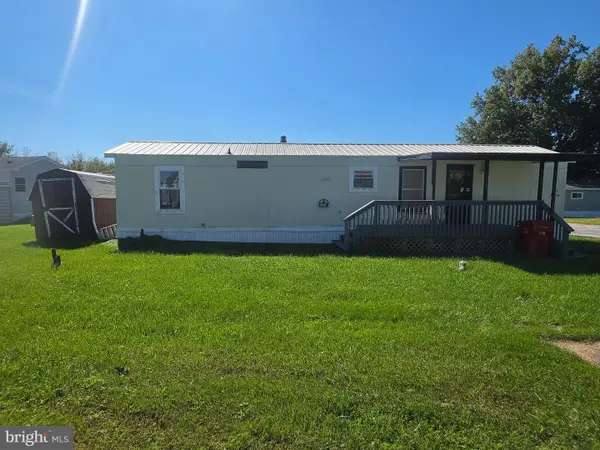 $60,000Active2 beds 1 baths850 sq. ft.
864 Aspen Ave, SPRING CITY, PA 19475
MLS# PACT2136738Listed by: EXP REALTY, LLC - New
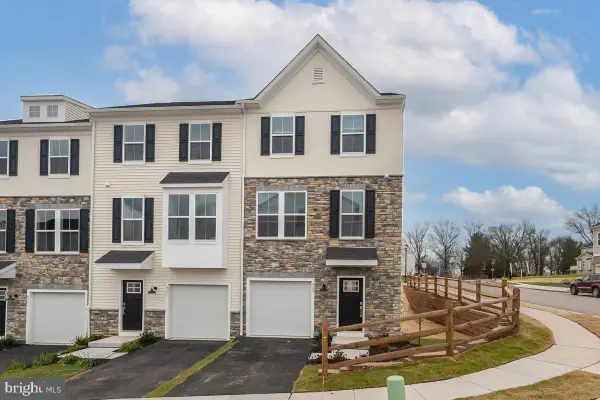 $488,000Active3 beds 4 baths2,073 sq. ft.
923 Magnolia Ln, SPRING CITY, PA 19475
MLS# PACT2137400Listed by: RE/MAX OF READING - New
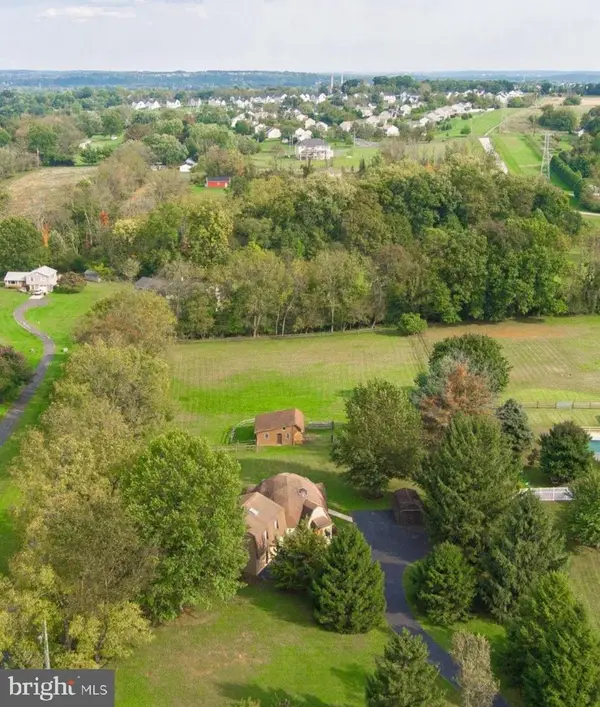 $659,000Active3 beds 2 baths2,103 sq. ft.
40 Buckwalter Rd, SPRING CITY, PA 19475
MLS# PACT2137108Listed by: STYER REAL ESTATE - New
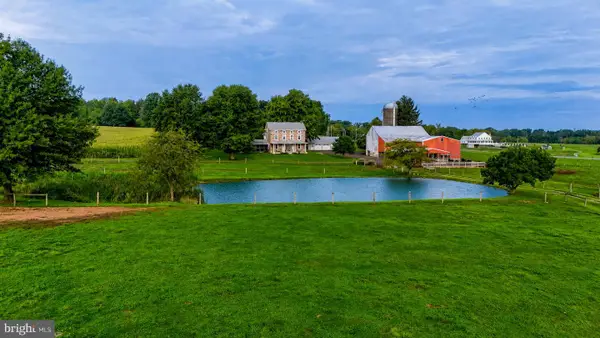 $2,150,000Active4 beds 3 baths2,263 sq. ft.
68 Seven Stars Rd, SPRING CITY, PA 19475
MLS# PACT2136658Listed by: HORNING FARM AGENCY INC 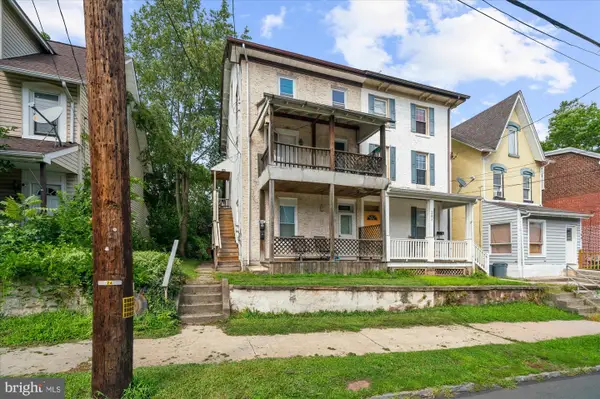 $240,000Pending4 beds -- baths1,549 sq. ft.
233 Bridge St, SPRING CITY, PA 19475
MLS# PACT2132540Listed by: MOMENTS REAL ESTATE $124,900Active2 beds 2 baths910 sq. ft.
5 Pennhurst Rd, SPRING CITY, PA 19475
MLS# PACT2135688Listed by: IRON VALLEY REAL ESTATE OF LANCASTER $930,913Active4 beds 3 baths3,342 sq. ft.
3856 Schuylkill Rd, SPRING CITY, PA 19475
MLS# PACT2136502Listed by: RE/MAX OF READING


Protect your home and budget from life's surprises with an Assurant Home Warranty, backed by a partner that supports you through every step of homeownership. Explore Plans.
© 2026 Better Homes and Gardens Real Estate LLC. An Anywhere Real Estate company. All rights reserved. Better Homes and Gardens® Real Estate is a registered trademark owned by Meredith Operations Corporation, licensed to Better Homes and Gardens Real Estate LLC and used with permission. Better Homes and Gardens Real Estate LLC fully supports the principles of the Fair Housing Act and the Equal Opportunity Act. Listing information is deemed reliable but is not guaranteed accurate.
Each office is independently owned and operated.
Any services or products provided by third parties are not provided by, affiliated with or related to Better Homes and Gardens Real Estate LLC, or its affiliated companies.