
422 Winding Stream Rd, Spring City, PA 19475
Local realty services provided by:Better Homes and Gardens Real Estate Cassidon Realty
422 Winding Stream Rd,Spring City, PA 19475
$584,900
- 4 Beds
- 3 Baths
- 2,778 sq. ft.
- Single family
- Active
Upcoming open houses
- Sat, Oct 2411:00 am - 01:00 pm
Listed by: deborah kathleen hagan, marcus howell
Office: realty one group restore - collegeville
MLS#:PACT2138168
Source:BRIGHTMLS
Price summary
- Price:$584,900
- Price per sq. ft.:$210.55
- Monthly HOA dues:$50
About this home
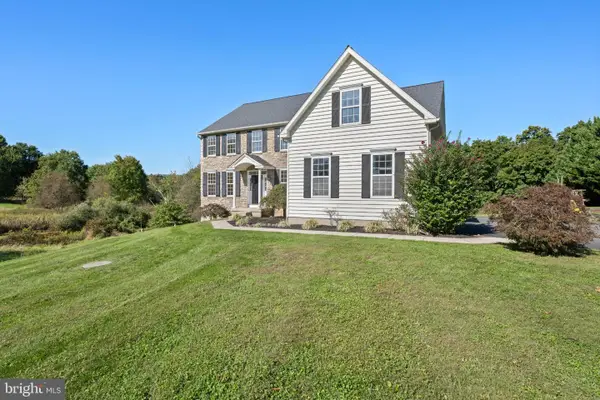
Welcome to 422 Winding Stream Road, nestled on a quiet cul-de-sac in the highly desirable Owen J. Roberts School District! This beautiful 4-bedroom, 2.5-bathroom detached home offers a rare blend of privacy, versatility, and thoughtful design, including 2,146 square feet of above-grade living space PLUS a fully finished walkout basement! Step inside to find a versatile sitting room or home office, providing a welcoming space for work or relaxation.
The open-concept kitchen serves as the heart of the home, featuring quartz countertops, stainless steel appliances, a modern undermount workstation sink, and a pull-down faucet. Sliding glass doors open to a south-facing deck overlooking the tranquil woods and creek, creating a wonderful connection between indoor and outdoor living. The first floor also features a conveniently located powder room, adding to the thoughtful layout that is ideal for both intimate gatherings and larger celebrations. The fully finished walkout basement provides an incredible amount of additional living space, offering endless possibilities for entertaining, recreation, or simply relaxing. Step outside from the basement and enjoy your own peaceful backyard retreat! Whether you're unwinding on the deck, hosting summer get-togethers, or enjoying the surrounding privacy of nature and woods, this outdoor space is sure to impress. Upstairs, two recently renovated bathrooms add a fresh, updated feel, while the spacious primary suite features a generous walk-in closet and the added bonus of radiant flooring in the bathroom. Additional highlights include a newer roof (2021), an attached two-car garage, and a private paved driveway.
Tucked away in a quiet, desirable neighborhood while remaining conveniently located near everyday amenities, this property truly offers the best of both worlds. With its generous living space, desirable features, and fantastic location, 422 Winding Stream Road is ready to welcome its next owners. Schedule your private showing today or come to the OPEN HOUSE SATURDAY, OCTOBER 24TH FROM 11AM-1PM and experience everything this wonderful home has to offer!...
Contact an agent
Home facts
- Year built:2001
- Subdivision & Development:STONEY RUN
- Listing ID #:PACT2138168
- Added:2 day(s) ago
- Updated:October 24, 2026 at 10:40 AM
Rooms and interior
- Bedrooms:4
- Total bathrooms:3
- Full bathrooms:2
- Half bathrooms:1
- Flooring:Carpet, Hardwood
- Bathrooms Description:Primary Bath(s)
- Bedroom Description:Walk In Closet(s)
- Basement:Yes
- Basement Description:Fully Finished, Walkout Level
- Living area:2,778 sq. ft.
Heating and cooling
- Cooling:Central A/C
- Heating:Forced Air, Natural Gas
Structure and exterior
- Year built:2001
- Building area:2,778 sq. ft.
- Lot area:0.23 Acres
- Architectural Style:Traditional
- Construction Materials:Vinyl Siding
- Exterior Features:Deck(s)
- Foundation Description:Concrete Perimeter
- Levels:2 Stories
Utilities
- Water:Public
- Sewer:Public Sewer
Finances and disclosures
- Price:$584,900
- Price per sq. ft.:$210.55
- Tax amount:$8,667 (2026)
Parking
- Parking description:Additional Storage Area, Attached Garage, Covered Parking, Garage - Side Entry, Garage Door Opener, Inside Access, On Street, Paved Driveway, Private
- Garage:Yes
- Garage spaces:2
New listings near 422 Winding Stream Rd
- New
 $729,500Active4 beds 3 baths3,463 sq. ft.
632 Hoffman Blvd, SPRING CITY, PA 19475
MLS# PACT2138238Listed by: RE/MAX MAIN LINE - DEVON - New
 $350,000Active4 beds 2 baths1,800 sq. ft.
510 S Main St, SPRING CITY, PA 19475
MLS# PACT2137836Listed by: KELLER WILLIAMS REALTY GROUP - New
 $325,000Active5 beds -- baths2,204 sq. ft.
129 Hall St, SPRING CITY, PA 19475
MLS# PACT2138206Listed by: KELLER WILLIAMS REAL ESTATE -EXTON - New
 $599,000Active7 beds 5 baths3,533 sq. ft.
238 Brown St, SPRING CITY, PA 19475
MLS# PACT2138194Listed by: SIGNATURE PROPERTIES GROUP LLC - Open Sat, 11am to 1pmNew
 $487,500Active3 beds 3 baths2,400 sq. ft.
7 Orchard Aly, SPRING CITY, PA 19475
MLS# PACT2137826Listed by: KELLER WILLIAMS REALTY GROUP - New
 $950,000Active4 beds 3 baths3,000 sq. ft.
3 Lucille Ln, SPRING CITY, PA 19475
MLS# PACT2137886Listed by: REAL OF PENNSYLVANIA - New
 $725,000Active5 beds 4 baths4,486 sq. ft.
390 Bethel Church Rd, SPRING CITY, PA 19475
MLS# PACT2137716Listed by: CG REALTY, LLC - Open Sun, 1 to 3pm
 $849,900Active4 beds 3 baths3,990 sq. ft.
26 Hastings Ln, SPRING CITY, PA 19475
MLS# PACT2137432Listed by: LPT REALTY, LLC  $497,000Active3 beds 3 baths2,037 sq. ft.
401 Pikeland Ave, SPRING CITY, PA 19475
MLS# PACT2137496Listed by: CENTURY 21 NORRIS-VALLEY FORGE


Protect your home and budget from life's surprises with an Assurant Home Warranty, backed by a partner that supports you through every step of homeownership. Explore Plans.
© 2026 Better Homes and Gardens Real Estate LLC. An Anywhere Real Estate company. All rights reserved. Better Homes and Gardens® Real Estate is a registered trademark owned by Meredith Operations Corporation, licensed to Better Homes and Gardens Real Estate LLC and used with permission. Better Homes and Gardens Real Estate LLC fully supports the principles of the Fair Housing Act and the Equal Opportunity Act. Listing information is deemed reliable but is not guaranteed accurate.
Each office is independently owned and operated.
Any services or products provided by third parties are not provided by, affiliated with or related to Better Homes and Gardens Real Estate LLC, or its affiliated companies.