
1146 Roth Church Rd, Spring Grove, PA 17362
Local realty services provided by:Better Homes and Gardens Real Estate Reserve
Listed by: michael cotton
Office: exp realty, llc.
MLS#:PAYK2110426
Source:BRIGHTMLS
Price summary
- Price:$300,000
- Price per sq. ft.:$200.67
About this home
Picture your mornings on the front porch, coffee in hand, watching the sun rise over the horizon. Later, return to the same spot with your favorite drink as the moon comes into view. Set on nearly 3/4 of an acre in the Spring Grove School District, this Cape Cod offers the space to enjoy quiet moments and welcome family and friends.
Inside, hardwood floors and a shiplap ceiling bring character to the living room. The kitchen is ready for everyday meals and lively gatherings, with custom soft-close cabinetry, built-in shelving, a tile backsplash, Brazilian hardwood floors, granite countertops, and a spacious dining area. The main-level primary bedroom has a private bath with a large vanity and walk-in shower. Upstairs, two more bedrooms, a full bath, and a bonus room give you room to make the home your own. Laundry chutes on both levels add a thoughtful convenience.
Downstairs, a finished den with a wood-burning stove invites cozy movie nights or a quiet afternoon with a book. There’s also plenty of storage and a dedicated laundry area.
Outside, perennials add color to the landscaping, while the front porch features Trex decking and wrapped columns. The side porch and spacious backyard offer even more places to relax. On cool fall evenings, gather around the fire pit to roast marshmallows, cook hot dogs, and make memories together. Underground pet fencing is already in place, and the detached one-car garage offers multiple areas for storage. New windows and gutters complete the home’s many appealing features.
Come see how easily you can feel at home here. Schedule your showing today!...
Contact an agent
Home facts
- Year built:1937
- Subdivision & Development:NONE AVAILABLE
- Listing ID #:PAYK2110426
- Added:45 day(s) ago
- Updated:October 07, 2026 at 09:03 AM
Rooms and interior
- Bedrooms:3
- Total bathrooms:2
- Full bathrooms:2
- Dining Description:Dining Room
- Basement:Yes
- Basement Description:Partially Finished
- Living area:1,495 sq. ft.
Heating and cooling
- Heating:Hot Water, Oil
Structure and exterior
- Year built:1937
- Building area:1,495 sq. ft.
- Lot area:0.72 Acres
- Architectural Style:Cape Cod
- Construction Materials:Wood Siding
- Foundation Description:Block
- Levels:2 Stories
Utilities
- Water:Public
- Sewer:Public Sewer
Finances and disclosures
- Price:$300,000
- Price per sq. ft.:$200.67
- Tax amount:$3,052 (2026)
Features and amenities
- Laundry features:Laundry
Parking
- Parking description:Asphalt Driveway, Detached Garage, Garage - Front Entry
- Garage:Yes
- Garage spaces:1
New listings near 1146 Roth Church Rd
- Coming SoonOpen Sat, 1 to 3pm
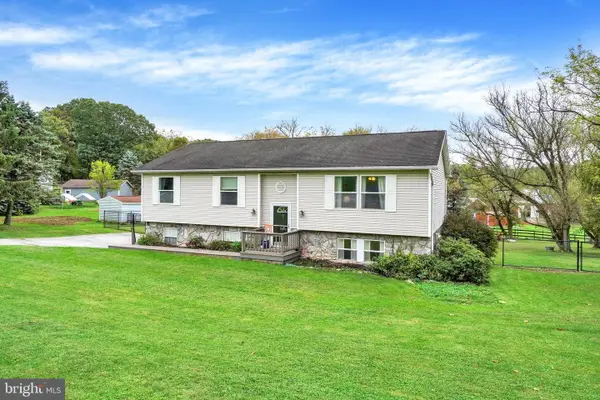 $320,000Coming Soon3 beds 3 baths2,040 sq. ft.
4422 Walters Hatchery Rd, SPRING GROVE, PA 17362
MLS# PAYK2111228Listed by: BERKSHIRE HATHAWAY HOMESERVICES HOMESALE REALTY - Coming Soon
 $225,000Coming Soon4 beds 3 baths2,806 sq. ft.
6267 E Hill Top Dr E, SPRING GROVE, PA 17362
MLS# PAYK2111080Listed by: BERKSHIRE HATHAWAY HOMESERVICES HOMESALE REALTY - New
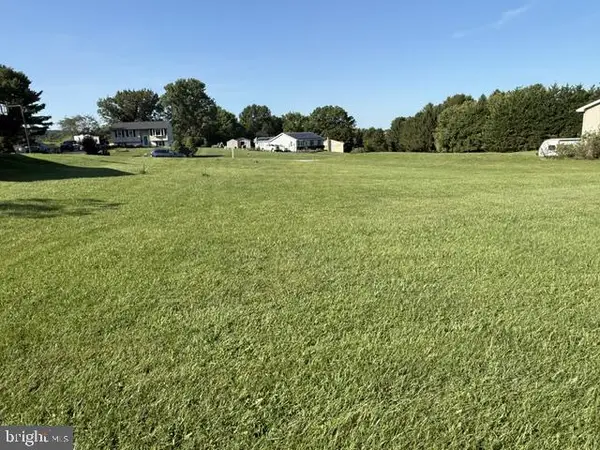 $60,000Active0.48 Acres
0 Freedom Dr, SPRING GROVE, PA 17362
MLS# PAYK2112642Listed by: BERKSHIRE HATHAWAY HOMESERVICES HOMESALE REALTY - New
 $698,773Active4 beds 3 baths2,633 sq. ft.
Lot #3 Midhill Rd, SPRING GROVE, PA 17362
MLS# PAYK2113004Listed by: PATRIOT REALTY, LLC - New
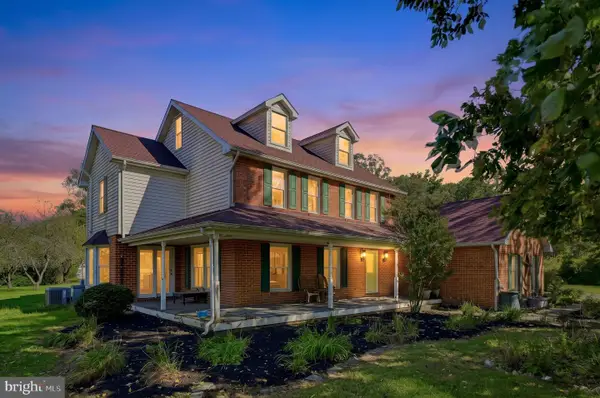 $674,990Active5 beds 2 baths4,240 sq. ft.
951 Porters Rd, SPRING GROVE, PA 17362
MLS# PAYK2112920Listed by: REAL OF PENNSYLVANIA - New
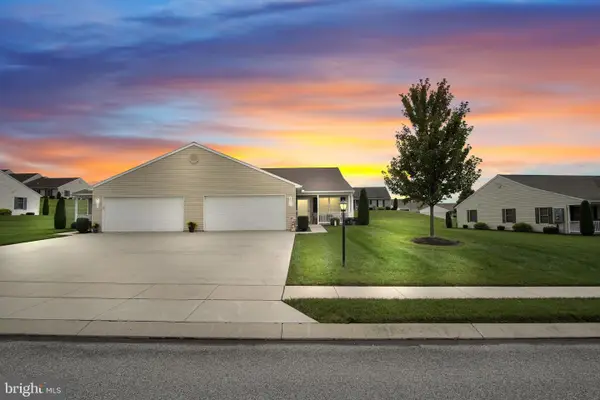 $284,900Active2 beds 2 baths1,494 sq. ft.
1379 Pleasant View Dr #222, SPRING GROVE, PA 17362
MLS# PAYK2112694Listed by: RE/MAX OF GETTYSBURG - New
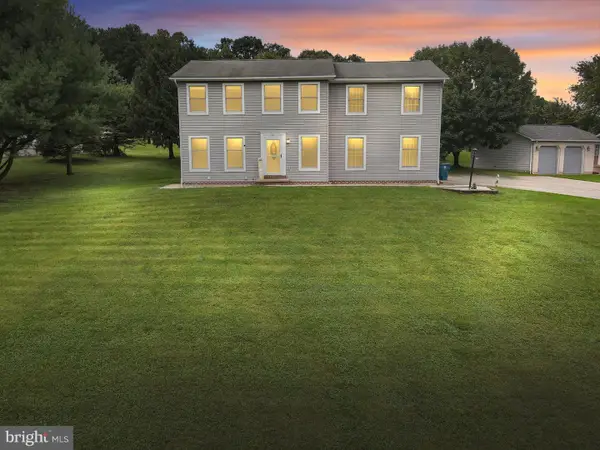 $425,000Active4 beds 4 baths2,524 sq. ft.
2389 Meetinghouse Rd, SPRING GROVE, PA 17362
MLS# PAYK2112758Listed by: HOUSE BROKER REALTY LLC  $339,900Pending3 beds 2 baths1,348 sq. ft.
5903 Waltersdorff Rd, SPRING GROVE, PA 17362
MLS# PAYK2112342Listed by: HOWARD HANNA REAL ESTATE SERVICES-YORK $549,900Pending3 beds 2 baths1,793 sq. ft.
6414 Shutt Rd, SPRING GROVE, PA 17362
MLS# PAYK2112210Listed by: KELLER WILLIAMS ELITE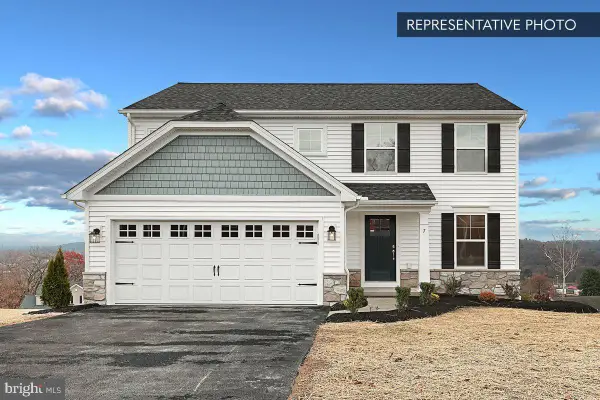 $389,990Active4 beds 3 baths1,927 sq. ft.
6327 Liam Dr #lot 55, SPRING GROVE, PA 17362
MLS# PAYK2112364Listed by: BERKS HOMES REALTY, LLC


Protect your home and budget from life's surprises with an Assurant Home Warranty, backed by a partner that supports you through every step of homeownership. Explore Plans.
© 2026 Better Homes and Gardens Real Estate LLC. An Anywhere Real Estate company. All rights reserved. Better Homes and Gardens® Real Estate is a registered trademark owned by Meredith Operations Corporation, licensed to Better Homes and Gardens Real Estate LLC and used with permission. Better Homes and Gardens Real Estate LLC fully supports the principles of the Fair Housing Act and the Equal Opportunity Act. Listing information is deemed reliable but is not guaranteed accurate.
Each office is independently owned and operated.
Any services or products provided by third parties are not provided by, affiliated with or related to Better Homes and Gardens Real Estate LLC, or its affiliated companies.