
6327 Liam Dr #lot 55, Spring Grove, PA 17362
Local realty services provided by:Better Homes and Gardens Real Estate Cassidon Realty
6327 Liam Dr #lot 55,Spring Grove, PA 17362
$389,990
- 4 Beds
- 3 Baths
- 1,927 sq. ft.
- Single family
- Active
Listed by: kenzie delayne stanford
Office: berks homes realty, llc.
MLS#:PAYK2112364
Source:BRIGHTMLS
Price summary
- Price:$389,990
- Price per sq. ft.:$202.38
- Monthly HOA dues:$25
About this home
Quick Move-In Sweet Birch at Hills at Valley View! 4 bedrooms, 2.5 baths, 1,927 sq. ft., and a two-car garage. Full 819 sq. ft. unfinished basement with 9' walls and a bath rough-in. Upgraded kitchen with quartz counters, herringbone tile backsplash, island with pendants, stainless appliances, recessed lighting, and an added window. Study with glass French doors. Vinyl plank flooring through the main living areas. Family room with recessed lighting and a 2x2 window package. Iron baluster railing. Owner's Suite with walk-in closet and an Owner's Bath featuring a raised-height double bowl vanity and 60" shower with sliding glass door. Second-floor laundry. Matte black finishes throughout, two-tone paint, Manabloc plumbing, and a garage laundry tub. Stone accents, Craftsman-style front door, and decorative garage door glass outside. Lennox natural gas heat, central air, public water and sewer. Backed by the Berks Homes 10-Year Limited Home Warranty.
Photos and renderings may include options and upgrades not reflected in the list price and may have been enhanced or virtually staged. Subdivision assessment is pending; taxes will be based on the improved lot and home....
Contact an agent
Home facts
- Year built:2026
- Subdivision & Development:HILLS AT VALLEY VIEW
- Listing ID #:PAYK2112364
- Added:1 day(s) ago
- Updated:September 24, 2026 at 10:35 AM
Rooms and interior
- Bedrooms:4
- Total bathrooms:3
- Full bathrooms:2
- Half bathrooms:1
- Flooring:Carpet, Vinyl
- Dining Description:Combination Dining/Living, Combination Kitchen/Dining
- Bathrooms Description:Primary Bath(s)
- Kitchen Description:Breakfast Area, Carpet, Combination Kitchen/Living, Dishwasher, Disposal, Energy Efficient Appliances, Kitchen - Island, Microwave, Oven/Range - Electric, Recessed Lighting
- Bedroom Description:Carpet, Walk In Closet(s)
- Basement:Yes
- Basement Description:Full, Interior Access, Rough Bath Plumb, Sump Pump, Unfinished
- Living area:1,927 sq. ft.
Heating and cooling
- Cooling:Central A/C, Heat Pump(s), Programmable Thermostat
- Heating:Central, Electric, Heat Pump(s), Programmable Thermostat
Structure and exterior
- Roof:Architectural Shingle, Asphalt, Fiberglass
- Year built:2026
- Building area:1,927 sq. ft.
- Lot area:0.24 Acres
- Architectural Style:Traditional
- Construction Materials:Batts Insulation, Concrete, Frame, Glass, Rigid Insulation, Stick Built, Stone, Vinyl Siding
- Exterior Features:Exterior Lighting, Porch(es)
- Foundation Description:Concrete Perimeter, Passive Radon Mitigation
- Levels:2 Stories
Schools
- High school:SUSQUEHANNOCK
- Elementary school:FRIENDSHIP
Utilities
- Water:Public
- Sewer:Public Sewer
Finances and disclosures
- Price:$389,990
- Price per sq. ft.:$202.38
Features and amenities
- Laundry features:Hookup
- Amenities:Carbon Monoxide Detector(s), Carpet, Double Pane Windows, Insulated Windows, Recessed Lighting, Smoke Detector
Parking
- Parking description:Asphalt Driveway, Attached Garage, Built In, Garage - Front Entry, Inside Access
- Garage:Yes
- Garage spaces:2
New listings near 6327 Liam Dr #lot 55
- Coming Soon
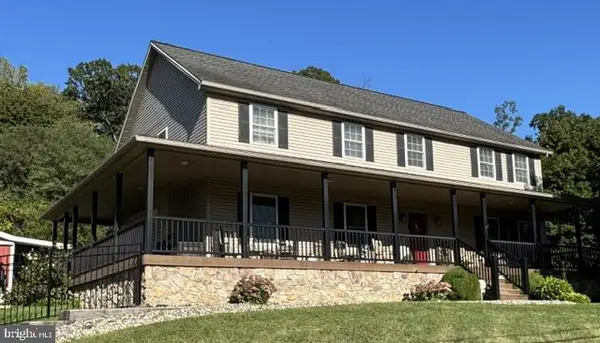 $535,000Coming Soon5 beds 3 baths3,183 sq. ft.
1147 Lake Rd, SPRING GROVE, PA 17362
MLS# PAYK2111832Listed by: BERKSHIRE HATHAWAY HOMESERVICES HOMESALE REALTY - Coming Soon
 $225,000Coming Soon3 beds 3 baths2,806 sq. ft.
6267 E Hill Top Dr E, SPRING GROVE, PA 17362
MLS# PAYK2111080Listed by: BERKSHIRE HATHAWAY HOMESERVICES HOMESALE REALTY - New
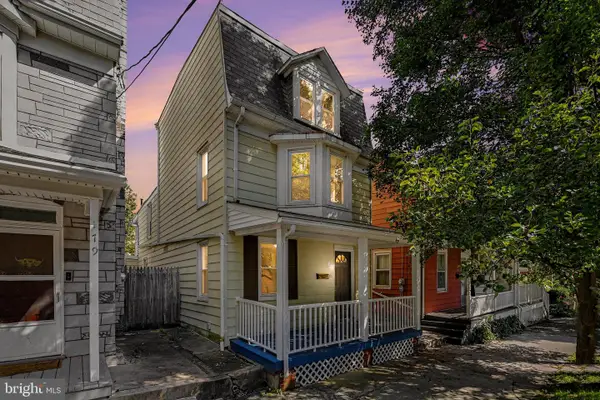 $244,900Active3 beds 3 baths1,607 sq. ft.
173 N Water St, SPRING GROVE, PA 17362
MLS# PAYK2111702Listed by: KELLER WILLIAMS ELITE  $300,000Pending3 beds 2 baths1,824 sq. ft.
27 Hanover St, SPRING GROVE, PA 17362
MLS# PAYK2106672Listed by: BERKSHIRE HATHAWAY HOMESERVICES HOMESALE REALTY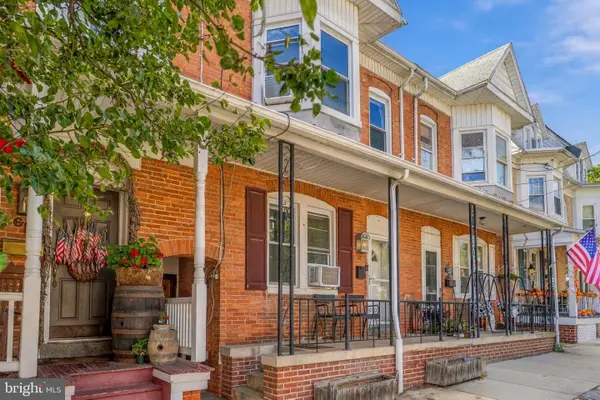 $185,000Pending3 beds 2 baths1,757 sq. ft.
60 N Water St, SPRING GROVE, PA 17362
MLS# PAYK2111814Listed by: CUMMINGS & CO. REALTORS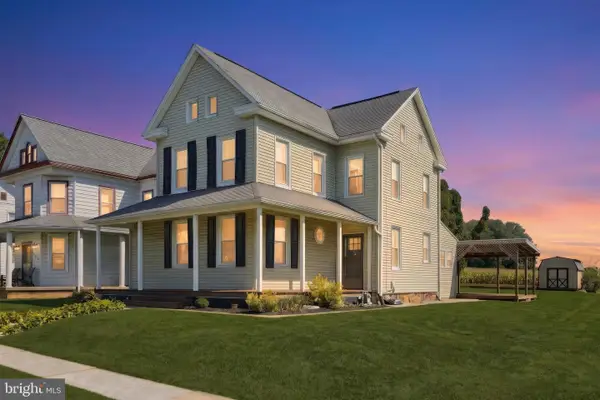 $274,900Active4 beds 3 baths1,637 sq. ft.
188 Nashville Blvd, SPRING GROVE, PA 17362
MLS# PAYK2111256Listed by: THE EXCHANGE REAL ESTATE COMPANY LLC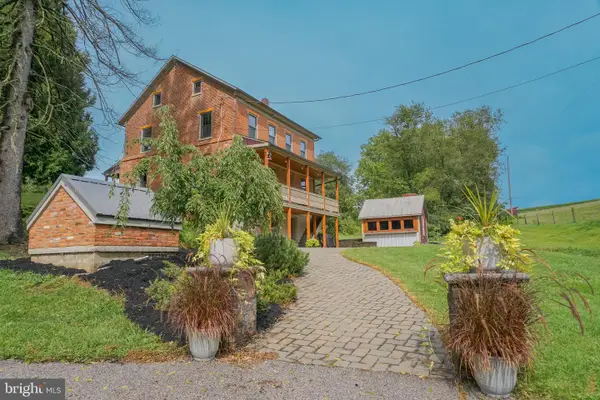 $1,450,000Pending4 beds 3 baths2,380 sq. ft.
2605 Buffalo Valley Rd, SPRING GROVE, PA 17362
MLS# PAYK2111558Listed by: WILLIAM PENN REAL ESTATE ASSOC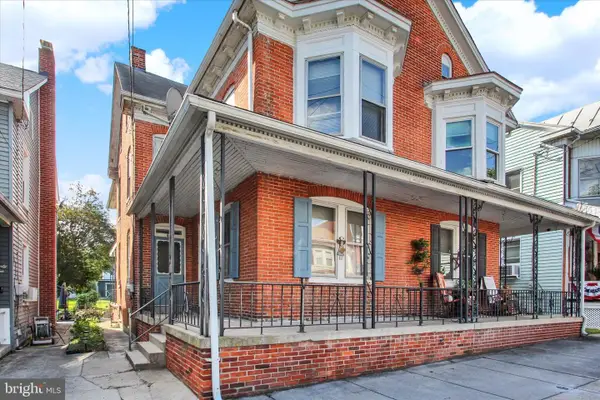 $139,900Pending3 beds 1 baths1,552 sq. ft.
46 N Water St, SPRING GROVE, PA 17362
MLS# PAYK2111508Listed by: KELLER WILLIAMS KEYSTONE REALTY $380,000Active4 beds 3 baths1,875 sq. ft.
6080 Deborah Dr, SPRING GROVE, PA 17362
MLS# PAYK2110266Listed by: BERKSHIRE HATHAWAY HOMESERVICES HOMESALE REALTY


Protect your home and budget from life's surprises with an Assurant Home Warranty, backed by a partner that supports you through every step of homeownership. Explore Plans.
© 2026 Better Homes and Gardens Real Estate LLC. An Anywhere Real Estate company. All rights reserved. Better Homes and Gardens® Real Estate is a registered trademark owned by Meredith Operations Corporation, licensed to Better Homes and Gardens Real Estate LLC and used with permission. Better Homes and Gardens Real Estate LLC fully supports the principles of the Fair Housing Act and the Equal Opportunity Act. Listing information is deemed reliable but is not guaranteed accurate.
Each office is independently owned and operated.
Any services or products provided by third parties are not provided by, affiliated with or related to Better Homes and Gardens Real Estate LLC, or its affiliated companies.