
321 Greenwood Rd, Spring Grove, PA 17362
Local realty services provided by:Better Homes and Gardens Real Estate Reserve
321 Greenwood Rd,Spring Grove, PA 17362
$549,990
- 4 Beds
- 3 Baths
- 2,932 sq. ft.
- Single family
- Pending
Listed by: jayson quon
Office: berks homes realty, llc.
MLS#:PAYK2108270
Source:BRIGHTMLS
Price summary
- Price:$549,990
- Price per sq. ft.:$187.58
- Monthly HOA dues:$24.17
About this home
Summer Savings: Get $10,000 Flex Cash toward your Quick Move-In Home! Apply savings toward closing costs, or a rate buy-down. Restrictions apply, contact agent for details. Expires 8/31/26.
Home is complete and move-in ready. All photos are of the Actual Home for sale.
Homeowners who settle on a Quick Move-In home by September 30th will receive $10,000 in seller-paid closing cost credit when using Berks Homes' preferred lender and title company. Offer expires July 31st and is subject to qualification requirements. See New Home Sales Consultant for details and requirements.
Welcome to this inviting Beacon Pointe home in the Spring Forge community — a thoughtfully designed two‑story layout that feels instantly warm and welcoming. The exterior features stone accents setting the tone for a home that has been carefully finished with comfort in mind.
Inside, the main level offers a bright, open flow with upgraded flooring, a cozy family room with added windows for natural light, and a dedicated study that creates a quiet space for work or relaxation. The kitchen brings everyone together with upgraded cabinetry, quartz counters, stainless steel appliances, and a tile backsplash, all blending into a warm, livable space you’ll enjoy every day.
Upstairs, you’ll find a versatile loft along with comfortable bedrooms designed for easy living. The primary suite includes a walk‑in closet and a nicely finished private bath with a raised quartz vanity and a semi‑frameless shower door. The hall bath features upgraded fixtures, and the second‑floor laundry adds daily convenience.
The walkout basement gives you room to grow — perfect for future finishing or simply excellent storage — and includes a three‑piece bath rough‑in, media chase, and the Manabloc plumbing system. Outdoors, a 12' x 12' composite deck provides a relaxing place to enjoy morning coffee or evening sunsets. Practical touches like keyless garage entry, upgraded lighting, and a walk‑in pantry make everyday life easier and more enjoyable.
This Beacon Pointe brings together comfort, functionality, and a warm sense of home — a wonderful option in the popular Spring Forge community.
Virtually staged or digitally enhanced photos may be used. Taxes are based on land only and will be reassessed after construction....
Contact an agent
Home facts
- Year built:2026
- Subdivision & Development:SPRING FORGE
- Listing ID #:PAYK2108270
- Added:62 day(s) ago
- Updated:September 25, 2026 at 09:05 AM
Rooms and interior
- Bedrooms:4
- Total bathrooms:3
- Full bathrooms:2
- Half bathrooms:1
- Flooring:Carpet, Luxury Vinyl Plank, Vinyl
- Dining Description:Combination Dining/Living, Combination Kitchen/Dining
- Bathrooms Description:Primary Bath(s)
- Kitchen Description:Breakfast Area, Carpet, Combination Kitchen/Living, Dishwasher, Disposal, Energy Efficient Appliances, Kitchen - Island, Microwave, Oven/Range - Gas, Pantry, Recessed Lighting, Stainless Steel Appliances, Water Heater
- Bedroom Description:Carpet
- Basement:Yes
- Basement Description:Full, Interior Access, Outside Entrance, Poured Concrete, Space For Rooms, Unfinished, Walkout Level
- Living area:2,932 sq. ft.
Heating and cooling
- Cooling:Central A/C, Heat Pump(s)
- Heating:Energy Star Heating System, Forced Air, Heat Pump(s), Natural Gas, Programmable Thermostat, Zoned
Structure and exterior
- Roof:Architectural Shingle, Asphalt, Fiberglass
- Year built:2026
- Building area:2,932 sq. ft.
- Lot area:0.53 Acres
- Architectural Style:Traditional
- Construction Materials:Batts Insulation, Concrete, Frame, Glass, Stick Built, Stone, Vinyl Siding
- Exterior Features:Exterior Lighting
- Foundation Description:Concrete Perimeter, Passive Radon Mitigation
- Levels:2 Stories
Utilities
- Water:Public
- Sewer:Public Sewer
Finances and disclosures
- Price:$549,990
- Price per sq. ft.:$187.58
- Tax amount:$1,143 (2025)
Features and amenities
- Laundry features:Hookup, Washer/Dryer Hookups Only
- Amenities:200+ Amp Service, Cable TV, Carbon Monoxide Detector(s), Carpet, Double Hung Windows, Double Pane Windows, Electric Available, Natural Gas Available, Recessed Lighting, Smoke Detector, Transom Windows, Underground Utilities
Parking
- Parking description:Asphalt Driveway, Attached Garage, Built In, Free, Garage - Front Entry, Garage Door Opener, Inside Access
- Garage:Yes
- Garage spaces:2
New listings near 321 Greenwood Rd
- Coming Soon
 $549,900Coming Soon3 beds 2 baths1,793 sq. ft.
6414 Shutt Rd, SPRING GROVE, PA 17362
MLS# PAYK2112210Listed by: KELLER WILLIAMS ELITE - Coming Soon
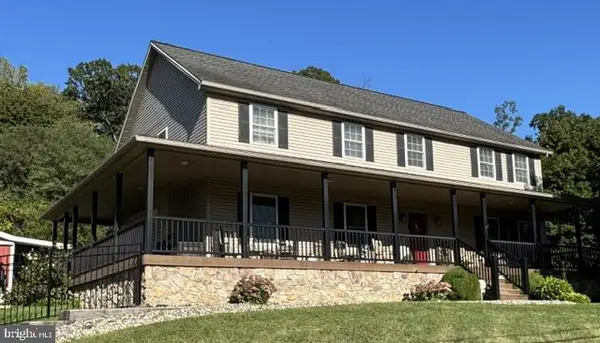 $535,000Coming Soon5 beds 3 baths3,183 sq. ft.
1147 Lake Rd, SPRING GROVE, PA 17362
MLS# PAYK2111832Listed by: BERKSHIRE HATHAWAY HOMESERVICES HOMESALE REALTY - Coming Soon
 $225,000Coming Soon4 beds 3 baths2,806 sq. ft.
6267 E Hill Top Dr E, SPRING GROVE, PA 17362
MLS# PAYK2111080Listed by: BERKSHIRE HATHAWAY HOMESERVICES HOMESALE REALTY - New
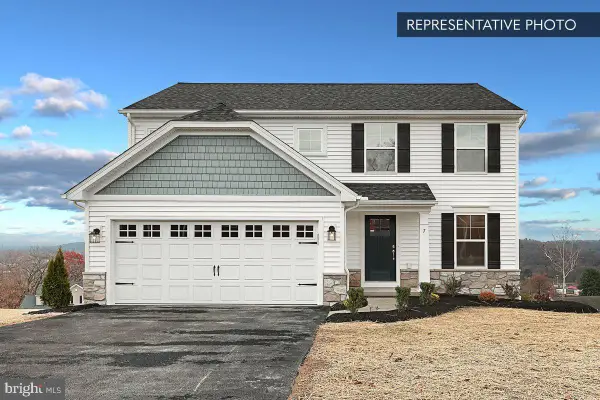 $389,990Active4 beds 3 baths1,927 sq. ft.
6327 Liam Dr #lot 55, SPRING GROVE, PA 17362
MLS# PAYK2112364Listed by: BERKS HOMES REALTY, LLC - New
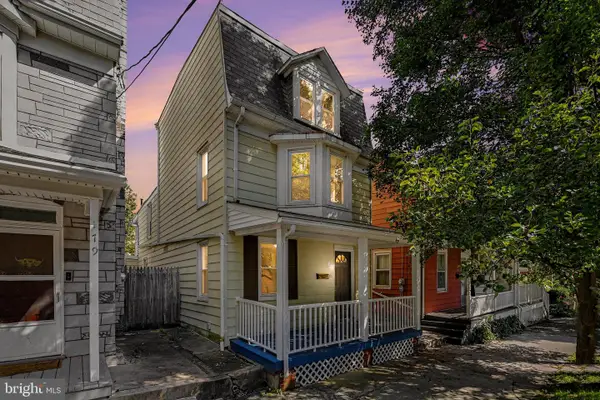 $244,900Active3 beds 3 baths1,607 sq. ft.
173 N Water St, SPRING GROVE, PA 17362
MLS# PAYK2111702Listed by: KELLER WILLIAMS ELITE  $300,000Pending3 beds 2 baths1,824 sq. ft.
27 Hanover St, SPRING GROVE, PA 17362
MLS# PAYK2106672Listed by: BERKSHIRE HATHAWAY HOMESERVICES HOMESALE REALTY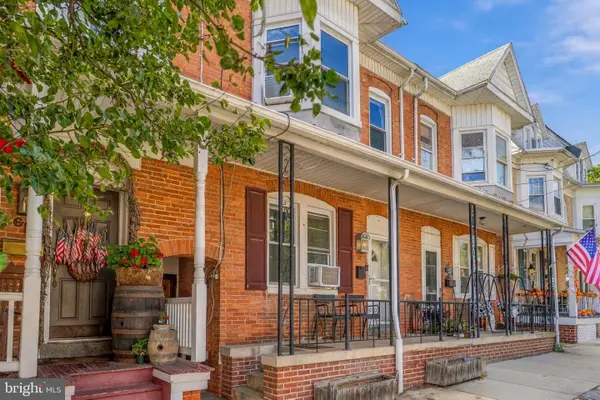 $185,000Pending3 beds 2 baths1,757 sq. ft.
60 N Water St, SPRING GROVE, PA 17362
MLS# PAYK2111814Listed by: CUMMINGS & CO. REALTORS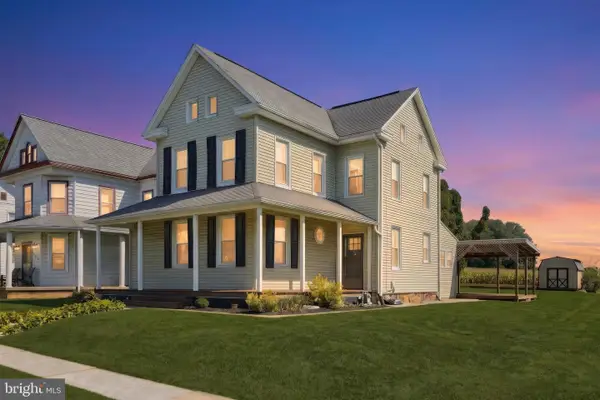 $274,900Active4 beds 3 baths1,637 sq. ft.
188 Nashville Blvd, SPRING GROVE, PA 17362
MLS# PAYK2111256Listed by: THE EXCHANGE REAL ESTATE COMPANY LLC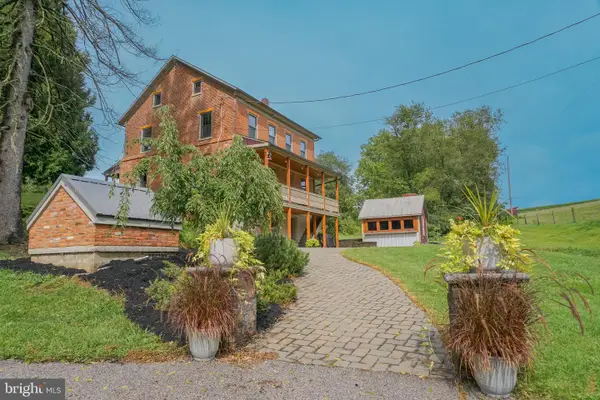 $1,450,000Pending4 beds 3 baths2,380 sq. ft.
2605 Buffalo Valley Rd, SPRING GROVE, PA 17362
MLS# PAYK2111050Listed by: WILLIAM PENN REAL ESTATE ASSOC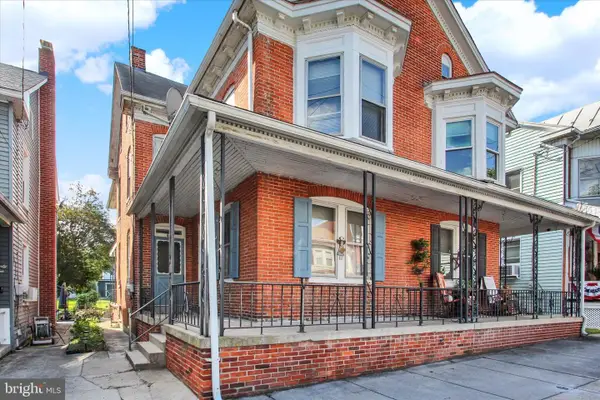 $139,900Pending3 beds 1 baths1,552 sq. ft.
46 N Water St, SPRING GROVE, PA 17362
MLS# PAYK2111508Listed by: KELLER WILLIAMS KEYSTONE REALTY


Protect your home and budget from life's surprises with an Assurant Home Warranty, backed by a partner that supports you through every step of homeownership. Explore Plans.
© 2026 Better Homes and Gardens Real Estate LLC. An Anywhere Real Estate company. All rights reserved. Better Homes and Gardens® Real Estate is a registered trademark owned by Meredith Operations Corporation, licensed to Better Homes and Gardens Real Estate LLC and used with permission. Better Homes and Gardens Real Estate LLC fully supports the principles of the Fair Housing Act and the Equal Opportunity Act. Listing information is deemed reliable but is not guaranteed accurate.
Each office is independently owned and operated.
Any services or products provided by third parties are not provided by, affiliated with or related to Better Homes and Gardens Real Estate LLC, or its affiliated companies.