
3544 Hardwood Ter, Spring Grove, PA 17362
Local realty services provided by:Better Homes and Gardens Real Estate Premier
Listed by: jerry l riggleman
Office: real of pennsylvania
MLS#:PAYK2109836
Source:BRIGHTMLS
Price summary
- Price:$469,900
- Price per sq. ft.:$143.09
- Monthly HOA dues:$28
About this home
Welcome to 3544 Hardwood Terrace, a beautifully maintained 4-bedroom, 3.5-bath home in Codorus Estates offering 2,384 sq. ft. above grade plus approximately 900 sq. ft. of finished lower-level living space.
A stone-accented exterior, mature landscaping, and a spacious corner-lot setting create inviting curb appeal. Inside, the two-story foyer opens to hardwood flooring, detailed trim work, a formal dining room, and a private main-level office. The kitchen is designed for everyday living and entertaining, with granite countertops, an oversized island, farmhouse sink, recessed lighting, and ample cabinetry. It opens to a comfortable living room anchored by a floor-to-ceiling stone gas fireplace.
Just beyond, the light-filled sunroom creates a wonderful transition between indoor and outdoor living, with expansive windows and transoms bringing in an abundance of natural light. French doors open to one of the home's standout features—a beautiful screened porch designed to be enjoyed throughout much of the year. With its vaulted wood ceiling, ceiling fans, and sheltered setting, this inviting space feels like an outdoor room of its own, perfect for morning coffee, quiet evenings, entertaining friends, or simply relaxing while enjoying the surrounding landscape.
A separate paver patio provides additional space for grilling and outdoor dining, while mature arborvitae and evergreens add natural screening around the rear outdoor-living areas. The corner-lot setting also provides broad front and side-yard spaces, creating an attractive combination of landscaped surroundings and lower-maintenance outdoor living.
Upstairs, the primary suite provides a relaxing retreat with an updated private bath. Three additional bedrooms and refreshed secondary baths offer plenty of room for family, guests, or flexible use.
The finished, heated lower level adds another dimension to the home, providing approximately 900 sq. ft. of additional living space with a recreation area, full bath, storage, and a bonus room ideal for hobbies, fitness, a home office, or guest accommodations.
Thoughtful updates include HVAC in 2022, a 30-year roof in 2024, and a water heater in 2024. With three finished levels, flexible living spaces, a beautiful screened porch, patio, mature landscaping, and a convenient Codorus Estates location, 3544 Hardwood Terrace offers a comfortable and distinctive place to call home. Schedule your private showing today!...
Contact an agent
Home facts
- Year built:2007
- Subdivision & Development:CODORUS ESTATES
- Listing ID #:PAYK2109836
- Added:45 day(s) ago
- Updated:September 28, 2026 at 08:36 AM
Rooms and interior
- Bedrooms:4
- Total bathrooms:4
- Full bathrooms:3
- Half bathrooms:1
- Dining Description:Combination Dining/Living, Combination Kitchen/Dining, Dining Area, Dining Room, Formal/Separate Dining Room
- Bathrooms Description:Full Bath, Half Bath, Primary Bath(s), Primary Bathroom
- Kitchen Description:Breakfast Area, Built-In Microwave, Built-In Range, Combination Kitchen/Living, Crown Moldings, Dishwasher, Disposal, Exhaust Fan, Kitchen - Gourmet, Kitchen - Island, Kitchen - Table Space, Oven - Self Cleaning, Oven - Wall, Oven/Range - Gas, Pantry, Recessed Lighting, Refrigerator, Upgraded Countertops
- Bedroom Description:Primary Bedroom, Walk In Closet(s)
- Basement:Yes
- Basement Description:Daylight, Full, Fully Finished, Heated, Improved, Interior Access, Poured Concrete, Rear Entrance, Sump Pump, Windows, Workshop
- Living area:3,284 sq. ft.
Heating and cooling
- Cooling:Central A/C
- Heating:Forced Air, Natural Gas
Structure and exterior
- Roof:Architectural Shingle
- Year built:2007
- Building area:3,284 sq. ft.
- Lot area:0.33 Acres
- Lot Features:Backs to Trees, Corner, Front Yard, Interior, Landlocked, Landscaping, PUD, Private, Rear Yard, Secluded, SideYard(s), Suburban
- Architectural Style:Colonial
- Construction Materials:Brick, Vinyl Siding
- Exterior Features:Bump-outs, Chimney Cap(s), Enclosed, Extensive Hardscape, Exterior Lighting, Patio(s), Porch(es), Screened, Sidewalks, Street Lights
- Foundation Description:Concrete Perimeter
- Levels:2 Stories
Schools
- High school:SUSQUEHANNOCK
Utilities
- Water:Public
- Sewer:Public Sewer
Finances and disclosures
- Price:$469,900
- Price per sq. ft.:$143.09
- Tax amount:$7,997 (2026)
Features and amenities
- Laundry features:Dryer, Laundry, Washer
- Amenities:Atrium Windows, Ceiling Fan(s), Chair Railings, Crown Moldings, Recessed Lighting, Sliding Windows, Storm Windows, Transom Windows, Window Treatments
Parking
- Parking description:Additional Storage Area, Asphalt Driveway, Attached Garage, Garage - Front Entry, Garage Door Opener, Inside Access
- Garage:Yes
- Garage spaces:2
New listings near 3544 Hardwood Ter
- Coming SoonOpen Sat, 12 to 2pm
 $339,900Coming Soon3 beds 2 baths1,348 sq. ft.
5903 Waltersdorff Rd, SPRING GROVE, PA 17362
MLS# PAYK2112342Listed by: HOWARD HANNA REAL ESTATE SERVICES-YORK - Coming Soon
 $549,900Coming Soon3 beds 2 baths1,793 sq. ft.
6414 Shutt Rd, SPRING GROVE, PA 17362
MLS# PAYK2112210Listed by: KELLER WILLIAMS ELITE - Coming Soon
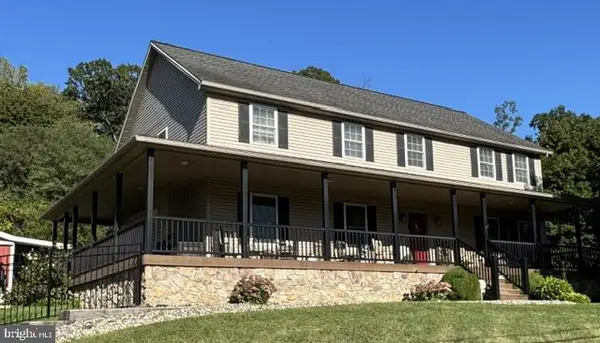 $535,000Coming Soon5 beds 3 baths3,183 sq. ft.
1147 Lake Rd, SPRING GROVE, PA 17362
MLS# PAYK2111832Listed by: BERKSHIRE HATHAWAY HOMESERVICES HOMESALE REALTY - Coming Soon
 $225,000Coming Soon4 beds 3 baths2,806 sq. ft.
6267 E Hill Top Dr E, SPRING GROVE, PA 17362
MLS# PAYK2111080Listed by: BERKSHIRE HATHAWAY HOMESERVICES HOMESALE REALTY - New
 $895,000Active4 beds 2 baths1,872 sq. ft.
6480 Thoman Dr, SPRING GROVE, PA 17362
MLS# PAYK2112550Listed by: HOSTETTER REALTY LLC - New
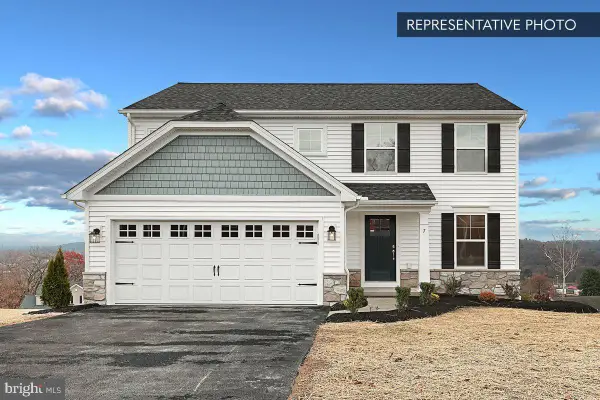 $389,990Active4 beds 3 baths1,927 sq. ft.
6327 Liam Dr #lot 55, SPRING GROVE, PA 17362
MLS# PAYK2112364Listed by: BERKS HOMES REALTY, LLC 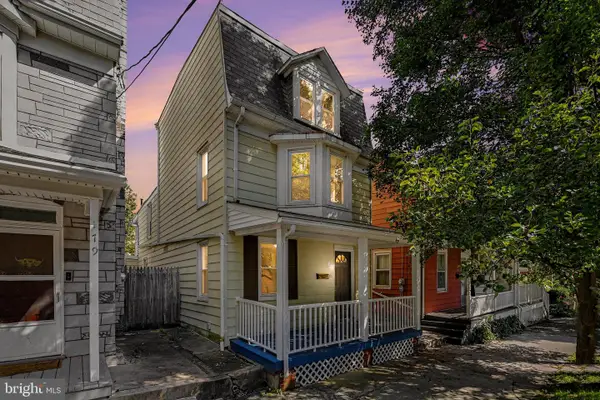 $244,900Active3 beds 3 baths1,607 sq. ft.
173 N Water St, SPRING GROVE, PA 17362
MLS# PAYK2111702Listed by: KELLER WILLIAMS ELITE $300,000Pending3 beds 2 baths1,824 sq. ft.
27 Hanover St, SPRING GROVE, PA 17362
MLS# PAYK2106672Listed by: BERKSHIRE HATHAWAY HOMESERVICES HOMESALE REALTY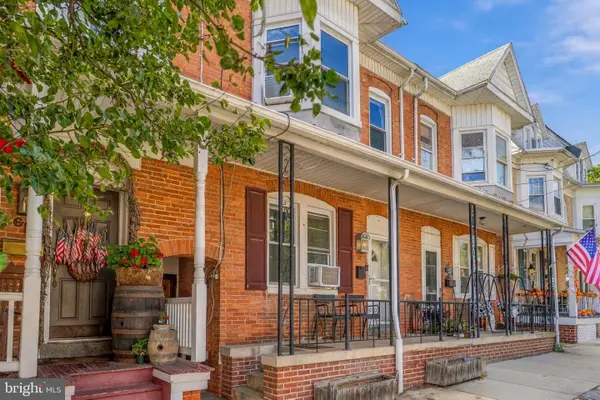 $185,000Pending3 beds 2 baths1,757 sq. ft.
60 N Water St, SPRING GROVE, PA 17362
MLS# PAYK2111814Listed by: CUMMINGS & CO. REALTORS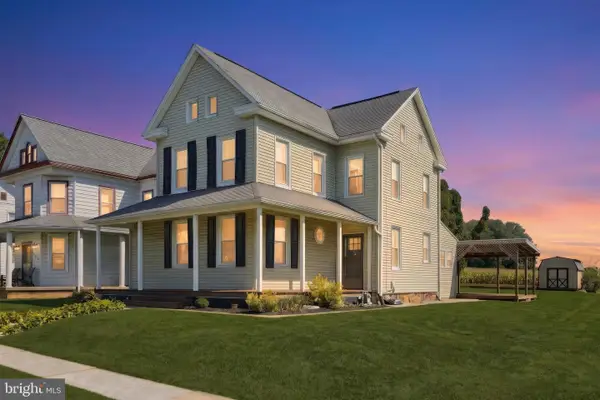 $274,900Active4 beds 3 baths1,637 sq. ft.
188 Nashville Blvd, SPRING GROVE, PA 17362
MLS# PAYK2111256Listed by: THE EXCHANGE REAL ESTATE COMPANY LLC


Protect your home and budget from life's surprises with an Assurant Home Warranty, backed by a partner that supports you through every step of homeownership. Explore Plans.
© 2026 Better Homes and Gardens Real Estate LLC. An Anywhere Real Estate company. All rights reserved. Better Homes and Gardens® Real Estate is a registered trademark owned by Meredith Operations Corporation, licensed to Better Homes and Gardens Real Estate LLC and used with permission. Better Homes and Gardens Real Estate LLC fully supports the principles of the Fair Housing Act and the Equal Opportunity Act. Listing information is deemed reliable but is not guaranteed accurate.
Each office is independently owned and operated.
Any services or products provided by third parties are not provided by, affiliated with or related to Better Homes and Gardens Real Estate LLC, or its affiliated companies.