
5303 Valley View Rd, Spring Grove, PA 17362
Local realty services provided by:Better Homes and Gardens Real Estate Premier
5303 Valley View Rd,Spring Grove, PA 17362
$419,000
- 4 Beds
- 3 Baths
- 2,592 sq. ft.
- Single family
- Active
Listed by: joseph young
Office: white rose realty, llc.
MLS#:PAYK2109734
Source:BRIGHTMLS
Price summary
- Price:$419,000
- Price per sq. ft.:$161.65
- Monthly HOA dues:$25
About this home
Well maintained move-in ready DR Horton home built in 2023. Boasting natural light and great use of space, the open concept kitchen and living room are perfect for entertaining. Situated in the quiet Hills at Valley View- this home overlooks a scenic background and provides a tranquil environment. The two-car garage, finished basement, and large primary en-suite showcase the size and functionality of this home. With close proximity to Lake Marburg and a short drive to Hanover- this property provides the best of recreation and relaxation. This turn-key home is a must see!
Contact an agent
Home facts
- Year built:2023
- Subdivision & Development:HILLS AT VALLEY VIEW
- Listing ID #:PAYK2109734
- Added:45 day(s) ago
- Updated:September 28, 2026 at 01:56 PM
Rooms and interior
- Bedrooms:4
- Total bathrooms:3
- Full bathrooms:2
- Half bathrooms:1
- Flooring:Carpet, Laminated
- Dining Description:Dining Room
- Bathrooms Description:Bathroom 2, Half Bath, Primary Bathroom
- Kitchen Description:Icemaker, Microwave, Oven/Range - Gas, Refrigerator, Water Heater
- Bedroom Description:Primary Bedroom, Walk In Closet(s)
- Basement:Yes
- Basement Description:Full
- Living area:2,592 sq. ft.
Heating and cooling
- Cooling:Central A/C
- Heating:Forced Air, Natural Gas
Structure and exterior
- Roof:Asphalt
- Year built:2023
- Building area:2,592 sq. ft.
- Lot area:0.25 Acres
- Architectural Style:Colonial
- Construction Materials:Aluminum Siding, Vinyl Siding
- Exterior Features:Sidewalks
- Foundation Description:Concrete Perimeter
- Levels:2 Stories
Utilities
- Water:Public
- Sewer:On Site Septic
Finances and disclosures
- Price:$419,000
- Price per sq. ft.:$161.65
- Tax amount:$7,151 (2026)
Features and amenities
- Amenities:200+ Amp Service, Cable TV
Parking
- Parking description:Attached Garage, Garage - Front Entry
- Garage:Yes
- Garage spaces:2
New listings near 5303 Valley View Rd
- Coming SoonOpen Sat, 12 to 2pm
 $339,900Coming Soon3 beds 2 baths1,348 sq. ft.
5903 Waltersdorff Rd, SPRING GROVE, PA 17362
MLS# PAYK2112342Listed by: HOWARD HANNA REAL ESTATE SERVICES-YORK - Coming Soon
 $549,900Coming Soon3 beds 2 baths1,793 sq. ft.
6414 Shutt Rd, SPRING GROVE, PA 17362
MLS# PAYK2112210Listed by: KELLER WILLIAMS ELITE - Coming Soon
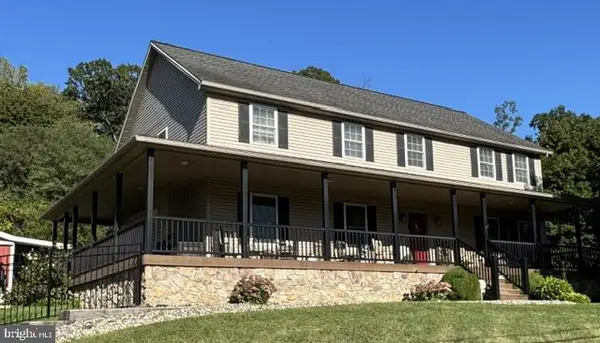 $535,000Coming Soon5 beds 3 baths3,183 sq. ft.
1147 Lake Rd, SPRING GROVE, PA 17362
MLS# PAYK2111832Listed by: BERKSHIRE HATHAWAY HOMESERVICES HOMESALE REALTY - Coming Soon
 $225,000Coming Soon4 beds 3 baths2,806 sq. ft.
6267 E Hill Top Dr E, SPRING GROVE, PA 17362
MLS# PAYK2111080Listed by: BERKSHIRE HATHAWAY HOMESERVICES HOMESALE REALTY - New
 $895,000Active4 beds 2 baths1,872 sq. ft.
6480 Thoman Dr, SPRING GROVE, PA 17362
MLS# PAYK2112550Listed by: HOSTETTER REALTY LLC - New
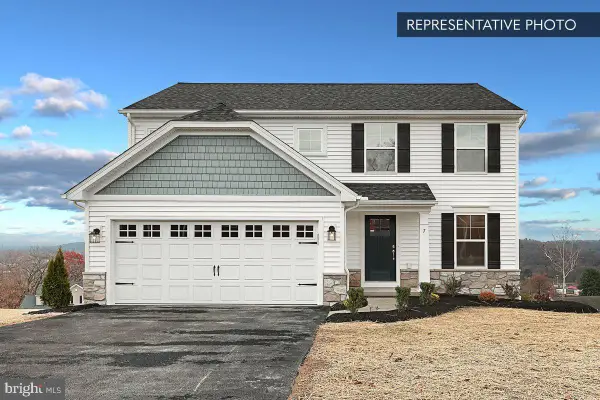 $389,990Active4 beds 3 baths1,927 sq. ft.
6327 Liam Dr #lot 55, SPRING GROVE, PA 17362
MLS# PAYK2112364Listed by: BERKS HOMES REALTY, LLC 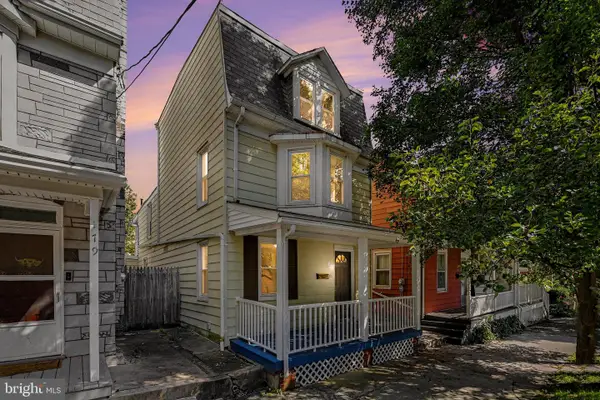 $244,900Active3 beds 3 baths1,607 sq. ft.
173 N Water St, SPRING GROVE, PA 17362
MLS# PAYK2111702Listed by: KELLER WILLIAMS ELITE $300,000Pending3 beds 2 baths1,824 sq. ft.
27 Hanover St, SPRING GROVE, PA 17362
MLS# PAYK2106672Listed by: BERKSHIRE HATHAWAY HOMESERVICES HOMESALE REALTY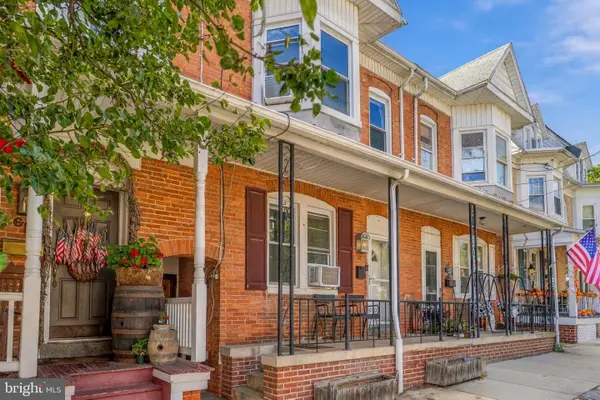 $185,000Pending3 beds 2 baths1,757 sq. ft.
60 N Water St, SPRING GROVE, PA 17362
MLS# PAYK2111814Listed by: CUMMINGS & CO. REALTORS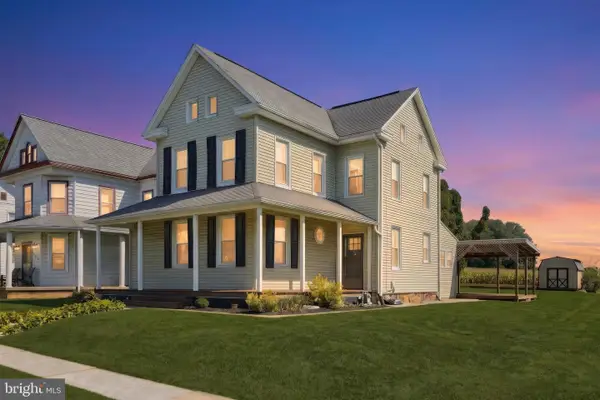 $274,900Active4 beds 3 baths1,637 sq. ft.
188 Nashville Blvd, SPRING GROVE, PA 17362
MLS# PAYK2111256Listed by: THE EXCHANGE REAL ESTATE COMPANY LLC


Protect your home and budget from life's surprises with an Assurant Home Warranty, backed by a partner that supports you through every step of homeownership. Explore Plans.
© 2026 Better Homes and Gardens Real Estate LLC. An Anywhere Real Estate company. All rights reserved. Better Homes and Gardens® Real Estate is a registered trademark owned by Meredith Operations Corporation, licensed to Better Homes and Gardens Real Estate LLC and used with permission. Better Homes and Gardens Real Estate LLC fully supports the principles of the Fair Housing Act and the Equal Opportunity Act. Listing information is deemed reliable but is not guaranteed accurate.
Each office is independently owned and operated.
Any services or products provided by third parties are not provided by, affiliated with or related to Better Homes and Gardens Real Estate LLC, or its affiliated companies.