
5318 Bentz Rd, Spring Grove, PA 17362
Local realty services provided by:Better Homes and Gardens Real Estate Valley Partners
5318 Bentz Rd,Spring Grove, PA 17362
$949,000
- 4 Beds
- 3 Baths
- 3,712 sq. ft.
- Single family
- Active
Listed by: kim e moyer
Office: berkshire hathaway homeservices homesale realty
MLS#:PAYK2110060
Source:BRIGHTMLS
Price summary
- Price:$949,000
- Price per sq. ft.:$255.66
About this home
Perched at the end of a private drive, this one-of-a-kind Cape Cod offers an extraordinary combination of privacy, space and country living on 6.74 beautifully wooded acres. A circular driveway leads to a park-like setting surrounded by mature trees, while the incredible covered wrap-around front porch provides the perfect place to relax, take in the peaceful views and watch Mother Nature unfold. From the porch or throughout the grounds, you’ll have a front-row seat to the changing seasons, with deer and other wildlife often passing through the property. And for those who have always dreamed of bringing their horses home, the property includes a barn and fenced pastures with plenty of room for them to roam. Whether enjoying a quiet morning on the porch, watching the wildlife or spending time with your horses, this is a property that invites you to slow down and savor the setting. Inside, the home is rich with character and architectural details, from the exposed wood beams, wood and vaulted ceilings to the spectacular great room, where a gorgeous double-sided stone fireplace creates a stunning focal point between the living and dining spaces. The granite kitchen features a center island and pantry, while French doors from both the kitchen and dining area open to a delightful four-seasons room opening to an expansive Trex deck made for outdoor living, whether you’re wining and dining with friends, relaxing with a glass of wine or simply chilling and enjoying the peaceful surroundings. A dedicated area with a pergola and bar creates the perfect spot for entertaining, while plenty of additional space offers room to spread out, unwind and take in the lush views. A beautiful step-down library is equally impressive, featuring rich built-in cabinetry, a coffered ceiling, and sliders leading to yet another patio. A conveniently located powder room and adjoining laundry room, complete with direct access to the deck, add a practical touch—perfect for keeping everyday messes contained before they make their way through the home. Upstairs, the spacious owner’s suite offers a private retreat with a comfortable sitting room flowing into the sleeping area, creating a wonderfully open and inviting suite. Both the sitting room and bedroom offer direct access to yet another four-seasons room, an incredible space filled with natural light from its vaulted ceiling and skylights, with its own private deck for enjoying the peaceful surroundings. The suite also features multiple closets including a walk-in, and luxurious bath with a whirlpool tub and walk-in tiled shower. Whether starting the morning with coffee, curling up with a good book or simply relaxing at the end of the day, this private retreat offers plenty of space to unwind. The exposed lower level adds flexible living space, featuring a family/game room, multiple additional rooms, and a full bath. Whether you need extra bedrooms, a home office, hobby space, a workout area, quiet retreat or room for overnight guests, the possibilities are virtually endless. Outside, there is a detached 3-car garage and a L-shaped in-ground pool surrounded by ample patio space with plenty of room for lounging, dining and entertaining, while a pool house provides entertaining space and convenient pool equipment storage. Whether you’re cooling off, hosting a poolside gathering, or simply stretching out in the sun, this is an outdoor space you’ll treasure. The views are also incredible from this area. All of this, set in a peaceful country setting where privacy and open space abound, yet just minutes from shopping, dining, and everyday conveniences—giving you the best of both worlds. IMPORTANT, AGENTS - Please read Agent Remarks....
Contact an agent
Home facts
- Year built:1985
- Subdivision & Development:SPRING GROVE
- Listing ID #:PAYK2110060
- Added:47 day(s) ago
- Updated:October 07, 2026 at 01:59 PM
Rooms and interior
- Bedrooms:4
- Total bathrooms:3
- Full bathrooms:2
- Half bathrooms:1
- Flooring:Ceramic Tile, Concrete, Hardwood, Laminate Plank, Luxury Vinyl Plank, Luxury Vinyl Tile, Partially Carpeted, Vinyl, Wood
- Dining Description:Dining Room, Formal/Separate Dining Room
- Bathrooms Description:Full Bath, Half Bath, Primary Bath(s), Primary Bathroom, WhirlPool/HotTub
- Kitchen Description:Built-Ins, Cooktop, Crown Moldings, Dishwasher, Kitchen - Eat-In, Kitchen - Island, Oven - Wall, Pantry, Refrigerator, Upgraded Countertops, Water Heater
- Bedroom Description:Primary Bedroom, Walk In Closet(s)
- Basement:Yes
- Basement Description:Daylight, Full, Heated, Improved, Interior Access, Outside Entrance, Partially Finished, Space For Rooms, Walkout Level, Windows
- Living area:3,712 sq. ft.
Heating and cooling
- Cooling:Ceiling Fan(s), Central A/C, Zoned
- Heating:Electric, Forced Air, Heat Pump(s), Wood, Wood Burn Stove, Zoned
Structure and exterior
- Roof:Architectural Shingle
- Year built:1985
- Building area:3,712 sq. ft.
- Lot area:6.74 Acres
- Lot Features:Backs to Trees, Front Yard, Irregular, Landscaping, Level, No Thru Street, Not In Development, Partly Wooded, Poolside, Private, Rear Yard, Road Frontage, Rural, Secluded, SideYard(s), Sloping, Trees/Wooded
- Architectural Style:Cape Cod
- Construction Materials:Cedar, Frame, Stick Built, Stone, Stucco
- Exterior Features:Brick, Deck(s), Extensive Hardscape, Exterior Lighting, Flood Lights, Outbuilding(s), Patio(s), Porch(es), Roof, Satellite Dish, Wrap Around
- Foundation Description:Block
- Levels:1 1/2 Story
Schools
- High school:SPRING GROVE AREA
- Middle school:SPRING GROVE AREA
Utilities
- Water:Well
- Sewer:Septic Exists
Finances and disclosures
- Price:$949,000
- Price per sq. ft.:$255.66
- Tax amount:$10,133 (2026)
Features and amenities
- Laundry features:Dryer, Laundry, Washer
- Amenities:200+ Amp Service, Attic, Built-Ins, Ceiling Fan(s), Crown Moldings, Electric Available, Exposed Beams, Skylight(s), Smoke Detector, Window Treatments
- Pool features:In Ground, Vinyl
Parking
- Parking description:Additional Storage Area, Circular Driveway, Detached Garage, Garage - Front Entry, Garage Door Opener, Oversized, Paved Driveway
- Garage:Yes
- Garage spaces:3
New listings near 5318 Bentz Rd
- Coming SoonOpen Sat, 1 to 3pm
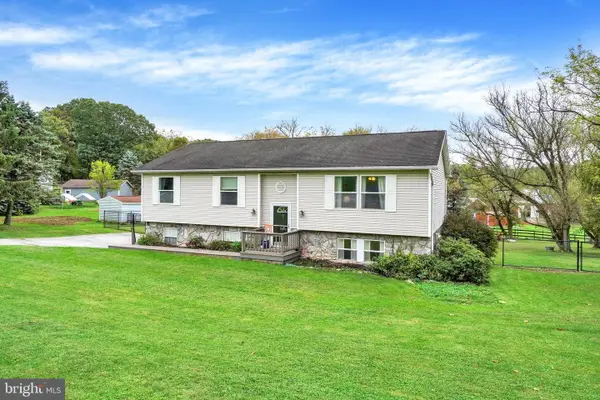 $320,000Coming Soon3 beds 3 baths2,040 sq. ft.
4422 Walters Hatchery Rd, SPRING GROVE, PA 17362
MLS# PAYK2111228Listed by: BERKSHIRE HATHAWAY HOMESERVICES HOMESALE REALTY - Coming Soon
 $225,000Coming Soon4 beds 3 baths2,806 sq. ft.
6267 E Hill Top Dr E, SPRING GROVE, PA 17362
MLS# PAYK2111080Listed by: BERKSHIRE HATHAWAY HOMESERVICES HOMESALE REALTY - New
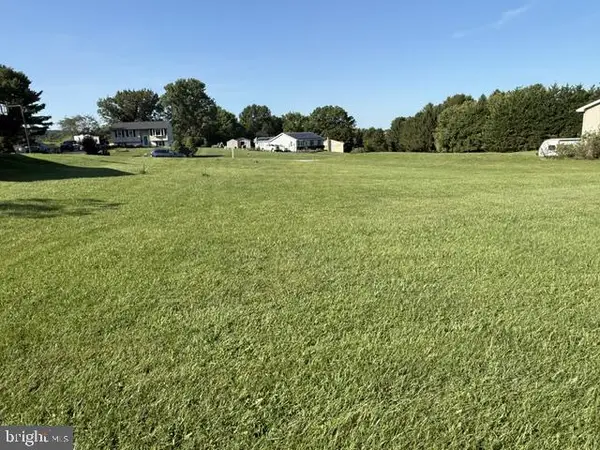 $60,000Active0.48 Acres
0 Freedom Dr, SPRING GROVE, PA 17362
MLS# PAYK2112642Listed by: BERKSHIRE HATHAWAY HOMESERVICES HOMESALE REALTY - New
 $698,773Active4 beds 3 baths2,633 sq. ft.
Lot #3 Midhill Rd, SPRING GROVE, PA 17362
MLS# PAYK2113004Listed by: PATRIOT REALTY, LLC - New
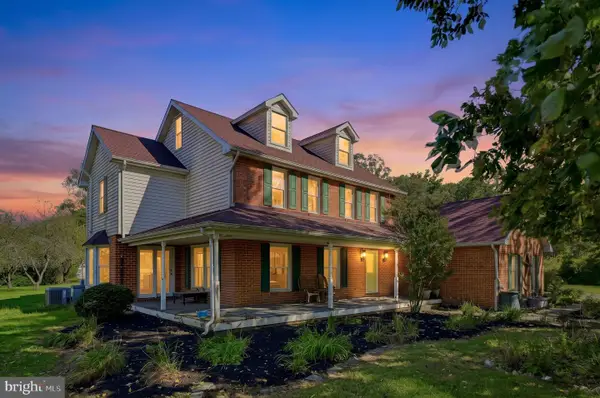 $674,990Active5 beds 2 baths4,240 sq. ft.
951 Porters Rd, SPRING GROVE, PA 17362
MLS# PAYK2112920Listed by: REAL OF PENNSYLVANIA - New
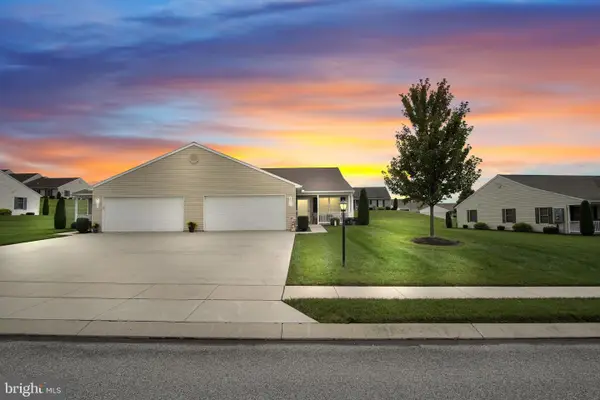 $284,900Active2 beds 2 baths1,494 sq. ft.
1379 Pleasant View Dr #222, SPRING GROVE, PA 17362
MLS# PAYK2112694Listed by: RE/MAX OF GETTYSBURG - New
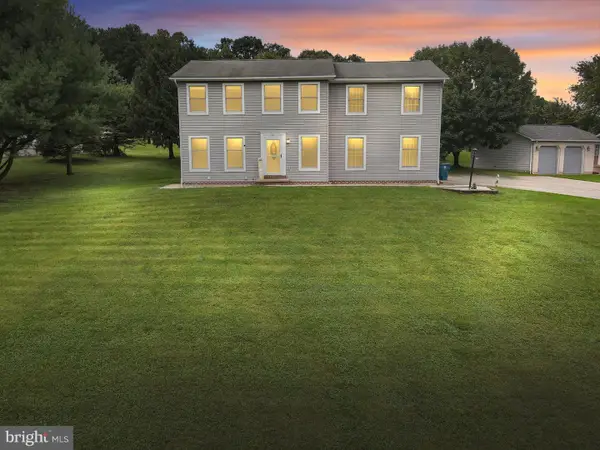 $425,000Active4 beds 4 baths2,524 sq. ft.
2389 Meetinghouse Rd, SPRING GROVE, PA 17362
MLS# PAYK2112758Listed by: HOUSE BROKER REALTY LLC  $339,900Pending3 beds 2 baths1,348 sq. ft.
5903 Waltersdorff Rd, SPRING GROVE, PA 17362
MLS# PAYK2112342Listed by: HOWARD HANNA REAL ESTATE SERVICES-YORK $549,900Pending3 beds 2 baths1,793 sq. ft.
6414 Shutt Rd, SPRING GROVE, PA 17362
MLS# PAYK2112210Listed by: KELLER WILLIAMS ELITE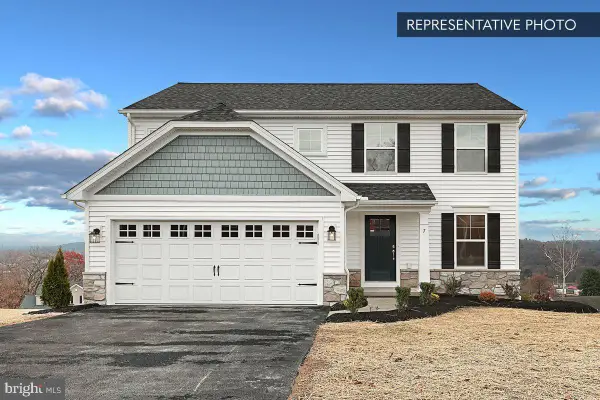 $389,990Active4 beds 3 baths1,927 sq. ft.
6327 Liam Dr #lot 55, SPRING GROVE, PA 17362
MLS# PAYK2112364Listed by: BERKS HOMES REALTY, LLC


Protect your home and budget from life's surprises with an Assurant Home Warranty, backed by a partner that supports you through every step of homeownership. Explore Plans.
© 2026 Better Homes and Gardens Real Estate LLC. An Anywhere Real Estate company. All rights reserved. Better Homes and Gardens® Real Estate is a registered trademark owned by Meredith Operations Corporation, licensed to Better Homes and Gardens Real Estate LLC and used with permission. Better Homes and Gardens Real Estate LLC fully supports the principles of the Fair Housing Act and the Equal Opportunity Act. Listing information is deemed reliable but is not guaranteed accurate.
Each office is independently owned and operated.
Any services or products provided by third parties are not provided by, affiliated with or related to Better Homes and Gardens Real Estate LLC, or its affiliated companies.